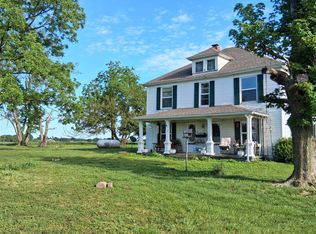
nice large brick home on one level 4 bedrooms open concept over 2000 square feet 7 Acres plenty of outdoor space for livestock great backyard BBQ also has a huge barn possibillties are endless.
Active
Price cut: $402K (5/18)
$297,000
7706 Farm Rd 1120, Verona, MO 65769
4beds
2,059sqft
:
Get pre-qualified$1,882/mo
Single Family Residence
Built in 1997
7.32 Acres Lot
$288,800 Zestimate®
$144/sqft
$-- HOA
What's special
Huge barnOne levelGreat backyard bbqLarge brick homeOpen concept
- 77 days |
- 539 |
- 43 |
Zillow last checked:
Listing updated:
Listed by:
Rodney Roller 417-489-9399,
Crown Double K Realty
Source: SOMOMLS as distributed by MLS GRID,MLS#: 60323961
Facts & features
Interior
Bedrooms & bathrooms
- Bedrooms: 4
- Bathrooms: 2
- Full bathrooms: 2
Heating
- Central, Propane, Wood
Cooling
- Central Air
Features
- Flooring: Carpet, Laminate
- Has basement: No
- Has fireplace: No
Interior area
- Total structure area: 2,059
- Total interior livable area: 2,059 sqft
- Finished area above ground: 2,059
- Finished area below ground: 0
Property
Parking
- Total spaces: 2
- Parking features: Garage - Attached
- Attached garage spaces: 2
Features
- Levels: One
- Stories: 1
Lot
- Size: 7.32 Acres
Details
- Parcel number: 132.0040000000010.000
Construction
Type & style
- Home type: SingleFamily
- Architectural style: Ranch
- Property subtype: Single Family Residence
Condition
- Year built: 1997
Utilities & green energy
- Sewer: Septic Tank
- Water: Private
Community & HOA
Community
- Subdivision: N/A
Location
- Region: Verona
Financial & listing details
- Price per square foot: $144/sqft
- Tax assessed value: $146,500
- Annual tax amount: $1,360
- Date on market: 5/18/2026
Estimated market value
$288,800
$274,000 - $303,000
$1,640/mo
Price history
| Date | Event | Price |
|---|---|---|
| 5/18/2026 | Price change | $297,000-57.5%$144/sqft |
Source:  SOMOMLS as distributed by MLS GRID #60323961 Report a problem SOMOMLS as distributed by MLS GRID #60323961 Report a problem | ||
| 2/13/2022 | Pending sale | $699,000$339/sqft |
Source: SOMOMLS as distributed by MLS GRID #60209267 Report a problem | ||
| 1/28/2022 | Listed for sale | $699,000$339/sqft |
Source: SOMOMLS as distributed by MLS GRID #60209267 Report a problem | ||
Public tax history
| Year | Property taxes | Tax assessment |
|---|---|---|
| 2025 | -- | $26,428 -3.3% |
| 2024 | $1,430 +0.6% | $27,338 |
| 2023 | $1,421 +14.7% | $27,338 +1.4% |
| 2022 | $1,239 +3.6% | $26,958 +2.9% |
| 2021 | $1,196 | $26,198 -1.1% |
| 2020 | -- | $26,502 |
| 2019 | -- | $26,502 -0.4% |
| 2018 | -- | $26,598 +1.7% |
| 2017 | -- | $26,161 +7.6% |
| 2016 | -- | $24,315 -19.2% |
| 2015 | -- | $30,087 +0.3% |
| 2014 | -- | $30,003 |
| 2012 | -- | -- |
Find assessor info on the county website
Monthly payment
Est. payment
Payment breakdown
Explore the cost of this home by adjusting the details. Changes won't be saved.Climate risks
Neighborhood: 65769
Getting around
0 / 100
Car-DependentNearby schools
GreatSchools rating
- 7/10Purdy Elementary SchoolGrades: K-6Distance: 4 mi
- 4/10Purdy High SchoolGrades: 7-12Distance: 4 mi
Schools provided by the listing agent
- Elementary: Purdy
- Middle: Purdy
- High: Purdy
Source: SOMOMLS as distributed by MLS GRID. This data may not be complete. We recommend contacting the local school district to confirm school assignments for this home.
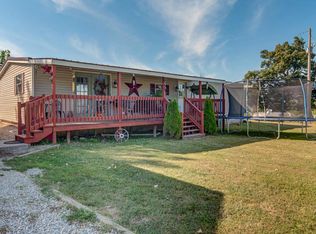
- $254,6003 bd2 ba1.3k sqft12202 State Highway C, Monett, MO 65708Off Market
- $243,8004 bd1 ba2.2k sqft12367 State Highway C, Monett, MO 65708Off Market
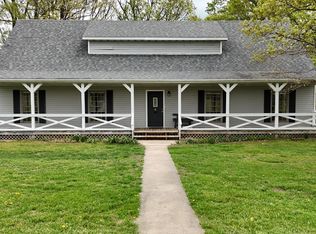
- $--4 bd4 ba3.2k sqft12452 State Highway C, Monett, MO 65708Sold
- $73,400-- bd1 ba1.1k sqft12984 State Highway C, Verona, MO 65769Off Market
- $327,7003 bd1 ba2.1k sqft12115 Farm Road 2070, Monett, MO 65708Off Market
- $129,6002 bd1 ba1.2k sqft12115 Farm Road 2070, Monett, MO 65708Off Market
- $179,7002 bd1 ba1.1k sqft12989 State Highway C, Verona, MO 65769Off Market
- $349,000-- bd1 ba1.9k sqft12295 State Highway C, Monett, MO 65708Off Market
A local agent can set up tours, give advice and negotiate with sellers.
Similar homes
- $305,9003 bd2 ba1.7k sqft8653 State Highway C, Purdy, MO 65734Active
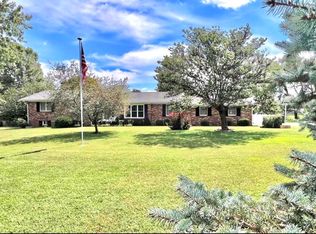
 MLS ID #60321458, Cristobal Villa-Gaucin, Re/Max Properties. SOMOMLS as distributed by MLS GRID
 - $254,9003 bd2 ba1.5k sqft6949 Farm Road 1182, Verona, MO 65769Active
 MLS ID #60324045, McKenzie Bartkoski, A-List Properties Premier, LLC. SOMOMLS as distributed by MLS GRID
 - $297,0004 bd2 ba2k sqft3073 State Hwy, Aurora, MO 65605For Sale
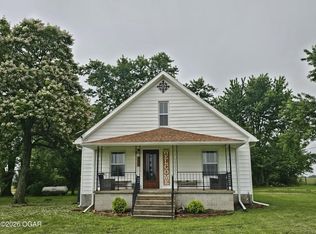 MLS ID #262931, Jennifer Prine, Century 21 Properties Unlimited. Ozark Gateway AOR
 - $245,0005 bd1 ba2.1k sqft9953 State Highway C, Purdy, MO 65734Active
 MLS ID #60323154, Clell Maples, Alpha Realty MO, LLC. SOMOMLS as distributed by MLS GRID
 - $265,0003 bd2 ba1.2k sqft326 Arliss Drive, Crane, MO 65633Active w/ContingencyMLS ID #60328683, Kasha Driskill, Keller Williams Local. SOMOMLS as distributed by MLS GRID
- $350,0003 bd2 ba1.8k sqft921 State Highway 97, Pierce City, MO 65723For SaleMLS ID #263328, Keith McCracken, Century 21 Properties Unlimited. Ozark Gateway AOR
- $288,5003 bd2 ba2.2k sqft803 Hickory Street, Cassville, MO 65625ActiveMLS ID #60315382, Kay McCullah, Four Seasons Real Estate. SOMOMLS as distributed by MLS GRID
- $385,0003 bd2 ba1k sqft2395 Farm Road 1170, Verona, MO 65769ActiveMLS ID #60326838, Dwayne McNeil, Re/Max Properties. SOMOMLS as distributed by MLS GRID
- $279,9004 bd2 ba1.6k sqft603 Lakeview Drive, Aurora, MO 65605ActiveMLS ID #60323797, Cristobal Villa-Gaucin, Re/Max Properties. SOMOMLS as distributed by MLS GRID
- $344,0003 bd2 ba2.3k sqft16329 State Highway 76, Cassville, MO 65625ActiveMLS ID #60296904, Dallas Lacaze, Realty Mart. SOMOMLS as distributed by MLS GRID
- $317,9003 bd2 ba1.2k sqft8861 Farm Road 2212, Washburn, MO 65772For SaleMLS ID #1351006, Linda Dart, Exit Taylor Real Estate Branch Office. ArkansasOne MLS
- $349,9003 bd2 ba1.4k sqft10343 Farm Road 2000, Monett, MO 65708ActiveMLS ID #60314747, Cristobal Villa-Gaucin, Re/Max Properties. SOMOMLS as distributed by MLS GRID
- $369,9003 bd2 ba1.7k sqft22733 Lawrence #1050, Pierce City, MO 65723For SaleMLS ID #263974, West-Cobb Alliance, ReeceNichols - Neosho. Ozark Gateway AOR
- $349,0004 bd3 ba2.4k sqft21033 State Highway 86, Cassville, MO 65625ActiveMLS ID #60325891, Dwayne McNeil, Re/Max Properties. SOMOMLS as distributed by MLS GRID
- $237,0003 bd2 ba1.4k sqft1583 N 17th St, Monett, MO 65708For SaleMLS ID #264262, Jennifer Prine, Century 21 Properties Unlimited. Ozark Gateway AOR
- $260,0004 bd3 ba2.5k sqft1110 Lake Road Drive, Cassville, MO 65625ActiveMLS ID #60324299, Patti Daniels, Four Seasons Real Estate. SOMOMLS as distributed by MLS GRID
- $289,9004 bd3 ba2.3k sqft1019 Daniels Street, Aurora, MO 65605ActiveMLS ID #60326825, Stephanie Strazzinski, Sturdy Real Estate. SOMOMLS as distributed by MLS GRID
- $224,9004 bd2 ba1.8k sqft605 4th Street, Purdy, MO 65734ActiveMLS ID #60321721, Heather Poage, A-List Properties Premier, LLC. SOMOMLS as distributed by MLS GRID
- $255,0004 bd2 ba1.7k sqft410 Schulz Avenue, Monett, MO 65708ActiveMLS ID #60329732, Wes Litton, Keller Williams Local. SOMOMLS as distributed by MLS GRID
- $299,9004 bd3 ba2.4k sqft1626 Porter Avenue, Aurora, MO 65605ActiveMLS ID #60328255, Devin Lance Lewis, Epique Realty. SOMOMLS as distributed by MLS GRID
