Opportunity awaits with this charming 3-bedroom, 2-bath home situated on a beautiful 1.93-acre lot in a desirable Gateway area . Nestled back from Highway 37, this property offers combination of space, and potential.
Inside, you’ll find a spacious living area, kitchen, and a lutility room providing excellent functionality. Wood flooring throughout most of the home, carpet in the bedrooms and linoleum flooring in the wet areas.
Outside, features two storage buildings, a detached garage, and a privacy-fenced area just off the back door—ideal for pets, entertaining, or relaxing outdoors. A previous mobile home site on the north side of the property still has existing water, electric, and septic connections, offering possibilities for future use.
Whether you’re looking for a peaceful country setting, room to expand, or a property you can customize into your dream home, this acreage offers endless potential. Enjoy the privacy, mature surroundings, and convenient location while making this property your own.
For sale
Price cut: $10.5K (7/6)
$339,500
17351 Arkansas #37, Garfield, AR 72732
3beds
1,658sqft
:
Get pre-qualified$2,185/mo
Single Family Residence
Built in 1945
1.96 Acres Lot
$-- Zestimate®
$205/sqft
$-- HOA
What's special
Detached garageTwo storage buildingsCarpet in the bedrooms
- 51 days |
- 289 |
- 9 |
Zillow last checked:
Listing updated:
Listed by:
Tina Presley dan@danheinhomes.com,
Dan Hein Homes Realty 479-876-1400
Source: ArkansasOne MLS,MLS#: 1349685 Originating MLS: Northwest Arkansas Board of REALTORS MLS
Originating MLS: Northwest Arkansas Board of REALTORS MLSFacts & features
Interior
Bedrooms & bathrooms
- Bedrooms: 3
- Bathrooms: 2
- Full bathrooms: 2
Primary bedroom
- Level: Main
- Dimensions: 15.3 x 11.6
Bedroom
- Level: Main
- Dimensions: 11.5 x 12.5
Bedroom
- Level: Main
- Dimensions: 11.4 x 10.2
Dining room
- Level: Main
- Dimensions: 8 x 10.7
Kitchen
- Level: Main
- Dimensions: 13 x 12.5
Living room
- Level: Main
- Dimensions: 30 x 12.4
Utility room
- Level: Main
- Dimensions: 17.5 x 7.10
Heating
- Central, Electric, Heat Pump, Propane
Cooling
- Central Air, Electric
Appliances
- Included: Dryer, Electric Oven, Electric Range, Propane Water Heater, Refrigerator, Range Hood, Smooth Cooktop, Washer, Plumbed For Ice Maker
Features
- Built-in Features, Ceiling Fan(s), Eat-in Kitchen
- Flooring: Carpet, Laminate, Wood
- Has basement: No
- Number of fireplaces: 1
- Fireplace features: Family Room, Wood Burning
Interior area
- Total structure area: 1,658
- Total interior livable area: 1,658 sqft
Video & virtual tour
Property
Parking
- Total spaces: 3
- Parking features: Garage, Asphalt, Garage Door Opener, Workshop in Garage
- Has garage: Yes
- Covered spaces: 3
Accessibility
- Accessibility features: Hand Rails, Accessible Approach with Ramp
Features
- Levels: One
- Stories: 1
- Patio & porch: Brick, Covered, Patio, Porch
- Pool features: None
- Fencing: Back Yard,Other,See Remarks
- Waterfront features: None
Lot
- Size: 1.96 Acres
- Features: Central Business District, Cleared, City Lot, Level, Not In Subdivision
Details
- Additional structures: Outbuilding, Storage
- Parcel number: 2400014000
- Zoning description: Residential
- Special conditions: None
Construction
Type & style
- Home type: SingleFamily
- Architectural style: Ranch
- Property subtype: Single Family Residence
Materials
- Brick, Masonite
- Foundation: Other, See Remarks
- Roof: Architectural,Shingle
Condition
- New construction: No
- Year built: 1945
Details
- Warranty included: Yes
Utilities & green energy
- Sewer: Septic Tank
- Water: Public
- Utilities for property: Electricity Available, Propane, Septic Available, Water Available
Community & HOA
Community
- Subdivision: Gateway City
HOA
- Has HOA: No
Location
- Region: Garfield
Financial & listing details
- Price per square foot: $205/sqft
- Annual tax amount: $670
- Date on market: 6/3/2026
- Cumulative days on market: 52 days
Estimated market value
Not available
Estimated sales range
Not available
Not available
Price history
| Date | Event | Price |
|---|---|---|
| 7/6/2026 | Price change | $339,500-3%$205/sqft |
Source:  ArkansasOne MLS #1349685 Report a problem ArkansasOne MLS #1349685 Report a problem | ||
| 6/3/2026 | Listed for sale | $350,000$211/sqft |
Source: ArkansasOne MLS #1349685 Report a problem | ||
Public tax history
Tax history is unavailable.
Monthly payment
Est. payment
Payment breakdown
Explore the cost of this home by adjusting the details. Changes won't be saved.Climate risks
Neighborhood: 72732
Nearby schools
GreatSchools rating
- 8/10Pea Ridge Intermediate SchoolGrades: 3-4Distance: 10.5 mi
- 6/10Pea Ridge Junior High SchoolGrades: 7-9Distance: 11 mi
- 5/10Pea Ridge High SchoolGrades: 10-12Distance: 11.6 mi
Schools provided by the listing agent
- District: Pea Ridge
Source: ArkansasOne MLS. This data may not be complete. We recommend contacting the local school district to confirm school assignments for this home.
- $212,2002 bd2 ba1.4k sqft17272 Highway 37, Garfield, AR 72732Off Market
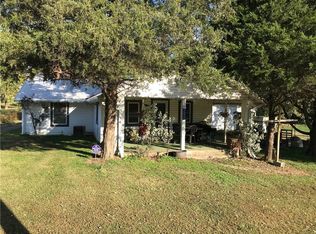
- $105,7002 bd1 ba756 sqft17256 Highway 37, Garfield, AR 72732Off Market
- $200,600-- bd2 ba2.3k sqft17253 Highway 37, Garfield, AR 72732Off Market
- $200,0004 bd2 ba2.3k sqft17253 Arkansas #37, Garfield, AR 72732Sold

- $283,900-- bd2 ba1.6k sqft17351 Highway 37, Garfield, AR 72732Off Market
- $200,0000.33 AcresState Highway 37 Gtwy, Garfield, AR 72732Sold
- $125-- bd-- ba-- sqft37 Off Hwy, Garfield, AR 72732Off Market
- $700-- bd-- ba-- sqft37 Off Hwy, Garfield, AR 72732Off Market
A local agent can set up tours, give advice and negotiate with sellers.
Similar homes
- $332,5003 bd2 ba1.5k sqft85 Pineville Rd, Washburn, MO 65772For Sale
 MLS ID #11599422, Allen Treadwell, Hayden Outdoors Real Estate. My State MLS
 - $279,9003 bd2 ba1.2k sqft17032 Bray Rd, Garfield, AR 72732For Sale
 MLS ID #1342632, Marcy Chavez, Weichert REALTORS - The Griffin Company Springdale. ArkansasOne MLS
 - $296,9004 bd3 ba2.4k sqft22168 Highway 62, Garfield, AR 72732For Sale
 MLS ID #1309281, Jennifer Drumm, Beaver Lake Realty. ArkansasOne MLS
 - $329,4993 bd2 ba1.9k sqft12722 E State Highway 90, Washburn, MO 65772For Sale
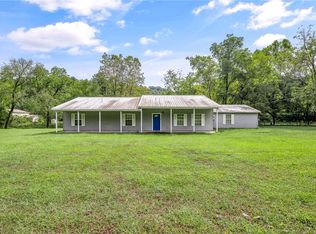 MLS ID #1355036, Brandy Griffith, Viridian Real Estate. ArkansasOne MLS
 - $295,0003 bd2 ba1.4k sqft21457 Highway 62 W, Eureka Springs, AR 72631For SaleMLS ID #1342235, Beth Martin, All Seasons MW Realty. ArkansasOne MLS
- $319,9003 bd2 ba1.5k sqft212 Kimberly Ln, Rogers, AR 72756For SaleMLS ID #1349619, Bethany Taylor, Fineline Brokers. ArkansasOne MLS
- $335,0003 bd2 ba1.4k sqft8517 Spruce Dr, Rogers, AR 72756For SaleMLS ID #1356101, Andrew Osborne, Keller Williams Market Pro Realty Branch Office. ArkansasOne MLS
- $348,1003 bd2 ba1.7k sqft1649 Tyson Rd, Pineville, MO 64856For SaleMLS ID #263281, Bridgette E Farley, EXP Realty, LLC. Ozark Gateway AOR
- $344,0003 bd2 ba2.3k sqft16329 State Highway 76, Cassville, MO 65625Active
 MLS ID #60296904, Dallas Lacaze, Realty Mart. SOMOMLS as distributed by MLS GRID
 - $450,0004 bd2 ba1.8k sqft11013 Lakeside Dr, Rogers, AR 72756For SaleMLS ID #1356131, Alexus Main, The Agency Northwest Arkansas. ArkansasOne MLS
- $335,0003 bd2 ba1.8k sqft2102 S K St, Rogers, AR 72758For SaleMLS ID #1355090, NWA ProTeam, NextHome NWA Pro Realty. ArkansasOne MLS
- $287,0003 bd2 ba1.3k sqft2295 Hayden Rd, Pea Ridge, AR 72751For SaleMLS ID #1347769, Rhonda King, Fathom Realty. ArkansasOne MLS
- $375,0003 bd3 ba2.4k sqft8 Hickory Cir, Holiday Island, AR 72631For SaleMLS ID #1327452, Cheryl Colbert, Hooks Realty. ArkansasOne MLS
- $369,0003 bd2 ba2k sqft1451 Kay Lynn Dr, Pea Ridge, AR 72751For SaleMLS ID #1344268, Daniel Peters, Snow & Associates Realty. ArkansasOne MLS
- $470,0003 bd3 ba2.2k sqft1217 County Road 113, Holiday Island, AR 72631For SaleMLS ID #1351996, Kellie O'Brien, Century 21 Woodland Real Estate. ArkansasOne MLS
- $354,5004 bd3 ba1.7k sqft2000 W Magnolia St, Rogers, AR 72758For SaleMLS ID #1348839, Scott Sherman, Lindsey & Assoc Inc Branch. ArkansasOne MLS
- $329,9003 bd2 ba1.8k sqft1308 W Birch Dr, Rogers, AR 72758For SaleMLS ID #1349190, Sean Morris, Coldwell Banker Harris McHaney & Faucette -Fayette. ArkansasOne MLS
- $269,0003 bd3 ba2.4k sqft48 Hickory Ln, Holiday Island, AR 72631For SaleMLS ID #1322073, Jason Williams, Williams Properties Real Estate. ArkansasOne MLS
- $345,0003 bd3 ba1.6k sqft1013 N 26th St, Rogers, AR 72756For SaleMLS ID #1353433, Jill Beasley, First Star Realty. ArkansasOne MLS
- $320,0003 bd2 ba2.1k sqft7 Cherhill Dr, Bella Vista, AR 72714For SaleMLS ID #1332310, Amy Rollins, Lindsey & Assoc Inc Branch. ArkansasOne MLS
