Tucked on 15 private acres is this gorgeous updated 5-bed, 3.5-bath home with seclusion + everyday convenience. You'll love the Great room with it's vaulted ceilings, cozy fireplace, walls of windows, and hardwood floors. Custom kitchen shines with its quartz counters, hand-built cabinets, and storage galore. The main-floor primary suite adds to the overall convenience. Upstairs you’ll find 2 large bedrooms + light-filled loft retreat. Lower level provides 2 beds, full bath, office, 2nd living area, and “John Deere” garage. Outside: heated/insulated 30x40 shop (guest quarters ready!), gardens, cleared pasture, mature woods—room for horses, chickens, ATVs, hunting, fire pits, hammock bliss. Every big upgrade is done: new well, new fireplace, new half bath, metal roof work. The sellers say they love the “slow sunrise coffees, watching the deer, starry fire-pit nights, space to breathe, place to grow, raise kids & dogs. Pure peace. Hardest part is leaving.” Come fall in love with this secluded piece of serenity!
For sale
$754,000
13915 Farm Road 1115, Cassville, MO 65625
5beds
5,214sqft
Single Family Residence
Built in 2006
15 Acres Lot
$-- Zestimate®
$145/sqft
$-- HOA
What's special
Cozy fireplaceNew fireplaceMature woodsLight-filled loft retreatStorage galoreMain-floor primary suiteMetal roof work
- 294 days
- 254
- 20
Zillow last checked:
Listing updated:
Listed by:
Dallas LaCaze 479-640-1234,
Realty Mart
Source: ArkansasOne MLS,MLS#: 1328072 Originating MLS: Northwest Arkansas Board of REALTORS MLS
Originating MLS: Northwest Arkansas Board of REALTORS MLSFacts & features
Interior
Bedrooms & bathrooms
- Bedrooms: 5
- Bathrooms: 4
- Full bathrooms: 3
- 1/2 bathrooms: 1
Primary bedroom
- Level: Main
- Dimensions: 14.5x14.5
Bedroom
- Level: Second
- Dimensions: 105x20.5
Bedroom
- Level: Second
- Dimensions: 14.5x20.5
Bedroom
- Level: Basement
- Dimensions: 14.5x15.5
Bedroom
- Level: Basement
- Dimensions: 14.5x14.5
Den
- Level: Basement
- Dimensions: 9.5x13
Eat in kitchen
- Level: Main
- Dimensions: 30x14.5
Family room
- Level: Second
- Dimensions: 15x15
Living room
- Level: Main
- Dimensions: 19x19.5
Living room
- Features: Multiple Living Areas
- Level: Basement
- Dimensions: 20.5x18
Mud room
- Level: Main
- Dimensions: 11x14
Other
- Level: Main
- Dimensions: 14.5x14.5
Workshop
- Level: Basement
- Dimensions: 15x14
Heating
- Central, Electric
Cooling
- Central Air
Appliances
- Included: Dishwasher, Electric Oven, Electric Water Heater, Disposal
- Laundry: Washer Hookup, Dryer Hookup
Features
- Attic, Ceiling Fan(s), Cathedral Ceiling(s), Eat-in Kitchen, None, Pantry, Quartz Counters, Walk-In Closet(s), Multiple Living Areas, Mud Room, Storage
- Flooring: Tile, Wood
- Basement: Finished
- Number of fireplaces: 1
- Fireplace features: Family Room
Interior area
- Total structure area: 5,214
- Total interior livable area: 5,214 sqft
Video & virtual tour
Property
Parking
- Total spaces: 2
- Parking features: Attached, Garage, Aggregate, Driveway
- Has attached garage: Yes
- Covered spaces: 2
Features
- Levels: Two
- Stories: 2
- Patio & porch: Deck
- Fencing: None
- Waterfront features: None
Lot
- Size: 15 Acres
- Features: Cleared, None, Outside City Limits, Rural Lot, Secluded, Wooded
Details
- Additional structures: Outbuilding, Workshop
- Parcel number: 183.0050000000006.00
- Special conditions: None
- Wooded area: 7
Construction
Type & style
- Home type: SingleFamily
- Property subtype: Single Family Residence
Materials
- Log Siding
- Foundation: Slab
- Roof: Metal
Condition
- New construction: No
- Year built: 2006
Utilities & green energy
- Sewer: Septic Tank
- Water: Well
- Utilities for property: Fiber Optic Available, Septic Available, Water Available
Community & HOA
Community
- Subdivision: Not In List
Location
- Region: Cassville
Financial & listing details
- Price per square foot: $145/sqft
- Tax assessed value: $326,100
- Annual tax amount: $2,638
- Date on market: 11/7/2025
- Cumulative days on market: 297 days
- Listing terms: ARM,Conventional,FHA,VA Loan
Estimated market value
Not available
Estimated sales range
Not available
Not available
Price history
| Date | Event | Price |
|---|---|---|
| 5/7/2026 | Price change | $754,000-0.7%$145/sqft |
Source:  ArkansasOne MLS #1328072 Report a problem ArkansasOne MLS #1328072 Report a problem | ||
| 11/8/2025 | Price change | $759,000+117.5%$146/sqft |
Source:  SOMOMLS as distributed by MLS GRID #60309445 Report a problem SOMOMLS as distributed by MLS GRID #60309445 Report a problem | ||
| 4/25/2021 | Pending sale | $349,000$67/sqft |
Source: SOMOMLS as distributed by MLS GRID #60183053 Report a problem | ||
| 4/22/2021 | Price change | $349,000+5.8%$67/sqft |
Source: SOMOMLS as distributed by MLS GRID #60183053 Report a problem | ||
| 2/9/2021 | Pending sale | $330,000$63/sqft |
Source: SOMOMLS as distributed by MLS GRID #60183053 Report a problem | ||
| 2/7/2021 | Listed for sale | $330,000$63/sqft |
Source: SOMOMLS as distributed by MLS GRID #60183053 Report a problem | ||
Public tax history
| Year | Property taxes | Tax assessment |
|---|---|---|
| 2025 | -- | $61,819 +7% |
| 2024 | $2,637 +0% | $57,791 |
| 2023 | $2,637 +1.3% | $57,791 +1.3% |
| 2022 | $2,603 +2.1% | $57,050 +1.7% |
| 2021 | $2,548 | $56,100 -0.3% |
| 2020 | -- | $56,252 |
| 2019 | -- | $56,252 0% |
| 2018 | -- | $56,276 +0.5% |
| 2017 | -- | $56,010 +11.4% |
| 2016 | -- | $50,272 |
| 2015 | -- | $50,272 |
| 2012 | -- | -- |
Find assessor info on the county website
Monthly payment
Est. payment
Payment breakdown
Explore the cost of this home by adjusting the details. Changes won't be saved.Climate risks
Neighborhood: 65625
Nearby schools
Schools provided by the listing agent
- District: Cassville
Source: ArkansasOne MLS. This data may not be complete. We recommend contacting the local school district to confirm school assignments for this home.
- $309,3002 bd2 ba1.5k sqft13833 Farm Road 1115, Cassville, MO 65625Off Market
- $333,4002 bd2 ba1.6k sqft11372 Farm Road 2142, Cassville, MO 65625Off Market

- $234,1003 bd2 ba1.5k sqft13888 Farm Road 1115, Cassville, MO 65625Off Market
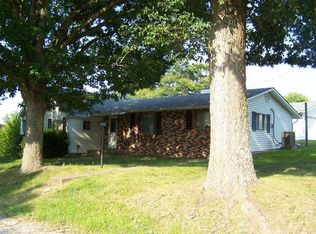
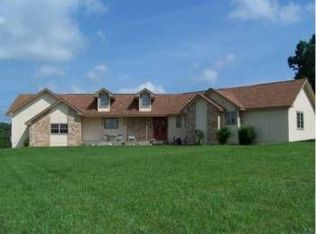
- $395,4003 bd2 ba1.9k sqft13775 Farm Road 1115, Cassville, MO 65625Off Market
Similar homes
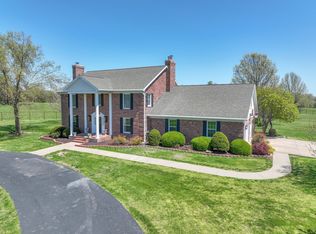
- $699,0004 bd5 ba4.5k sqft13660 Farm Road 1090, Cassville, MO 65625Active
 MLS ID #60319254, Team Lake Dream, RE/MAX Lakeside. SOMOMLS as distributed by MLS GRID
 - $795,0005 bd3 ba4.9k sqft19348 State Highway 76, Cassville, MO 65625Active
 MLS ID #60320987, Larry Daniels, Four Seasons Real Estate. SOMOMLS as distributed by MLS GRID
 - $799,9004 bd4 ba3.4k sqft14685 Farm Road 1095, Cassville, MO 65625Active w/Contingency
 MLS ID #60321955, Joy D Chappell, Flat Creek Realty. SOMOMLS as distributed by MLS GRID
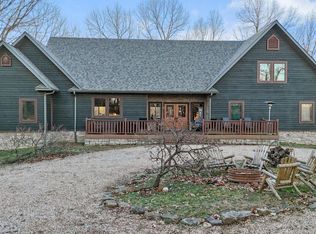
 - $698,0007 bd5 ba4.9k sqft22011 Coyote Ridge Road, Cassville, MO 65625Active
 MLS ID #60310189, Larry Daniels, Four Seasons Real Estate. SOMOMLS as distributed by MLS GRID
 - $569,0004 bd4 ba3.2k sqft12204 Farm Road 2205, Cassville, MO 65625ActiveMLS ID #60330725, Larry Daniels, Four Seasons Real Estate. SOMOMLS as distributed by MLS GRID
- $439,9004 bd3 ba3.5k sqft10391 Mcgruder Boulevard, Cassville, MO 65625ActiveMLS ID #60321408, Roberta Slack, Eagle Rock Real Estate. SOMOMLS as distributed by MLS GRID
- $729,9005 bd4 ba3.3k sqft8490 W State Highway 248, Galena, MO 65656ActiveMLS ID #60324537, Susan D Vannier, Souvenir Realty, Inc.. SOMOMLS as distributed by MLS GRID
- $479,9004 bd3 ba3.3k sqft12968 Farm Road 2090, Purdy, MO 65734Active w/ContingencyMLS ID #60323850, Cristobal Villa-Gaucin, Re/Max Properties. SOMOMLS as distributed by MLS GRID
- $850,0004 bd3 ba3.2k sqft27458 Farm Road 2120, Cape Fair, MO 65624ActiveMLS ID #60325123, Lane Stubblefield, Murney Associates - Primrose. SOMOMLS as distributed by MLS GRID
- $850,0005 bd3 ba2.7k sqft25059 W State Highway Tt, Crane, MO 65633ActiveMLS ID #60328355, Lois E Cameron, Empire, REALTORS. SOMOMLS as distributed by MLS GRID
- $995,0005 bd5 ba5.9k sqft21194 Lawrence 2230, Aurora, MO 65605ActiveMLS ID #60329566, Janel Nibert, Murney Associates - Primrose. SOMOMLS as distributed by MLS GRID
- $799,0003 bd3 ba2.8k sqft116 Ironwood Street, Shell Knob, MO 65747ActiveMLS ID #60332142, Team Lake Dream, RE/MAX Lakeside. SOMOMLS as distributed by MLS GRID
