Rarely does a residence of this caliber become available in Lawrence County. Tucked among 8.8 acres of private land, this custom estate offers 6,271 sq. ft. of refined living, 5 bedrooms, 4 full bathrooms, and 1 half bath, all finished with an exceptional detail to attention. Built in 2006 the owners did not cut corners. Starting with an Insulating Concrete Form (ICF) built home praised for being highly durable, disaster-resistant, quiet and energy-efficient! With an average electric bill of $110! The expansive front porch presents a visual aesthetic, and a perfect spot to welcome guests or have a sip of coffee in the quiet morning hours. Amish hand-scraped floors that were individually sculpted and distressed by hand run throughout the main floor hallways, complimented by warm-toned wood accents that give the home a timeless, elevated feel. Soaring vaulted ceilings, embedded sound system speakers flow seamlessly throughout the home. Entertaining in this home is effortless! The living room boasts the custom-crafted oak built-in shelving that elegantly hug the impressive, real stone, wood burning fireplace creating a stunning center piece. Rich in craftsmanship the library/sitting area also exudes warmth and sophistication. Perfect space to show off decor, or treasured collectables. The gourmet kitchen is a chefs dream with double ovens, Thermador 5-burner gas stove, oversized refrigerator, icemaker, walk -in pantry, custom oak cabinets, under cabinet lighting and granite counter tops. The primary suite features a spa-inspired bathroom with a walk-in tiled shower system with two showerheads. The oversized custom closet is a showpiece in itself, complete with a built-in dresser and shelving. The walkout basement is open to a wet bar, exercise room, hobby room and STORAGE! Outside you will entertain for days with the Trex decking, saltwater pool with an automatic pool cover. 40 x 40 shop equipped with its own breaker box. Can you say, ''DREAM HOME?!''
Active
$995,000
21194 Lawrence 2230, Aurora, MO 65605
5beds
5,984sqft
:
Get pre-qualified$6,178/mo
Single Family Residence
Built in 2006
8.82 Acres Lot
$962,100 Zestimate®
$166/sqft
$-- HOA
What's special
Granite counter topsTrex deckingExpansive front porchOversized refrigeratorCustom-crafted oak built-in shelvingEmbedded sound system speakersWarm-toned wood accents
- 4 days |
- 294 |
- 24 |
Likely to sell faster than
Zillow last checked:
Listing updated:
Listed by:
Janel Nibert 417-861-7777,
Murney Associates - Primrose
Source: SOMOMLS as distributed by MLS GRID,MLS#: 60329566
Facts & features
Interior
Bedrooms & bathrooms
- Bedrooms: 5
- Bathrooms: 5
- Full bathrooms: 4
- 1/2 bathrooms: 1
Rooms
- Room types: Master Bedroom, Exercise Room, Pantry, Hobby Room, Living Areas (3+), Mud Room, Office, Living Room, Family Room
Heating
- Forced Air, Central, Fireplace(s), Zoned, Propane
Cooling
- Central Air, Ceiling Fan(s), Zoned
Appliances
- Included: Dishwasher, Propane Water Heater, Built-In Electric Oven, Ice Maker, Exhaust Fan, Refrigerator, Water Softener Owned, Disposal, Water Filtration
- Laundry: Main Level, W/D Hookup
Features
- Laminate Counters, Granite Counters, High Ceilings, Walk-In Closet(s), Walk-in Shower, Wired for Sound, Sound System, Central Vacuum, Wet Bar
- Flooring: Carpet, Tile, Hardwood
- Windows: Blinds, Double Pane Windows
- Basement: Walk-Out Access,Finished,Full
- Attic: Partially Floored
- Has fireplace: Yes
- Fireplace features: Gas, Basement, Propane, See Through, Wood Burning, Brick, Great Room
Interior area
- Total structure area: 6,271
- Total interior livable area: 5,984 sqft
- Finished area above ground: 3,805
- Finished area below ground: 2,179
Video & virtual tour
Property
Parking
- Total spaces: 5
- Parking features: RV Access/Parking, Driveway, Garage Faces Front, Garage Door Opener
- Attached garage spaces: 5
- Has uncovered spaces: Yes
Features
- Levels: Three Or More
- Stories: 3
- Patio & porch: Covered, Front Porch, Rear Porch, Deck
- Exterior features: Rain Gutters
- Has private pool: Yes
- Pool features: In Ground, Private
- Fencing: Barbed Wire
Lot
- Size: 8.82 Acres
- Features: Acreage, Wooded/Cleared Combo, Wooded
Details
- Parcel number: 205221000000020000
Construction
Type & style
- Home type: SingleFamily
- Architectural style: Traditional,Ranch
- Property subtype: Single Family Residence
Materials
- Brick, Stucco, Stone, Concrete
- Foundation: Concrete Steel Pilings, Vapor Barrier, Poured Concrete
- Roof: Composition
Condition
- Year built: 2006
Utilities & green energy
- Sewer: Septic Tank
- Water: Shared Well
Community & HOA
Community
- Security: Carbon Monoxide Detector(s), Smoke Detector(s), Security System, Fire Alarm
- Subdivision: Lawrence-Not in List
Location
- Region: Aurora
Financial & listing details
- Price per square foot: $166/sqft
- Tax assessed value: $210,510
- Annual tax amount: $10,276
- Date on market: 7/23/2026
- Listing terms: Cash,VA Loan,FHA,Conventional
- Road surface type: Asphalt, Gravel, Chip And Seal
Estimated market value
$962,100
$914,000 - $1.01M
$2,000/mo
Price history
| Date | Event | Price |
|---|---|---|
| 7/23/2026 | Listed for sale | $995,000-21.3%$166/sqft |
Source:  SOMOMLS as distributed by MLS GRID #60329566 Report a problem SOMOMLS as distributed by MLS GRID #60329566 Report a problem | ||
| 3/29/2026 | Listing removed | $1,263,750$211/sqft |
Source:  Ozark Gateway AOR #250960 Report a problem Ozark Gateway AOR #250960 Report a problem | ||
| 2/28/2026 | Price change | $1,263,750-47.9%$211/sqft |
Source: Ozark Gateway AOR #250960 Report a problem | ||
| 2/28/2026 | Price change | $2,427,425-9.9%$406/sqft |
Source: Ozark Gateway AOR #250959 Report a problem | ||
| 9/23/2025 | Price change | $2,695,300+97.6%$450/sqft |
Source: Ozark Gateway AOR #250959 Report a problem | ||
| 2/28/2025 | Price change | $1,363,750-53.2%$228/sqft |
Source: Ozark Gateway AOR #250960 Report a problem | ||
| 2/28/2025 | Listed for sale | $2,915,300$487/sqft |
Source: Ozark Gateway AOR #250959 Report a problem | ||
Public tax history
| Year | Property taxes | Tax assessment |
|---|---|---|
| 2025 | $10,277 +10% | $210,510 +10.5% |
| 2024 | $9,346 +0.8% | $190,560 |
| 2023 | $9,273 +7.5% | $190,560 +7.5% |
| 2022 | $8,628 +3.5% | $177,260 +3.7% |
| 2021 | $8,333 | $170,990 +0.4% |
| 2020 | -- | $170,340 0% |
| 2018 | $8,236 | $170,360 |
| 2017 | -- | $170,360 +10.7% |
| 2016 | -- | $153,850 |
| 2015 | -- | $153,850 |
| 2014 | -- | $153,850 |
Find assessor info on the county website
Monthly payment
Est. payment
Payment breakdown
Explore the cost of this home by adjusting the details. Changes won't be saved.Climate risks
Neighborhood: 65605
Nearby schools
GreatSchools rating
- 6/10Marionville Elementary SchoolGrades: PK-5Distance: 4.7 mi
- 10/10Marionville Middle SchoolGrades: 6-8Distance: 4.7 mi
- 6/10Marionville High SchoolGrades: 9-12Distance: 5.9 mi
Schools provided by the listing agent
- Elementary: Marionville
- Middle: Marionville
- High: Marionville
Source: SOMOMLS as distributed by MLS GRID. This data may not be complete. We recommend contacting the local school district to confirm school assignments for this home.
- $--4 bd3 ba2.1k sqft21218 Lawrence #2230, Aurora, MO 65605Sold
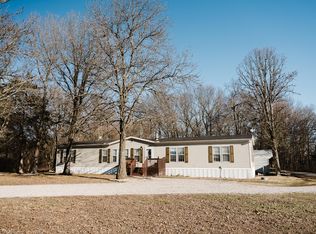
- $684,200-- bd1 ba2.1k sqft21194 Lawrence 2230, Aurora, MO 65605Off Market
- $--134.3 Acres0 Lawrence #2230, Aurora, MO 65605Sold

- $--3 bd2 ba1.3k sqft21228 Lawrence #2230, Aurora, MO 65605Sold
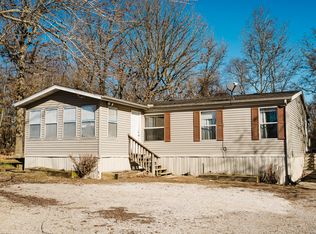
- $210,0001 bd2 ba1k sqft22783 Lawrence #1210, Aurora, MO 65605For Sale
- $--3 bd1 ba1.4k sqft22733 Lawrence #1210, Aurora, MO 65605Sold
- $321,3007 bd3 ba3.5k sqft23009 Lawrence 1210, Aurora, MO 65605Off Market
- $--3 bd2 ba1.4k sqft23039 Lawrence #1210, Aurora, MO 65605Sold
A local agent can set up tours, give advice and negotiate with sellers.
Similar homes
- $1,095,0004 bd4 ba3.5k sqft3378 Warner Road, Crane, MO 65633Active

 MLS ID #60329746, Susan D Vannier, Souvenir Realty, Inc.. SOMOMLS as distributed by MLS GRID
 - $679,0005 bd3 ba3.7k sqft19588 Lawrence #2152, Aurora, MO 65605For Sale By Owner
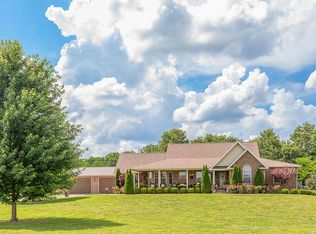
- $1,150,0005 bd5 ba6.1k sqft636 Gardenia Lane, Republic, MO 65738Active
 MLS ID #60327620, Stacy A Duncan, Murney Associates - Primrose. SOMOMLS as distributed by MLS GRID
 - $989,0003 bd2 ba3.2k sqft11730 Lawrence 1195, Mt Vernon, MO 65712Active
 MLS ID #60321160, Lance Dale Phillips, ReeceNichols - Mount Vernon. SOMOMLS as distributed by MLS GRID
 - $899,0006 bd4 ba3.5k sqft18368 Lawrence 2100, Mt Vernon, MO 65712ActiveMLS ID #60322725, Greg M Hill, Keller Williams Local. SOMOMLS as distributed by MLS GRID
- $899,7505 bd3 ba4.3k sqft11513 Lawrence 1163, Mt Vernon, MO 65712ActiveMLS ID #60302945, Tara Prater, ReeceNichols - Mount Vernon. SOMOMLS as distributed by MLS GRID
- $914,9003 bd3 ba3.8k sqft37 Wild Horse Lane, Galena, MO 65656ActiveMLS ID #60326372, LaShellya Johnson, ReeceNichols -Kimberling City. SOMOMLS as distributed by MLS GRID
- $835,0005 bd3 ba4.5k sqft871 N Salt Lick Court, Nixa, MO 65714ActiveMLS ID #60322855, Jessica Brothers, Keller Williams Local. SOMOMLS as distributed by MLS GRID
- $529,9004 bd3 ba3k sqft24352 State Highway Ee, Aurora, MO 65605ActiveMLS ID #60318571, Allen Berkstresser, BFRealty. SOMOMLS as distributed by MLS GRID
- $749,0005 bd4 ba3.3k sqft8490 W State Highway 248, Galena, MO 65656ActiveMLS ID #60324537, Susan D Vannier, Souvenir Realty, Inc.. SOMOMLS as distributed by MLS GRID
- $1,100,0005 bd3 ba3.6k sqft17768 Farm Road 2130, Mount Vernon, MO 65712For SaleMLS ID #1338343, Don Fifer, The Essential Real Estate. ArkansasOne MLS
- $850,0004 bd3 ba3.2k sqft27458 Farm Road 2120, Cape Fair, MO 65624ActiveMLS ID #60325123, Lane Stubblefield, Murney Associates - Primrose. SOMOMLS as distributed by MLS GRID
- $650,0004 bd3 ba3.2k sqft20687 Lawrence 1230, Marionville, MO 65705ActiveMLS ID #60319984, Sandra S Norman, New View Realty, LLC. SOMOMLS as distributed by MLS GRID
- $564,9004 bd4 ba3.5k sqft6879 Highway O, Ash Grove, MO 65604ActiveMLS ID #60327874, Melinda A Hayes, Murney Associates - Nixa. SOMOMLS as distributed by MLS GRID
- $649,0005 bd4 ba3.9k sqft8624 Lawrence 2220, Monett, MO 65708ActiveMLS ID #60325737, Patriot Real Estate Team, Sturdy Real Estate. SOMOMLS as distributed by MLS GRID
- $675,0004 bd4 ba3k sqft13940 Lawrence 2143, Mt Vernon, MO 65712ActiveMLS ID #60317567, Lance Dale Phillips, ReeceNichols - Mount Vernon. SOMOMLS as distributed by MLS GRID
- $564,9004 bd3 ba3.6k sqft273 Wild Cat Road, Billings, MO 65610ActiveMLS ID #60327291, Jacqulyne Maples, Realty ONE Group Grand. SOMOMLS as distributed by MLS GRID
- $749,5005 bd3 ba3.5k sqft368 Regal Heights Lane, Galena, MO 65656ActiveMLS ID #60327384, Team Serrano, Assist 2 Sell. SOMOMLS as distributed by MLS GRID
- $599,9005 bd3 ba3.5k sqft205 Nice Place Road, Clever, MO 65631ActiveMLS ID #60325677, Joy Bray, Gateway Real Estate Team LLC. SOMOMLS as distributed by MLS GRID
- $850,0004 bd4 ba4.2k sqft9309 W Farm Road 170, Republic, MO 65738ActiveMLS ID #60327521, Brea Hunter, Murney Associates - Primrose. SOMOMLS as distributed by MLS GRID
