Custom-built in 2022, this thoughtfully designed residence redefines single-level living on nearly five peaceful acres. Inside, soaring vaulted ceilings, stained concrete floors, and uninterrupted sightlines create a sense of grandeur, while walls of windows fill the home with natural light and frame the surrounding landscape. Anchoring the great room, the floor-to-ceiling fireplace serves as the architectural centerpiece. Designed for gathering, the kitchen centers around a striking quartz waterfall island with seating for five, complemented by custom cabinetry, premium appliances, and a generous walk-in pantry. Off the foyer, a dedicated office with a built-in workspace, a full bathroom, and a non-conforming room provide flexibility for a fitness room, hobby space, or overnight guests. Beyond the main living area, the private primary suite offers abundant space. The en suite bathroom features dual vanities, including a dedicated seated vanity, a fully tiled walk-in shower with dual shower heads, a freestanding soaking tub, and an oversized walk-in closet with direct access to the laundry room. Tucked away on the opposite side of the home, the guest wing offers its own living area with direct patio access. Each guest room includes a private en suite bathroom and walk-in closet. Large double sliding doors extend the living space to the covered patio, creating a seamless indoor-outdoor experience. The covered patio features multiple gathering areas, integrated indoor-outdoor surround sound, and peaceful tree-lined views, ideal for entertaining or quiet evenings at home. Complementing the home is an 1,800 sqft four-stall garage with three 10 ft overhead doors, providing ample space for vehicles, equipment, hobbies, or storage. Blending thoughtful design, everyday comfort, and peaceful surroundings, this home presents a rare opportunity to enjoy luxury living on nearly five acres, where the privacy of country living meets the convenience of being 5 minutes to town
Active
Price cut: $39.9K (7/22)
$850,000
9309 W Farm Road 170, Republic, MO 65738
4beds
4,200sqft
:
Get pre-qualified$5,566/mo
Single Family Residence
Built in 2022
4.68 Acres Lot
$833,300 Zestimate®
$202/sqft
$-- HOA
What's special
Single-level livingIntegrated indoor-outdoor surround soundNearly five peaceful acresPeaceful tree-lined viewsPremium appliancesUninterrupted sightlinesFreestanding soaking tub
- 28 days |
- 1,518 |
- 100 |
Zillow last checked:
Listing updated:
Listed by:
Brea Hunter 417-350-4161,
Murney Associates - Primrose
Source: SOMOMLS as distributed by MLS GRID,MLS#: 60327521
Facts & features
Interior
Bedrooms & bathrooms
- Bedrooms: 4
- Bathrooms: 4
- Full bathrooms: 4
Rooms
- Room types: Master Bedroom, Bonus Room, Pantry, Foyer, Living Areas (2), Office, Family Room
Heating
- Zoned, Central, Fireplace(s), Propane
Cooling
- Central Air
Appliances
- Included: Dishwasher, Propane Cooktop, Propane Water Heater, Built-In Electric Oven, Dryer, Washer, Exhaust Fan, Microwave, Water Softener Owned, Refrigerator, Disposal
- Laundry: Main Level, W/D Hookup
Features
- High Speed Internet, Internet - Cellular/Wireless, Quartz Counters, Internet - Fiber Optic, Cathedral Ceiling(s), Soaking Tub, Vaulted Ceiling(s), High Ceilings, Walk-In Closet(s), Walk-in Shower, Wired for Sound, Sound System
- Flooring: Concrete
- Windows: Double Pane Windows
- Has basement: No
- Attic: Pull Down Stairs
- Has fireplace: Yes
- Fireplace features: Living Room, Blower Fan, Propane
Interior area
- Total structure area: 4,200
- Total interior livable area: 4,200 sqft
- Finished area above ground: 4,200
- Finished area below ground: 0
Property
Parking
- Total spaces: 4
- Parking features: Driveway, Oversized, Garage Faces Side, Garage Door Opener
- Attached garage spaces: 4
- Has uncovered spaces: Yes
Accessibility
- Accessibility features: Accessible Bedroom, Accessible Washer/Dryer, Accessible Kitchen, Accessible Hallway(s), Accessible Full Bath, Accessible Entrance, Accessible Closets, Accessible Central Living Area
Features
- Levels: One
- Stories: 1
- Patio & porch: Patio, Front Porch, Covered
- Exterior features: Rain Gutters
Lot
- Size: 4.68 Acres
- Features: Level, Wooded/Cleared Combo
Details
- Parcel number: 1707400030
Construction
Type & style
- Home type: SingleFamily
- Architectural style: Traditional,Farmhouse
- Property subtype: Single Family Residence
Materials
- Metal Siding
- Foundation: Slab
- Roof: Composition
Condition
- Year built: 2022
Utilities & green energy
- Sewer: Septic Tank
- Water: Shared Well
Green energy
- Energy efficient items: High Efficiency - 90%+
Community & HOA
Community
- Security: Smoke Detector(s)
- Subdivision: Greene-Not in List
Location
- Region: Republic
Financial & listing details
- Price per square foot: $202/sqft
- Tax assessed value: $314,800
- Annual tax amount: $2,978
- Date on market: 6/26/2026
- Listing terms: Cash,VA Loan,Conventional
- Road surface type: Asphalt, Concrete
Estimated market value
$833,300
$792,000 - $875,000
$4,803/mo
Price history
| Date | Event | Price |
|---|---|---|
| 7/22/2026 | Price change | $850,000-4.5%$202/sqft |
Source:  SOMOMLS as distributed by MLS GRID #60327521 Report a problem SOMOMLS as distributed by MLS GRID #60327521 Report a problem | ||
| 6/26/2026 | Listed for sale | $889,900$212/sqft |
Source: SOMOMLS as distributed by MLS GRID #60327521 Report a problem | ||
Public tax history
| Year | Property taxes | Tax assessment |
|---|---|---|
| 2025 | $2,979 +40537.9% | $59,810 +42621.4% |
| 2024 | $7 +2.2% | $140 |
| 2023 | $7 -0.6% | $140 |
| 2022 | $7 +0.3% | $140 |
| 2021 | $7 | $140 |
Find assessor info on the county website
Monthly payment
Est. payment
Payment breakdown
Explore the cost of this home by adjusting the details. Changes won't be saved.Climate risks
Neighborhood: 65738
Nearby schools
GreatSchools rating
- 7/10Schofield Elementary SchoolGrades: K-5Distance: 1.3 mi
- 7/10Republic Middle SchoolGrades: 6-8Distance: 1.5 mi
- 8/10Republic High SchoolGrades: 9-12Distance: 3.9 mi
Schools provided by the listing agent
- Elementary: RP Schofield
- Middle: Republic
- High: Republic
Source: SOMOMLS as distributed by MLS GRID. This data may not be complete. We recommend contacting the local school district to confirm school assignments for this home.
- $532,5003 bd2 ba2k sqft9367 W Farm Road 170, Republic, MO 65738Off Market
- $392,2003 bd3 ba2k sqft9221 W Farm Road 170, Republic, MO 65738Off Market
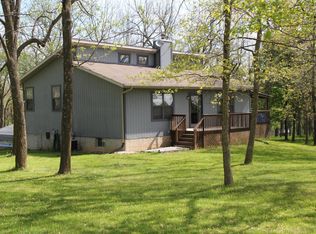
- $369,2003 bd2 ba1.4k sqft9175 W Farm Road 170, Republic, MO 65738Off Market
- $--2 bd2 ba1.8k sqft9431 W Farm Road 170, Republic, MO 65738Sold

- $276,9003 bd1 ba1k sqft4105 S Farm Road 81, Republic, MO 65738Off Market
- $304,9003 bd2 ba1k sqft4105 S Farm Rd 81, Republic, MO 65738Off Market
- $701,6004 bd2 ba2.4k sqft4044 S Farm Road 75, Republic, MO 65738Off Market
- $554,3003 bd2 ba2k sqft3980 S Farm Road 75, Republic, MO 65738Off Market
A local agent can set up tours, give advice and negotiate with sellers.
Similar homes
- $839,0004 bd5 ba3.6k sqft5216 S Farm Road 137, Springfield, MO 65810Active

 MLS ID #60328234, Shaun Duggins Group, Westgate Realty Inc. SOMOMLS as distributed by MLS GRID
 - $850,0004 bd4 ba3.8k sqft6343 Creeksedge Drive, Ozark, MO 65721Active
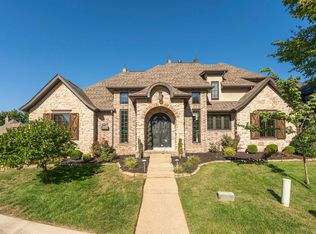 MLS ID #60329549, Team Serrano, Assist 2 Sell. SOMOMLS as distributed by MLS GRID
 - $835,0005 bd3 ba4.5k sqft871 N Salt Lick Court, Nixa, MO 65714Active
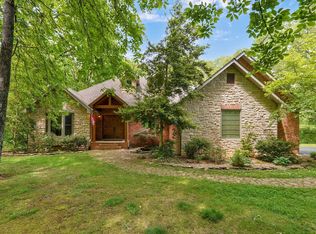 MLS ID #60322855, Jessica Brothers, Keller Williams Local. SOMOMLS as distributed by MLS GRID
 - $850,0004 bd5 ba4.1k sqft3247 W Bluffview Street, Springfield, MO 65810Active
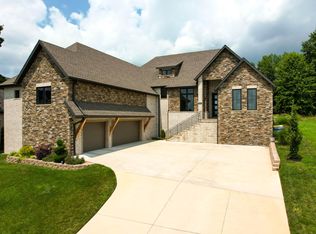 MLS ID #60322081, Tania Shvets, ReeceNichols - Springfield. SOMOMLS as distributed by MLS GRID
 - $848,9004 bd3 ba3.8k sqft1840 Tennessee Road, Ozark, MO 65721ActiveMLS ID #60321216, Brett Reinhart, BUY & SELL REALTY, LLC. SOMOMLS as distributed by MLS GRID
- $465,0004 bd4 ba2.4k sqft2190 E Will Street, Republic, MO 65738ActiveSOMOMLS as distributed by MLS GRID
- $699,9005 bd3 ba3.8k sqft5021 S Farm Rd 137, Springfield, MO 65810ActiveMLS ID #60320914, Lex Kozlov, Alpha Realty MO, LLC. SOMOMLS as distributed by MLS GRID
- $849,9004 bd3 ba3.6k sqft3810 E Cherry Street Unit 18, Springfield, MO 65809ActiveMLS ID #60329532, Silvia Sheppard, Murney Associates - Primrose. SOMOMLS as distributed by MLS GRID
- $759,9005 bd4 ba4k sqft2829 W Ellison Dr, Springfield, MO 65810For SaleMLS ID #262720, Mandy Whannell, A-List Properties Premier, LLC. Ozark Gateway AOR
- $799,0005 bd4 ba5.9k sqft7578 Persimmon Court, Willard, MO 65781ActiveMLS ID #60326804, Adam Graddy, Keller Williams Local. SOMOMLS as distributed by MLS GRID
- $1,095,0004 bd4 ba3.5k sqft3378 Warner Road, Crane, MO 65633ActiveMLS ID #60329746, Susan D Vannier, Souvenir Realty, Inc.. SOMOMLS as distributed by MLS GRID
- $995,0005 bd4 ba4.8k sqft1106 N Pebble Creek Drive, Nixa, MO 65714ActiveMLS ID #60327251, Melinda A Hayes, Murney Associates - Nixa. SOMOMLS as distributed by MLS GRID
- $659,5005 bd5 ba4.2k sqft3770 E Turtle Hatch Road, Springfield, MO 65809ActiveMLS ID #60329388, Jennifer L Lotz, Murney Associates - Primrose. SOMOMLS as distributed by MLS GRID
- from $439,0005 bd3 ba2.2k sqftAspen 3 Plan, Mason Ridge, Republic, MO 65738New ConstructionBuilt Better Homes
- $629,9004 bd3 ba3.3k sqft5554 S Woodcliffe Drive, Springfield, MO 65804ActiveMLS ID #60329503, Svetlana Popov, Alpha Realty MO, LLC. SOMOMLS as distributed by MLS GRID
- $460,0003 bd3 ba2.5k sqft1340 S Wilder Trail, Republic, MO 65738ActiveMLS ID #60313955, Sheila R. Johnson, Keller Williams Local. SOMOMLS as distributed by MLS GRID
- $874,9005 bd5 ba4.4k sqft6099 S Hampton Avenue, Springfield, MO 65810ActiveMLS ID #60325057, Jeffrey R Frye, Jim Hutcheson, REALTORS. SOMOMLS as distributed by MLS GRID
- $799,0005 bd3 ba3.3k sqft3571 W State Highway O, Springfield, MO 65803ActiveMLS ID #60324378, Doug Skaggs, Century 21 Performance Realty. SOMOMLS as distributed by MLS GRID
- $485,0003 bd3 ba2.4k sqft973 E Valley Trail Drive, Republic, MO 65738ActiveMLS ID #60316264, Wes Litton, Keller Williams Local. SOMOMLS as distributed by MLS GRID
- $699,9005 bd4 ba3.8k sqft1632 W Gaslight Drive, Springfield, MO 65810ActiveMLS ID #60329624, Joy Bray, Gateway Real Estate Team LLC. SOMOMLS as distributed by MLS GRID
