OPEN HOUSE this Thursday(November 5th) from 5-7pm!!Situated on 5 beautiful acres in the Republic School District, this custom built 4 bedroom, 3 bathroom home offers an incredible outdoor setting complete with an in ground saltwater pool, all while being just minutes from town!Step inside to an open concept kitchen, living, and dining area featuring vaulted ceilings, LVP flooring, and a pellet stove that adds warmth and character to the space. The main level also offers a dedicated office and a split bedroom floor plan for added privacy. The spacious primary suite features double vanities, a soaking tub, a tiled walk-in shower, and an oversized walk-in closet with direct access to the laundry room.The walkout basement provides even more room to spread out, featuring a second living area complete with a bar, perfect for entertaining or relaxing! You'll also find the 4th bedroom, a third full bathroom, an additional non-conforming 5th bedroom with a closet, and plenty of extra storage space.Outside is where this property really shines! Enjoy mornings on the covered front porch, evenings on the covered back porch, or spend your summer days relaxing by the in ground saltwater pool complete with a retractable cover. With 5 acres surrounding the home, there's plenty of room to enjoy the outdoors.Additional highlights include Hardie board and batten siding, a new roof in 2023, and a new water softener. All of this with convenient access to Republic and I-44, making travel to Springfield or Joplin a breeze!
Active
$799,900
9367 W Farm Road 170, Republic, MO 65738
4beds
3,345sqft
Single Family Residence
Built in 2020
4.68 Acres Lot
$777,500 Zestimate®
$239/sqft
$-- HOA
What's special
In ground saltwater poolCovered front porchCovered back porchWalkout basementSpacious primary suiteDouble vanitiesDedicated office
- 23 days
- 2,049
- 185
Zillow last checked:
Listing updated:
Listed by:
Jennifer Riddle 417-840-9206,
Murney Associates - Primrose
Source: SOMOMLS as distributed by MLS GRID,MLS#: 60337232
Facts & features
Interior
Bedrooms & bathrooms
- Bedrooms: 4
- Bathrooms: 3
- Full bathrooms: 3
Rooms
- Room types: Master Bedroom, Pantry, Living Areas (2), Office, Family Room
Heating
- Heat Pump, Pellet Stove, Electric
Cooling
- Central Air, Ceiling Fan(s)
Appliances
- Included: Electric Cooktop, Microwave, Water Softener Owned, Electric Water Heater, Disposal, Dishwasher
- Laundry: In Basement, W/D Hookup
Features
- Quartz Counters, Internet - Cellular/Wireless, Internet - Cable, Soaking Tub, Vaulted Ceiling(s), High Ceilings, Walk-In Closet(s), Walk-in Shower, Wet Bar
- Flooring: Tile, Luxury Vinyl
- Windows: Blinds, Double Pane Windows
- Basement: Walk-Out Access,Finished,Full
- Has fireplace: Yes
- Fireplace features: Living Room, Pellet Stove
Interior area
- Total structure area: 3,345
- Total interior livable area: 3,345 sqft
- Finished area above ground: 2,077
- Finished area below ground: 1,268
Property
Parking
- Total spaces: 2
- Parking features: Driveway, Paved, Garage Faces Side, Garage Door Opener
- Attached garage spaces: 2
- Has uncovered spaces: Yes
Features
- Levels: One
- Stories: 1
- Patio & porch: Covered, Rear Porch, Front Porch
- Has private pool: Yes
- Pool features: In Ground, Private
Lot
- Size: 4.68 Acres
- Features: Acreage, Secluded, Cleared, Landscaped
Details
- Parcel number: 1707400031
Construction
Type & style
- Home type: SingleFamily
- Architectural style: Traditional
- Property subtype: Single Family Residence
Materials
- Fiber Cement
- Roof: Composition
Condition
- Year built: 2020
Utilities & green energy
- Sewer: Septic Tank
- Water: Private
- Utilities for property: Cable Available
Community & HOA
Community
- Security: Smoke Detector(s), Fire Alarm
- Subdivision: Greene-Not in List
Location
- Region: Republic
Financial & listing details
- Price per square foot: $239/sqft
- Tax assessed value: $315,200
- Annual tax amount: $2,982
- Date on market: 10/28/2026
- Listing terms: Cash,VA Loan,USDA/RD,Exchange,Conventional
Estimated market value
$777,500
$739,000 - $816,000
$3,515/mo
Price history
| Date | Event | Price |
|---|---|---|
| 10/28/2026 | Listed for sale | $799,900$239/sqft |
Source:  SOMOMLS as distributed by MLS GRID #60337232 Report a problem | ||
Public tax history
| Year | Property taxes | Tax assessment |
|---|---|---|
| 2025 | $2,983 +5.8% | $59,890 +11.1% |
| 2024 | $2,819 +2.1% | $53,900 |
| 2023 | $2,761 +17.4% | $53,900 +17.8% |
| 2022 | $2,352 +126.9% | $45,750 +126.9% |
| 2021 | $1,036 +4116.5% | $20,160 +4189.4% |
| 2020 | $25 | $470 |
Find assessor info on the county website
Monthly payment
Est. payment
Payment breakdown
Explore the cost of this home by adjusting the details. Changes won't be saved.Climate risks
Neighborhood: 65738
Nearby schools
Schools provided by the listing agent
- Elementary: Republic
- Middle: Republic
- High: Republic
Source: SOMOMLS as distributed by MLS GRID. This data may not be complete. We recommend contacting the local school district to confirm school assignments for this home.
Similar homes
- $895,0004 bd4 ba3.4k sqft8689 W Farm Road 194, Republic, MO 65738Active
 MLS ID #60333195, Christopher M Lock, Keller Williams Local. SOMOMLS as distributed by MLS GRID
- $759,0005 bd4 ba4.9k sqft7675 W Farm Road 194, Republic, MO 65738Active
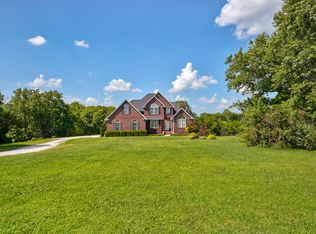 MLS ID #60335245, Dawn Aguilera, Murney Associates - Primrose. SOMOMLS as distributed by MLS GRID
- $895,0003 bd3 ba2.6k sqft8575 W Hickory Ln, Republic, MO 65738For Sale By Owner

- $849,9005 bd5 ba3.5k sqft6991 W Old Sanders Road, Republic, MO 65738Active
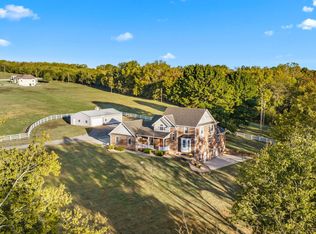 MLS ID #60335902, 417 Property Pros, Keller Williams Local. SOMOMLS as distributed by MLS GRID
- $735,0005 bd4 ba4.4k sqft10421 W Farm Road 156, Republic, MO 65738ActiveMLS ID #60334373, Carrie Stewart, Murney Associates - Primrose. SOMOMLS as distributed by MLS GRID
- $675,0004 bd3 ba2.6k sqft3065 S Somer Lane, Republic, MO 65738ActiveMLS ID #60315969, Joy Bray, Gateway Real Estate Team LLC. SOMOMLS as distributed by MLS GRID
- $445,4004 bd3 ba2.9k sqft608 S Cully Avenue, Republic, MO 65738ActiveMLS ID #60333769, Bonnie S. Thomas, ReeceNichols - Springfield. SOMOMLS as distributed by MLS GRID
- $897,0005 bd3 ba3.1k sqftLot 18 S Barrel Boulevard, Republic, MO 65738ActiveMLS ID #60320165, Tyler Richardson, Keller Williams Local. SOMOMLS as distributed by MLS GRID
- $1,100,0005 bd5 ba3.8k sqft11423 Benjamin, Republic, MO 65738ActiveMLS ID #60331743, Riley Leanne Woodward, The Agency Real Estate. SOMOMLS as distributed by MLS GRID
- $575,0005 bd5 ba4.7k sqft798 S Kansas Avenue, Republic, MO 65738ActiveMLS ID #60330829, Tyler Richardson, Keller Williams Local. SOMOMLS as distributed by MLS GRID
- $829,9006 bd3 ba3.6k sqft141 Lilac Lane, Clever, MO 65631ActiveMLS ID #60333078, Courtney Kirkpatrick, Keller Williams Local. SOMOMLS as distributed by MLS GRID
- $659,9005 bd4 ba4.5k sqft102 E Ironwood Drive, Republic, MO 65738ActiveMLS ID #60328931, Stephanie Strazzinski, Sturdy Real Estate. SOMOMLS as distributed by MLS GRID
- $407,0004 bd4 ba3.1k sqft510 E Grace Street, Republic, MO 65738ActiveMLS ID #60336961, Cindy Rae Albert, Keller Williams Local. SOMOMLS as distributed by MLS GRID
- $724,9005 bd3 ba4.4k sqft2586 W Pebble Creek Drive, Nixa, MO 65714ActiveMLS ID #60338298, Austin Thomas McCanless, Keller Williams Local. SOMOMLS as distributed by MLS GRID
- $799,9005 bd4 ba3.6k sqft3061 Willoughby Road, Clever, MO 65631ActiveMLS ID #60335944, Timothy McKnight, Keller Williams Local. SOMOMLS as distributed by MLS GRID
- $429,9005 bd3 ba3.3k sqft1394 S Blockade Road, Republic, MO 65738ActiveMLS ID #60331560, Monica Cantrell, Keller Williams Local. SOMOMLS as distributed by MLS GRID
- $415,0004 bd3 ba2.8k sqft2229 E Kentwood Street, Republic, MO 65738ActiveMLS ID #60327307, Alan Wolken, Better Homes & Gardens SW Grp. SOMOMLS as distributed by MLS GRID
- $455,0005 bd4 ba3.1k sqft830 E Rachael Drive, Republic, MO 65738ActiveMLS ID #60326850, Rebekah K. Jones, Epique Realty. SOMOMLS as distributed by MLS GRID
- $724,9003 bd3 ba3k sqft11253 W Farm Road 124, Bois D Arc, MO 65612ActiveMLS ID #60328550, Gloria Renshaw, Sturdy Real Estate. SOMOMLS as distributed by MLS GRID
- $549,9004 bd3 ba3.6k sqft273 Wild Cat Road, Billings, MO 65610ActiveMLS ID #60327291, Jacqulyne Maples, Realty ONE Group Grand. SOMOMLS as distributed by MLS GRID
