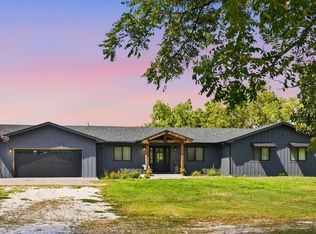
To Be Built. The Winchester, located in the Musket Ridge here in Republic, MO, is a remarkable home that embodies the essence of luxury and attention to detail. As you step inside, you'll immediately notice the upgraded features that set this home apart. Every aspect has been carefully considered to provide a living space that is not only beautiful but also functional. The heart of the Winchester is its chef's kitchen, a true highlight of the home. The commitment to quality extends beyond what meets the eye; Oller Building Company prioritizes what's behind the walls, ensuring the structural integrity and energy efficiency of your home. Step through the 8ft front door and take in the view through Andersen windows that not only enhance the aesthetic appeal but also contribute to energy efficiency. The thoughtful use of spray foam insulation further adds to the overall sustainability and comfort of the Winchester. The Winchester doesn't just impress indoors; it offers additional spaces that cater to your lifestyle needs. A nearly 200 sq ft outdoor back patio provides a perfect retreat for relaxation or entertaining guests. Meanwhile, the substantial 800 sq ft garage ensures ample space for parking, storage, and any hobbies or activities you may have. Oller Building Company takes pride in creating homes that you'll love inside and out. Hurry now to customize this home to your liking. *** Photos are of similar home ***
Active
$897,000
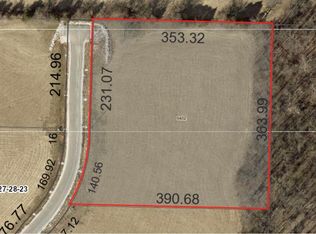
Lot 18 S Barrel Boulevard, Republic, MO 65738
5beds
3,150sqft
Single Family Residence
Built in 2026
3 Acres Lot
$892,500 Zestimate®
$285/sqft
$17/mo HOA
What's special
Andersen windowsSpray foam insulation
- 174 days
- 151
- 2
Zillow last checked:
Listing updated:
Listed by:
Tyler Richardson 417-773-5168,
Keller Williams Local
Source: SOMOMLS as distributed by MLS GRID,MLS#: 60320165
Facts & features
Interior
Bedrooms & bathrooms
- Bedrooms: 5
- Bathrooms: 3
- Full bathrooms: 3
Rooms
- Room types: Master Bedroom, Bonus Room, Pantry, Foyer, Living Areas (2), Mud Room
Heating
- Central, Propane
Cooling
- Central Air, Ceiling Fan(s)
Appliances
- Included: Dishwasher, Free-Standing Gas Oven, Microwave, Disposal
- Laundry: In Garage, W/D Hookup
Features
- Walk-in Shower, Quartz Counters, High Ceilings, Walk-In Closet(s)
- Flooring: Carpet, Luxury Vinyl, Tile
- Windows: Double Pane Windows
- Has basement: No
- Has fireplace: Yes
- Fireplace features: Gas, Blower Fan
Interior area
- Total structure area: 3,150
- Total interior livable area: 3,150 sqft
- Finished area above ground: 3,150
- Finished area below ground: 0
Property
Parking
- Total spaces: 3
- Parking features: Garage Door Opener, Garage Faces Front
- Attached garage spaces: 3
Features
- Levels: Two
- Stories: 2
- Patio & porch: Covered
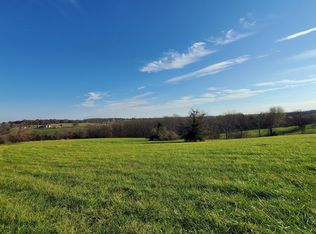
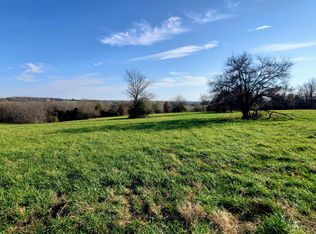
- Has view: Yes
- View description: Panoramic
Lot
- Size: 3 Acres
- Features: Sprinklers In Front, Rolling Slope, Sprinklers In Rear
Details
- Parcel number: 1727400025
Construction
Type & style
- Home type: SingleFamily
- Property subtype: Single Family Residence
Materials
- HardiPlank Type, Brick, Stone
- Foundation: Crawl Space
- Roof: Composition
Condition
- New construction: Yes
- Year built: 2026
Utilities & green energy
- Sewer: Private Sewer
- Water: Private
Green energy
- Energy efficient items: High Efficiency - 90%+
Community & HOA
Community
- Security: Smoke Detector(s)
- Subdivision: Musket Ridge
HOA
- Services included: Common Area Maintenance
- HOA fee: $200 annually
Location
- Region: Republic
Financial & listing details
- Price per square foot: $285/sqft
- Date on market: 4/8/2026
- Listing terms: Cash,Conventional
- Road surface type: Asphalt, Concrete
Estimated market value
$892,500
$848,000 - $937,000
$3,478/mo
Price history
| Date | Event | Price |
|---|---|---|
| 5/8/2026 | Price change | $897,000-9.8%$285/sqft |
Source:  SOMOMLS as distributed by MLS GRID #60320165 Report a problem SOMOMLS as distributed by MLS GRID #60320165 Report a problem | ||
| 4/8/2026 | Listed for sale | $995,000$316/sqft |
Source: SOMOMLS as distributed by MLS GRID #60320165 Report a problem | ||
Public tax history
Tax history is unavailable.
Monthly payment
Est. payment
Payment breakdown
Explore the cost of this home by adjusting the details. Changes won't be saved.Climate risks
Neighborhood: 65738
Nearby schools
Schools provided by the listing agent
- Elementary: Republic
- Middle: Republic
- High: Republic
Source: SOMOMLS as distributed by MLS GRID. This data may not be complete. We recommend contacting the local school district to confirm school assignments for this home.
Similar homes
- $829,9006 bd3 ba3.6k sqft141 Lilac Lane, Clever, MO 65631Active

 MLS ID #60333078, Courtney Kirkpatrick, Keller Williams Local. SOMOMLS as distributed by MLS GRID
 - $1,295,0004 bd4 ba3.4k sqft8689 W Farm Rd 194, Republic, MO 65738Active
 MLS ID #60333189, Christopher M Lock, Keller Williams Local. SOMOMLS as distributed by MLS GRID
 - $839,9006 bd4 ba4.2k sqft493 Spring Creek Road, Clever, MO 65631Active
 MLS ID #60331579, Ashlynn Blaylock, Keller Williams Local. SOMOMLS as distributed by MLS GRID
 - $695,0005 bd3 ba3.3k sqft303 Crystal Valley Road, Clever, MO 65631Active
 MLS ID #60333447, Holt Homes Group, Keller Williams Local. SOMOMLS as distributed by MLS GRID
 - $455,0004 bd4 ba2.4k sqft2071 E Will Street, Republic, MO 65738Active w/ContingencySOMOMLS as distributed by MLS GRID
- $450,0004 bd4 ba2.3k sqft2033 E Will Street, Republic, MO 65738ActiveSOMOMLS as distributed by MLS GRID
- $489,9004 bd4 ba2.4k sqft1319 E Valley Trail Drive, Republic, MO 65738ActiveMLS ID #60299101, Austin L. McGee, Murney Associates - Primrose. SOMOMLS as distributed by MLS GRID
- $995,0005 bd3 ba4.3k sqft2007 Lone Star Drive, Nixa, MO 65714ActiveMLS ID #60332977, Paulina Najbar, Keller Williams Local. SOMOMLS as distributed by MLS GRID
- $950,0005 bd4 ba4.2k sqft6164 S Hampton Avenue, Springfield, MO 65810ActiveMLS ID #60333186, Rob & Stacey Real Estate, EXP Realty LLC. SOMOMLS as distributed by MLS GRID
- $899,9003 bd3 ba3k sqft874 E Kenmare Court, Nixa, MO 65714ActiveMLS ID #60327054, Laura L. Duckworth, EXP Realty LLC. SOMOMLS as distributed by MLS GRID
- $850,0004 bd4 ba3.8k sqft6343 Creeksedge Drive, Ozark, MO 65721ActiveMLS ID #60329549, Team Serrano, Assist 2 Sell. SOMOMLS as distributed by MLS GRID
- $549,9004 bd4 ba3.6k sqft1404 Cody Road, Nixa, MO 65714ActiveMLS ID #60333443, Liliana Owen, Keller Williams Local. SOMOMLS as distributed by MLS GRID
- $859,0005 bd4 ba3.4k sqft201 N Blarney Court, Nixa, MO 65714ActiveMLS ID #60332621, Anthony E Carroll, EXP Realty LLC. SOMOMLS as distributed by MLS GRID
- $575,0003 bd3 ba2.1k sqft5776 E Farm Rd 168, Rogersville, MO 65742ActiveMLS ID #60334799, Amy C Hill, Murney Associates - Primrose. SOMOMLS as distributed by MLS GRID
- $480,1505 bd3 ba3.5k sqft4089 Ivy Lane Lot 167, Battlefield, MO 65619ActiveMLS ID #60334458, Bussell Real Estate, Murney Associates - Primrose. SOMOMLS as distributed by MLS GRID
- $506,1005 bd3 ba3.6k sqft4097 Ivy Lane Lot 168, Battlefield, MO 65619ActiveMLS ID #60334460, Bussell Real Estate, Murney Associates - Primrose. SOMOMLS as distributed by MLS GRID
- $732,9005 bd4 ba3.9k sqft1620 W Silver Oak Drive, Springfield, MO 65810ActiveMLS ID #60332528, Shirley Franklin, Alpha Realty MO, LLC. SOMOMLS as distributed by MLS GRID
- $539,9004 bd4 ba2.7k sqft676 Greer Avenue, Nixa, MO 65714ActiveMLS ID #60334816, Ogden Bolin Real Estate Group, Murney Associates - Nixa. SOMOMLS as distributed by MLS GRID
- $479,0004 bd3 ba2.2k sqft1365 W Gaslight Drive, Springfield, MO 65810ActiveMLS ID #60333104, Paulina Najbar, Keller Williams Local. SOMOMLS as distributed by MLS GRID
- $985,0004 bd4 ba3.2k sqft3958 E Dunrobin Drive, Springfield, MO 65809ActiveMLS ID #60331088, Clint A. Underwood, Cantrell Real Estate. SOMOMLS as distributed by MLS GRID
