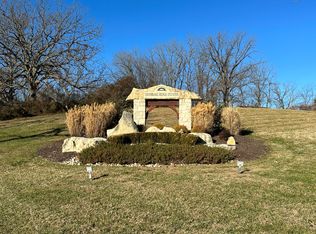
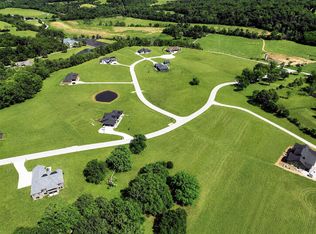
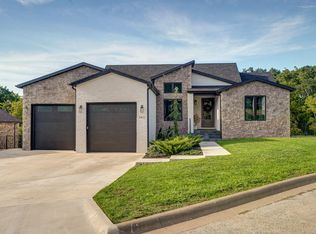
Luxury, privacy and space come together beautifully in this exceptional Daybreak Ridge Estate residence. Built in 2023 and positioned on 5 acres in Nixa, this 4,318-square-foot home offers a rare sense of seclusion with no immediate neighbors behind or on either side. Inside, 5 bedrooms, 3 full bathrooms, and expansive living areas provide an impressive balance of sophistication and functionality. Engineered hardwood flooring, fresh paint, and newly selected light fixtures create a refined, cohesive interior, while Andersen windows bring abundant natural light and views of the surrounding acreage throughout the home. At the center of it all, the spacious kitchen features an oversized island and generous walk-in pantry, creating a natural gathering place for everyday living and entertaining. The primary suite is equally impressive, with a spa-inspired wet-room shower and a completely redesigned closet offering extensive new storage and hanging space. The finished basement extends the home's living and entertaining possibilities with generous gathering areas and a wet bar. Outdoors, a covered back deck overlooks the private 5-acre setting, offering the perfect place to unwind and enjoy the peaceful surroundings. An oversized three-car garage with more than 1,000 square feet provides exceptional space for vehicles, storage, or hobbies. Additional amenities include a three-stage water filtration system and radon mitigation system. For those seeking an even larger estate, the two adjacent 5-acre parcels--one on each side of the property--are also available for purchase; please note that these adjacent parcels are not owned by the current owner of the residence and are not included with the sale of the home. Schedule your private showing today and experience the exceptional space, privacy, and potential this Daybreak Ridge Estate property has to offer.
Active
$995,000
2007 Lone Star Drive, Nixa, MO 65714
5beds
4,318sqft
Single Family Residence
Built in 2023
5 Acres Lot
$962,200 Zestimate®
$230/sqft
$33/mo HOA
What's special
Finished basementCovered back deckFresh paintNewly selected light fixturesSpacious kitchenPrimary suiteWet bar
- 48 days
- 829
- 53
Zillow last checked:
Listing updated:
Listed by:
Paulina Najbar 573-855-1888,
Keller Williams Local,
Austin Pekarek 417-293-9678,
Keller Williams Local
Source: SOMOMLS as distributed by MLS GRID,MLS#: 60332977
Facts & features
Interior
Bedrooms & bathrooms
- Bedrooms: 5
- Bathrooms: 3
- Full bathrooms: 3
Rooms
- Room types: Master Bedroom, Foyer, Pantry, Living Areas (2), Mud Room, Family Room
Heating
- Forced Air, Propane
Cooling
- Central Air, Ceiling Fan(s), Heat Pump
Appliances
- Included: Gas Cooktop, Pot Filler, Propane Water Heater, Free-Standing Gas Oven, Ice Maker, Exhaust Fan, Microwave, Disposal, Dishwasher, Water Filtration
- Laundry: Main Level, W/D Hookup
Features
- Wet Bar, Quartz Counters, Internet - Fiber Optic, Soaking Tub, Vaulted Ceiling(s), High Ceilings, Walk-In Closet(s), Walk-in Shower
- Flooring: Carpet, Luxury Vinyl, Tile
- Windows: Blinds, Double Pane Windows
- Basement: Walk-Out Access,Sump Pump,Storage Space,Finished,Full
- Attic: Pull Down Stairs
- Has fireplace: Yes
- Fireplace features: Living Room, Gas, Stone
Interior area
- Total structure area: 4,318
- Total interior livable area: 4,318 sqft
- Finished area above ground: 2,159
- Finished area below ground: 2,159
Property
Parking
- Total spaces: 3
- Parking features: Driveway, Garage Faces Side, Garage Door Opener
- Attached garage spaces: 3
- Has uncovered spaces: Yes
Features
- Levels: One
- Stories: 1
- Patio & porch: Patio, Front Porch, Rear Porch, Covered, Deck
- Exterior features: Rain Gutters
- Has view: Yes
- View description: City, Panoramic
Lot
- Size: 5 Acres
- Features: Acreage, Wooded/Cleared Combo, Landscaped, Easements, Cul-De-Sac
Details
- Parcel number: 190102000000018003
Construction
Type & style
- Home type: SingleFamily
- Architectural style: Traditional,Craftsman
- Property subtype: Single Family Residence
Materials
- Fiber Cement, Stone, Brick
- Foundation: Poured Concrete
- Roof: Metal,Asphalt
Condition
- Year built: 2023
Utilities & green energy
- Sewer: Septic Tank
- Water: Private
Community & HOA
Community
- Subdivision: Daybrake Ridge Estates
HOA
- Services included: Common Area Maintenance
- HOA fee: $400 annually
Location
- Region: Nixa
Financial & listing details
- Price per square foot: $230/sqft
- Tax assessed value: $771,700
- Annual tax amount: $8,699
- Date on market: 9/3/2026
- Listing terms: Cash,Conventional
- Road surface type: Asphalt, Concrete
Estimated market value
$962,200
$914,000 - $1.01M
$4,098/mo
Price history
| Date | Event | Price |
|---|---|---|
| 9/3/2026 | Listed for sale | $995,000+12.4%$230/sqft |
Source:  SOMOMLS as distributed by MLS GRID #60332977 Report a problem SOMOMLS as distributed by MLS GRID #60332977 Report a problem | ||
| 12/12/2025 | Sold | -- |
Source: SOMOMLS as distributed by MLS GRID #60308097 Report a problem | ||
| 10/31/2025 | Pending sale | $885,000$205/sqft |
Source: SOMOMLS as distributed by MLS GRID #60308097 Report a problem | ||
| 10/21/2025 | Listed for sale | $885,000$205/sqft |
Source: SOMOMLS as distributed by MLS GRID #60308097 Report a problem | ||
Public tax history
| Year | Property taxes | Tax assessment |
|---|---|---|
| 2025 | $8,658 -0.5% | $146,620 +0% |
| 2024 | $8,699 +672.4% | $146,600 +672.4% |
| 2023 | $1,126 -0.1% | $18,980 |
| 2022 | $1,128 | $18,980 |
Find assessor info on the county website
Monthly payment
Est. payment
Payment breakdown
Explore the cost of this home by adjusting the details. Changes won't be saved.Climate risks
Neighborhood: 65714
Nearby schools
Schools provided by the listing agent
- Elementary: NX Mathews/Inman
- Middle: Nixa
- High: Nixa
Source: SOMOMLS as distributed by MLS GRID. This data may not be complete. We recommend contacting the local school district to confirm school assignments for this home.
Similar homes
- $499,0005 bd3 ba3.7k sqft1768 S Gregg Road, Nixa, MO 65714Active

 MLS ID #60330346, J.R. Hutcheson, Murney Associates - Primrose. SOMOMLS as distributed by MLS GRID
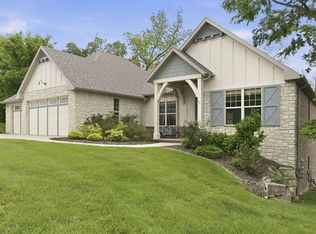
 - $850,0006 bd4 ba4.7k sqft1294 S Amber Ridge Drive, Nixa, MO 65714Active
 MLS ID #60309263, Adam Graddy, Keller Williams Local. SOMOMLS as distributed by MLS GRID
 - $864,9005 bd4 ba3.8k sqft902 E Clare Ct, Nixa, MO 65714For Sale By Owner
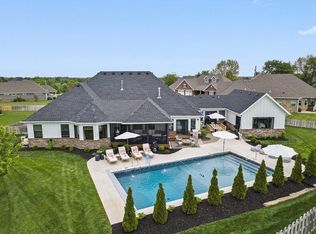
- $899,0007 bd4 ba4.4k sqft343 W Monarchwood Drive, Nixa, MO 65714Active
 MLS ID #60330285, Pavel Cosovan, Alpha Realty MO, LLC. SOMOMLS as distributed by MLS GRID
 - $859,0005 bd4 ba3.4k sqft201 N Blarney Court, Nixa, MO 65714ActiveMLS ID #60332621, Anthony E Carroll, EXP Realty LLC. SOMOMLS as distributed by MLS GRID
- $1,395,0005 bd5 ba5.5k sqft788 Rene Road, Nixa, MO 65714ActiveMLS ID #60335384, Scott Rose, Murney Associates - Primrose. SOMOMLS as distributed by MLS GRID
- $1,250,0004 bd3 ba3.3k sqft878 E Galway Court, Nixa, MO 65714ActiveMLS ID #60332643, Adam Graddy, Keller Williams Local. SOMOMLS as distributed by MLS GRID
- $639,0005 bd4 ba4.3k sqft1301 S Amber Ridge Drive, Nixa, MO 65714ActiveMLS ID #60319153, Joy Bray, Gateway Real Estate Team LLC. SOMOMLS as distributed by MLS GRID
- $550,0003 bd2 ba2.1k sqft1800 Yoachum Drive, Nixa, MO 65714ActiveMLS ID #60335014, Adam Graddy, Keller Williams Local. SOMOMLS as distributed by MLS GRID
- $829,9006 bd3 ba3.6k sqft141 Lilac Lane, Clever, MO 65631ActiveMLS ID #60333078, Courtney Kirkpatrick, Keller Williams Local. SOMOMLS as distributed by MLS GRID
- $1,350,0005 bd4 ba3.7k sqft860 E Bantry Court, Nixa, MO 65714ActiveMLS ID #60328184, Chavez Property Group, Keller Williams Local. SOMOMLS as distributed by MLS GRID
- $925,0003 bd4 ba3.9k sqft218 S 9th Avenue, Ozark, MO 65721ActiveMLS ID #60331149, Lydia Eck, Keller Williams Local. SOMOMLS as distributed by MLS GRID
- $895,0004 bd4 ba3.4k sqft8689 W Farm Road 194, Republic, MO 65738ActiveMLS ID #60333195, Christopher M Lock, Keller Williams Local. SOMOMLS as distributed by MLS GRID
- $595,0005 bd3 ba3.7k sqft175 Trails Head Road, Highlandville, MO 65669ActiveMLS ID #60331431, Langston Group, Murney Associates - Primrose. SOMOMLS as distributed by MLS GRID
- $999,9005 bd5 ba3.3k sqft781 Seven Pines Drive, Chestnutridge, MO 65630ActiveMLS ID #60331457, Lex Kozlov, Alpha Realty MO, LLC. SOMOMLS as distributed by MLS GRID
- $658,0005 bd4 ba3.3k sqft204 N Blarney Court, Nixa, MO 65714ActiveMLS ID #60332825, Linh Claire Neal, Cantrell Real Estate. SOMOMLS as distributed by MLS GRID
- $950,0005 bd4 ba4.2k sqft6164 S Hampton Avenue, Springfield, MO 65810ActiveMLS ID #60333186, Rob & Stacey Real Estate, EXP Realty LLC. SOMOMLS as distributed by MLS GRID
- $839,9006 bd4 ba4.2k sqft493 Spring Creek Road, Clever, MO 65631ActiveMLS ID #60331579, Ashlynn Blaylock, Keller Williams Local. SOMOMLS as distributed by MLS GRID
- $990,0004 bd4 ba4.1k sqft3596 E Montrose Court, Springfield, MO 65809ActiveMLS ID #60334328, Jason Komm, Keller Williams Local. SOMOMLS as distributed by MLS GRID
