Welcome to Phase 3 of Hickory Hills! A distinguished, gated community with available access to Hickory Hills Country Club. This exceptional New Construction home is completed and move in ready featuring 5 bedrooms, 5 baths, Bonus room with own full bath ,All brick and stone, Impressive Open floor plan, tall ceilings, hardwood flooring throughout, carpet in bonus room, quartz counters, designer lighting, two-tone Kitchen with stunning custom cabinetry, walk-in pantry, spacious covered patio, and many more amazing finishes! Great location close to shopping, HWY 65, dining, entertainment and more. A must see! Don't miss this one!
Active
$935,000
267 S Cherry Court, Springfield, MO 65802
5beds
3,800sqft
Single Family Residence
Built in 2026
0.3 Acres Lot
$925,600 Zestimate®
$246/sqft
$67/mo HOA
What's special
All brick and stoneQuartz countersHardwood flooring throughoutImpressive open floor planDesigner lightingWalk-in pantryTall ceilings
- 21 days
- 451
- 41
Zillow last checked:
Listing updated:
Listed by:
Alla Martinov 417-851-7454,
Alpha Realty MO, LLC
Source: SOMOMLS as distributed by MLS GRID,MLS#: 60335967
Facts & features
Interior
Bedrooms & bathrooms
- Bedrooms: 5
- Bathrooms: 5
- Full bathrooms: 4
- 1/2 bathrooms: 1
Rooms
- Room types: Master Bedroom, Pantry, Living Room
Heating
- Central, Electric, Natural Gas
Cooling
- Central Air, Ceiling Fan(s)
Appliances
- Included: Dishwasher, Free-Standing Gas Oven, Built-In Electric Oven, Exhaust Fan, Microwave, Electric Water Heater, Disposal
- Laundry: 2nd Floor, Laundry Room, In Garage, W/D Hookup
Features
- High Speed Internet, Quartz Counters, Soaking Tub, Beamed Ceilings, Tray Ceiling(s), High Ceilings, Walk-In Closet(s), Walk-in Shower
- Flooring: Carpet, Engineered Hardwood, Tile, Hardwood
- Has basement: No
- Attic: None
- Has fireplace: Yes
- Fireplace features: Living Room, Gas, Stone
Interior area
- Total structure area: 3,800
- Total interior livable area: 3,800 sqft
- Finished area above ground: 3,800
- Finished area below ground: 0
Property
Parking
- Total spaces: 3
- Parking features: Driveway, Garage Faces Front
- Attached garage spaces: 3
- Has uncovered spaces: Yes
Features
- Levels: Two
- Stories: 2
- Patio & porch: Patio, Front Porch, Rear Porch, Covered
- Fencing: Partial,Metal
Lot
- Size: 0.3 Acres
- Features: Sprinklers In Front, Sprinklers In Rear, Landscaped, Curbs
Details
- Parcel number: 0
Construction
Type & style
- Home type: SingleFamily
- Architectural style: Traditional
- Property subtype: Single Family Residence
Materials
- Wood Siding, Brick, Stone
- Foundation: Permanent, Crawl Space, Poured Concrete
- Roof: Composition
Condition
- New construction: Yes
- Year built: 2026
Utilities & green energy
- Sewer: Public Sewer
- Water: Public
Green energy
- Energy efficient items: High Efficiency - 90%+
Community & HOA
Community
- Security: Smoke Detector(s)
- Subdivision: Hickory Hills
HOA
- Services included: Common Area Maintenance, Trash, Snow Removal, Gated Entry
- HOA fee: $800 annually
Location
- Region: Springfield
Financial & listing details
- Price per square foot: $246/sqft
- Tax assessed value: $160,000
- Annual tax amount: $1,515
- Date on market: 10/9/2026
- Listing terms: Cash,Conventional
- Road surface type: Asphalt, Concrete
Estimated market value
$925,600
$879,000 - $972,000
$3,654/mo
Price history
| Date | Event | Price |
|---|---|---|
| 10/9/2026 | Listed for sale | $935,000$246/sqft |
Source:  SOMOMLS as distributed by MLS GRID #60335967 Report a problem | ||
Public tax history
| Year | Property taxes | Tax assessment |
|---|---|---|
| 2025 | $1,515 -7.1% | $30,400 |
| 2024 | $1,631 | -- |
| 2023 | -- | -- |
Find assessor info on the county website
Monthly payment
Est. payment
Payment breakdown
Explore the cost of this home by adjusting the details. Changes won't be saved.Climate risks
Neighborhood: 65802
Nearby schools
Schools provided by the listing agent
- Elementary: SGF-Hickory Hills
- Middle: SGF-Hickory Hills
- High: SGF-Glendale
Source: SOMOMLS as distributed by MLS GRID. This data may not be complete. We recommend contacting the local school district to confirm school assignments for this home.

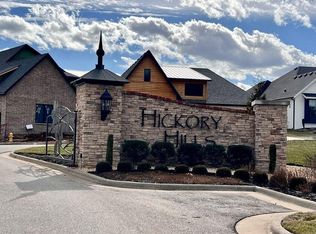
Similar homes
- $899,9775 bd4 ba5k sqft2011 N Silver Charm Avenue, Springfield, MO 65802Active

 MLS ID #60335606, Avery Grant, Alpha Realty MO, LLC. SOMOMLS as distributed by MLS GRID
- $647,0004 bd4 ba2.8k sqft1527 N Edgemont Circle, Springfield, MO 65802Active
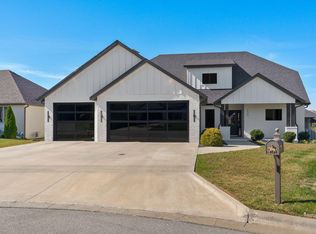 MLS ID #60337418, Avery Grant, Alpha Realty MO, LLC. SOMOMLS as distributed by MLS GRID
- $875,0005 bd4 ba5k sqft5072 E Ferdinand Court, Springfield, MO 65802Active
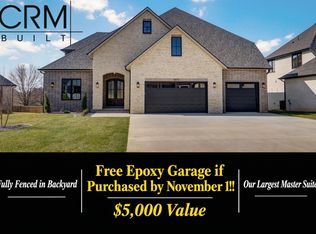 MLS ID #60335694, Avery Grant, Alpha Realty MO, LLC. SOMOMLS as distributed by MLS GRID
- $889,9005 bd6 ba4.8k sqft2054 N Silver Charm Avenue, Springfield, MO 65802Active
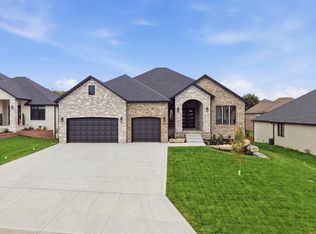 MLS ID #60335465, Tania Shvets, ReeceNichols - Springfield. SOMOMLS as distributed by MLS GRID
- $815,0005 bd4 ba4.6k sqft2082 N Unbridled Court, Springfield, MO 65802ActiveMLS ID #60333597, Amie Rogers, Jim Garland Real Estate. SOMOMLS as distributed by MLS GRID
- $789,9006 bd4 ba4.5k sqft2044 N Unbridled Court, Springfield, MO 65802ActiveMLS ID #60336148, Amie Rogers, Jim Garland Real Estate. SOMOMLS as distributed by MLS GRID
- $794,0005 bd5 ba3.1k sqft1689 N Wonderview Lane, Springfield, MO 65802ActiveMLS ID #60336079, Zhannetta Myhovych, Murney Associates - Primrose. SOMOMLS as distributed by MLS GRID
- $709,9994 bd3 ba2.8k sqft3925 E Woodhue Street, Springfield, MO 65802ActiveMLS ID #60333077, Langston Group, Murney Associates - Primrose. SOMOMLS as distributed by MLS GRID
- $1,250,0005 bd4 ba5k sqft254 S Mumford Court, Springfield, MO 65802ActiveMLS ID #60330033, Adam Graddy, Keller Williams Local. SOMOMLS as distributed by MLS GRID
- $815,0006 bd4 ba4.5k sqft2066 N Unbridled Court, Springfield, MO 65802ActiveMLS ID #60333596, Amie Rogers, Jim Garland Real Estate. SOMOMLS as distributed by MLS GRID
- $810,0004 bd3 ba3.6k sqft3810 E Cherry Street Unit 18, Springfield, MO 65809ActiveMLS ID #60333105, Silvia Sheppard, Murney Associates - Primrose. SOMOMLS as distributed by MLS GRID
- $479,9004 bd3 ba3.3k sqft831 N Grapevine Road, Springfield, MO 65802ActiveMLS ID #60329853, Dustin Curley, Alpha Realty MO, LLC. SOMOMLS as distributed by MLS GRID
- $629,9004 bd3 ba2.4k sqft2124 N Sun Valley Drive, Springfield, MO 65802ActiveMLS ID #60337129, Avery Grant, Alpha Realty MO, LLC. SOMOMLS as distributed by MLS GRID
- $1,175,0004 bd3 ba3.3k sqft3705 E Cypress Street, Springfield, MO 65802ActiveMLS ID #60314953, Austin Pekarek, Keller Williams Local. SOMOMLS as distributed by MLS GRID
- $774,9504 bd4 ba3.3k sqft2050 N Silver Charm Avenue, Springfield, MO 65802ActiveMLS ID #60334659, Andrey Gulyy, Keller Williams Local. SOMOMLS as distributed by MLS GRID
- $745,0004 bd4 ba3.1k sqft2105 N Silver Charm Avenue, Springfield, MO 65802ActiveMLS ID #60326524, Galyna Lukovenko, Home Sweet Home Realty & Associates, LLC. SOMOMLS as distributed by MLS GRID
- $485,0004 bd3 ba2.1k sqft5048 E Swale Court, Springfield, MO 65802ActiveMLS ID #60337140, Paulina Najbar, Keller Williams Local. SOMOMLS as distributed by MLS GRID
- $634,9004 bd3 ba2.4k sqft2136 N Sun Valley Drive, Springfield, MO 65802ActiveMLS ID #60336909, Avery Grant, Alpha Realty MO, LLC. SOMOMLS as distributed by MLS GRID
- $649,9774 bd3 ba2.7k sqft2023 N Silver Charm Avenue, Springfield, MO 65802ActiveMLS ID #60335607, Avery Grant, Alpha Realty MO, LLC. SOMOMLS as distributed by MLS GRID
- $985,0004 bd4 ba3.2k sqft3958 E Dunrobin Drive, Springfield, MO 65809ActiveMLS ID #60331088, Clint A. Underwood, Cantrell Real Estate. SOMOMLS as distributed by MLS GRID
