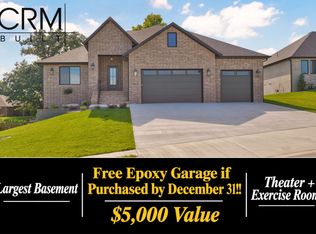
Welcome to this beautiful walkout basement home that is completed and ready for new owners! This home has the quality you are looking for with many upgrades and features 5 bedrooms, 4 full baths, 2 half baths, office, theater room, gym, storm shelter, 2nd office in basement or hobby room, lots of storage area and 3 car garage. All brick, impressive open floor plan with tall ceilings throughout, custom cabinets and beautiful quartz counters in kitchen and baths, stainless appliances, huge walk-in pantry with sink and beautiful hardwood flooring throughout entire house. Spacious master bedroom with custom shelving, soaker tub and beautiful tiled shower. Additional features include a water softener, tankless water heater, gas fireplace and more. Great location! See it today!
Active
Price cut: $10K (11/14)
$879,900
2054 N Silver Charm Avenue, Springfield, MO 65802
5beds
4,882sqft
Single Family Residence
Built in 2026
10,454 Square Feet Lot
$878,000 Zestimate®
$180/sqft
$65/mo HOA
What's special
Gas fireplaceAll brickCustom cabinetsBeautiful walkout basement homeLots of storage areaSoaker tubTheater room
- 44 days
- 362
- 25
Zillow last checked:
Listing updated:
Listed by:
Tania Shvets 417-883-6666,
ReeceNichols - Springfield
Source: SOMOMLS as distributed by MLS GRID,MLS#: 60335465
Facts & features
Interior
Bedrooms & bathrooms
- Bedrooms: 5
- Bathrooms: 6
- Full bathrooms: 4
- 1/2 bathrooms: 2
Rooms
- Room types: Bedroom, Storm Shelter, John Deere, Exercise Room, Pantry, Living Areas (2), Office, Recreation Room, Family Room, Master Bedroom
Heating
- Forced Air, Natural Gas
Cooling
- Central Air
Appliances
- Included: Gas Cooktop, Built-In Electric Oven, Gas Water Heater, Microwave, Water Softener Owned, Tankless Water Heater, Disposal, Dishwasher
- Laundry: In Garage, W/D Hookup
Features
- Quartz Counters, Soaking Tub, Vaulted Ceiling(s), High Ceilings, Walk-In Closet(s), Walk-in Shower, High Speed Internet
- Flooring: Tile, Engineered Hardwood
- Windows: Double Pane Windows
- Basement: Finished,Full
- Attic: Access Only:No Stairs
- Has fireplace: Yes
- Fireplace features: Living Room, Gas
Interior area
- Total structure area: 5,389
- Total interior livable area: 4,882 sqft
- Finished area above ground: 2,676
- Finished area below ground: 2,206
Property
Parking
- Total spaces: 3
- Parking features: Driveway, Garage Faces Front, Garage Door Opener
- Attached garage spaces: 3
- Has uncovered spaces: Yes
Features
- Levels: One
- Stories: 1
- Patio & porch: Covered, Rear Porch, Front Porch, Deck
- Exterior features: Rain Gutters
- Fencing: Partial,Wood
Lot
- Size: 10,454 Square Feet
- Features: Sprinklers In Front, Sprinklers In Rear, Curbs
Details
- Parcel number: 1212200184
Construction
Type & style
- Home type: SingleFamily
- Architectural style: Traditional
- Property subtype: Single Family Residence
Materials
- Brick, Stone
- Roof: Composition
Condition
- New construction: Yes
- Year built: 2026
Utilities & green energy
- Sewer: Public Sewer
- Water: Public
- Utilities for property: Cable Available
Community & HOA
Community
- Security: Smoke Detector(s), Carbon Monoxide Detector(s)
- Subdivision: Wild Horse
HOA
- Services included: Play Area, Trash, Tennis Court(s), Pool, Common Area Maintenance
- HOA fee: $780 annually
Location
- Region: Springfield
Financial & listing details
- Price per square foot: $180/sqft
- Annual tax amount: $732
- Date on market: 10/3/2026
- Listing terms: Cash,Conventional
- Road surface type: Asphalt
Estimated market value
$878,000
$834,000 - $922,000
$4,106/mo
Price history
| Date | Event | Price |
|---|---|---|
| 11/14/2026 | Price change | $879,900-1.1%$180/sqft |
Source:  SOMOMLS as distributed by MLS GRID #60335465 Report a problem | ||
| 10/24/2026 | Price change | $889,900-1.1%$182/sqft |
Source: SOMOMLS as distributed by MLS GRID #60335465 Report a problem | ||
| 10/3/2026 | Listed for sale | $899,900+878.2%$184/sqft |
Source: SOMOMLS as distributed by MLS GRID #60335465 Report a problem | ||
| 2/19/2026 | Sold | -- |
Source: SOMOMLS as distributed by MLS GRID #60312887 Report a problem | ||
| 1/30/2026 | Pending sale | $92,000$19/sqft |
Source: SOMOMLS as distributed by MLS GRID #60312887 Report a problem | ||
| 1/8/2026 | Listed for sale | $92,000$19/sqft |
Source: SOMOMLS as distributed by MLS GRID #60312887 Report a problem | ||
Public tax history
Tax history is unavailable.
Monthly payment
Est. payment
Payment breakdown
Explore the cost of this home by adjusting the details. Changes won't be saved.Climate risks
Neighborhood: 65802
Nearby schools
Schools provided by the listing agent
- Elementary: SGF-Hickory Hills
- Middle: SGF-Hickory Hills
- High: SGF-Glendale
Source: SOMOMLS as distributed by MLS GRID. This data may not be complete. We recommend contacting the local school district to confirm school assignments for this home.
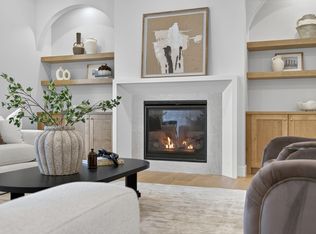
- $774,9504 bd4 ba3.3k sqft2050 N Silver Charm Ave, Springfield, MO 65802New Construction
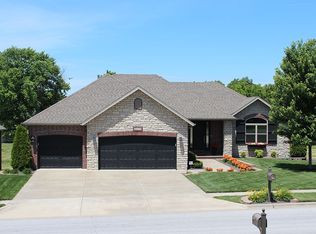
- $--5 bd4 ba4.4k sqft2070 N Silver Charm Ave, Springfield, MO 65802Sold

- $555,9004 bd3 ba3.9k sqft2075 N Citation Ave, Springfield, MO 65802Off Market
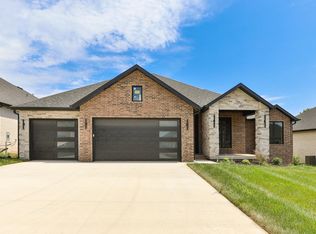
- $605,0004 bd2 ba2.1k sqft2038 N Silver Charm Ave, Springfield, MO 65802New Construction
Similar homes
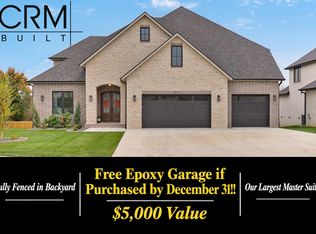
- $874,9775 bd4 ba5k sqft5072 E Ferdinand Court, Springfield, MO 65802Active
 MLS ID #60338061, Avery Grant, Alpha Realty MO, LLC. SOMOMLS as distributed by MLS GRID
- $899,9775 bd4 ba5k sqft2011 N Silver Charm Avenue, Springfield, MO 65802Active
 MLS ID #60337368, Avery Grant, Alpha Realty MO, LLC. SOMOMLS as distributed by MLS GRID
- $774,9504 bd4 ba3.3k sqft2050 N Silver Charm Avenue, Springfield, MO 65802ActiveMLS ID #60338544, Andrey Gulyy, Keller Williams Local. SOMOMLS as distributed by MLS GRID
- $815,0005 bd4 ba4.6k sqft2082 N Unbridled Court, Springfield, MO 65802Active
 MLS ID #60333597, Amie Rogers, Jim Garland Real Estate. SOMOMLS as distributed by MLS GRID
- $789,9005 bd5 ba3.1k sqft1689 N Wonderview Lane, Springfield, MO 65802ActiveMLS ID #60336079, Zhannetta Myhovych, Murney Associates - Primrose. SOMOMLS as distributed by MLS GRID
- $815,0006 bd4 ba4.5k sqft2066 N Unbridled Court, Springfield, MO 65802ActiveMLS ID #60333596, Amie Rogers, Jim Garland Real Estate. SOMOMLS as distributed by MLS GRID
- $789,9006 bd4 ba4.5k sqft2044 N Unbridled Court, Springfield, MO 65802ActiveMLS ID #60336148, Amie Rogers, Jim Garland Real Estate. SOMOMLS as distributed by MLS GRID
- $649,9774 bd3 ba2.7k sqft2023 N Silver Charm Avenue, Springfield, MO 65802ActiveMLS ID #60335607, Avery Grant, Alpha Realty MO, LLC. SOMOMLS as distributed by MLS GRID
- $849,9005 bd5 ba4.3k sqft3721 E Woodhue Street, Springfield, MO 65802ActiveMLS ID #60323615, The Martino Group, Murney Associates - Primrose. SOMOMLS as distributed by MLS GRID
- $740,0004 bd4 ba3.1k sqft2105 N Silver Charm Avenue, Springfield, MO 65802ActiveMLS ID #60326524, Galyna Lukovenko, Home Sweet Home Realty & Associates, LLC. SOMOMLS as distributed by MLS GRID
- $649,9774 bd3 ba2.6k sqft5447 E Wild Horse Drive, Springfield, MO 65802ActiveMLS ID #60335577, Avery Grant, Alpha Realty MO, LLC. SOMOMLS as distributed by MLS GRID
- $749,9005 bd3 ba4.3k sqft267 S Pebble Beach Avenue, Springfield, MO 65802ActiveMLS ID #60331990, Rebecca Keepper, EXP Realty LLC. SOMOMLS as distributed by MLS GRID
- $655,0004 bd3 ba2.6k sqft1673 N Summertime (Lot 35) Street, Springfield, MO 65802ActiveMLS ID #60337792, Paulina Najbar, Keller Williams Local. SOMOMLS as distributed by MLS GRID
- $647,0004 bd4 ba2.8k sqft1527 N Edgemont Circle, Springfield, MO 65802ActiveMLS ID #60337418, Avery Grant, Alpha Realty MO, LLC. SOMOMLS as distributed by MLS GRID
- $585,0004 bd5 ba3.5k sqft5079 E Farm Road 122, Springfield, MO 65802ActiveMLS ID #60328270, Adam Graddy, Keller Williams Local. SOMOMLS as distributed by MLS GRID
- $650,0004 bd3 ba2.5k sqft1632 Wonderview, Springfield, MO 65802ActiveMLS ID #60334019, Adam Graddy, Keller Williams Local. SOMOMLS as distributed by MLS GRID
- $1,150,0005 bd5 ba5.7k sqft1132 N Farm Road 185, Springfield, MO 65802ActiveMLS ID #60327919, Adam Graddy, Keller Williams Local. SOMOMLS as distributed by MLS GRID
- $1,199,0005 bd4 ba5k sqft254 S Mumford Court, Springfield, MO 65802ActiveMLS ID #60337829, Johnathan Little, Keller Williams Local. SOMOMLS as distributed by MLS GRID
- $709,9994 bd3 ba2.8k sqft3925 E Woodhue Street, Springfield, MO 65802ActiveMLS ID #60333077, Langston Group, Murney Associates - Primrose. SOMOMLS as distributed by MLS GRID
- $699,9505 bd4 ba4.3k sqft4946 S Bellhurst Avenue, Springfield, MO 65804ActiveMLS ID #60338449, Brett Reinhart, BUY & SELL REALTY, LLC. SOMOMLS as distributed by MLS GRID
