Modern Craftsman Inspired Farmhouse on 20 picturesque acres, where country living meets timeless elegance! The meticulously manicured landscaping and long entrance will captivate you. The slate flooring in the kitchen, large island, ample counter space, and pantry with abundant storage, are designed with character and functionality in mind. Retreat to the spacious primary suite with crown molding and serene country views. The spa-like en-suite features dual vanities and natural a stone tile walk-in shower and flooring. Additional storage with charming farmhouse details, perfectly complement the home's modern design. The second bedroom offers vaulted ceilings, abundant natural light, and a window seat, that makes the perfect spot to relax. The vaulted private suite with pool table and separate bathroom below, offers endless possibilities as a guest suite, recreation room or even a pool house. The full bath on the main level is conveniently steps from the pool, making it easy to rinse off and refresh after a day of swimming. Take in the breathtaking views that surround this property whether it be from the wrap-around porch, the breezeway, by the saltwater pool, or the barn Savor your morning coffee from the wraparound porch or take in the views of the rolling topography that surrounds this home, overlooking the saltwater pool and immerse yourself in your own backyard oasis. This property has the perfect ambiance for relaxing evenings, summer gatherings, or simply soaking in the serene beauty of your acreage. Properties like this are rare, offering the perfect blend of modern updates, incredible outdoor living, and farmhouse charm. The barn serves as an space for hobbies, equipment, or additional storage. A additional gravel driveway, leads up to level ground, providing the perfect spot for your dream addition. This space is already equipped with water and electricity, and the front of the property offers space for your future pond. Your dream home awaits!
Active w/contingency
$749,900
11253 W Farm Road 124, Bois D Arc, MO 65612
3beds
3,013sqft
Single Family Residence
Built in 1907
20 Acres Lot
$715,600 Zestimate®
$249/sqft
$-- HOA
What's special
- 50 days
- 959
- 78
Zillow last checked:
Listing updated:
Listed by:
Gloria Renshaw 417-414-2234,
Sturdy Real Estate,
Nicole C Lopez 417-719-1415,
Sturdy Real Estate
Source: SOMOMLS as distributed by MLS GRID,MLS#: 60328550
Facts & features
Interior
Bedrooms & bathrooms
- Bedrooms: 3
- Bathrooms: 3
- Full bathrooms: 3
Rooms
- Room types: Loft, Bonus Room, Living Areas (2), Mud Room, Office, Recreation Room, Workshop, Family Room, Master Bedroom
Heating
- Heat Pump, Mini-Splits, Central, Fireplace(s), Pellet Stove, Electric, Wood
Cooling
- Central Air, Ceiling Fan(s), Heat Pump
Appliances
- Included: Dishwasher, Convection Oven, Free-Standing Electric Oven, Ice Maker, Refrigerator, Electric Water Heater, Disposal
- Laundry: Main Level, W/D Hookup
Features
- High Speed Internet, High Ceilings, Internet - Cellular/Wireless, Crown Molding, Granite Counters, Vaulted Ceiling(s), Walk-In Closet(s), Walk-in Shower
- Flooring: Carpet, Slate, Tile, Laminate, Hardwood
- Doors: Storm Door(s)
- Windows: Window Treatments, Double Pane Windows, Blinds
- Basement: Concrete,Sump Pump,Unfinished,Partial
- Attic: Access Only:No Stairs,Partially Floored
- Has fireplace: Yes
- Fireplace features: Living Room, Insert, Wood Burning, Stone, Pellet Stove, Brick
Interior area
- Total structure area: 3,748
- Total interior livable area: 3,013 sqft
- Finished area above ground: 3,013
- Finished area below ground: 0
Property
Parking
- Total spaces: 2
- Parking features: Parking Space, Private, Paved, Garage Faces Front, Garage Door Opener, Driveway
- Garage spaces: 2
- Has uncovered spaces: Yes
Features
- Levels: Two
- Stories: 2
- Patio & porch: Patio, Front Porch, Wrap Around, Covered
- Exterior features: Rain Gutters, Cable Access
- Has private pool: Yes
- Pool features: In Ground, Private
- Fencing: Shared,Barbed Wire
- Has view: Yes
- View description: Panoramic
Lot
- Size: 20 Acres
- Features: Acreage, Cleared, Wooded/Cleared Combo, Horses Allowed, Rolling Slope, Pasture, Paved, Mature Trees, Hilly, Landscaped
Details
- Additional structures: Shed(s), Other
- Parcel number: 1511300003
- Other equipment: See Remarks
- Horses can be raised: Yes
Construction
Type & style
- Home type: SingleFamily
- Architectural style: Country,Craftsman,Farmhouse
- Property subtype: Single Family Residence
Materials
- Frame, HardiPlank Type
- Foundation: Block, Crawl Space, Poured Concrete, Permanent
- Roof: Asphalt
Condition
- Year built: 1907
Utilities & green energy
- Sewer: Septic Tank
- Water: Private
Green energy
- Energy efficient items: HVAC, Thermostat
Community & HOA
Community
- Security: Smoke Detector(s)
- Subdivision: N/A
Location
- Region: Bois D Arc
Financial & listing details
- Price per square foot: $249/sqft
- Tax assessed value: $346,200
- Annual tax amount: $2,830
- Date on market: 7/10/2026
- Listing terms: Cash,VA Loan,FHA,Conventional
- Road surface type: Asphalt
Estimated market value
$715,600
$680,000 - $751,000
$2,703/mo
Price history
| Date | Event | Price |
|---|---|---|
| 7/10/2026 | Listed for sale | $749,900+92.3%$249/sqft |
Source:  SOMOMLS as distributed by MLS GRID #60328550 Report a problem SOMOMLS as distributed by MLS GRID #60328550 Report a problem | ||
| 6/30/2017 | Sold | -- |
Source: Agent Provided Report a problem | ||
| 6/3/2017 | Pending sale | $389,900$129/sqft |
Source: Greater Springfield #60060195 Report a problem | ||
| 2/1/2017 | Price change | $389,900-2.5%$129/sqft |
Source: Keller Williams - Greater Springfield #60060195 Report a problem | ||
| 1/17/2017 | Listed for sale | $399,900$133/sqft |
Source: Keller Williams - Greater Springfield #60060195 Report a problem | ||
| 11/7/2016 | Pending sale | $399,900$133/sqft |
Source: Keller Williams - Greater Springfield #60060195 Report a problem | ||
| 8/12/2016 | Listed for sale | $399,900$133/sqft |
Source: Keller Williams #60060195 Report a problem | ||
Public tax history
| Year | Property taxes | Tax assessment |
|---|---|---|
| 2025 | $2,831 +0% | $65,570 +11.6% |
| 2024 | $2,831 +0.4% | $58,770 |
| 2023 | $2,818 +13.6% | $58,770 +14.3% |
| 2022 | $2,481 +0.3% | $51,410 |
| 2021 | $2,474 +49% | $51,410 +51.3% |
| 2020 | $1,661 +4.4% | $33,990 +1.9% |
| 2018 | $1,591 +1.6% | $33,370 +0% |
| 2017 | $1,566 | $33,360 |
| 2016 | $1,566 | $33,360 |
| 2015 | $1,566 +0.3% | $33,360 +42.3% |
| 2014 | $1,561 | $23,450 +3.3% |
| 2012 | -- | $22,700 |
| 2011 | -- | $22,700 -6.9% |
| 2010 | -- | $24,380 +90.6% |
| 2006 | $473 | $12,790 |
| 2005 | $473 -0.5% | $12,790 +16.7% |
| 2004 | $476 +0.3% | $10,960 |
| 2003 | $474 +1.1% | $10,960 |
| 2002 | $469 +23.9% | $10,960 |
| 2001 | $379 | $10,960 |
Find assessor info on the county website
Monthly payment
Est. payment
Payment breakdown
Explore the cost of this home by adjusting the details. Changes won't be saved.Climate risks
Neighborhood: 65612
Nearby schools
Schools provided by the listing agent
- Elementary: Bois D Arc
- Middle: Ash Grove
- High: Ash Grove
Source: SOMOMLS as distributed by MLS GRID. This data may not be complete. We recommend contacting the local school district to confirm school assignments for this home.
- $500,9005 bd2 ba1.4k sqft11369 W Farm Road 124, Bois D Arc, MO 65612Off Market
- $353,0004 bd2 ba1.7k sqft11097 W Farm Road 124, Bois D Arc, MO 65612Off Market
- $444,9003 bd2 ba2k sqft11059 W Farm Road 124, Bois D Arc, MO 65612Off Market
- $231,5002 bd1 ba1k sqft11505 W Farm Road 124, Bois D Arc, MO 65612Off Market
Similar homes
- $475,0004 bd3 ba2.6k sqft12697 W Farm Road 120, Bois D Arc, MO 65612Active

 MLS ID #60325386, Holt Homes Group, Keller Williams Local. SOMOMLS as distributed by MLS GRID
 - $675,0004 bd3 ba2.6k sqft3065 S Somer Lane, Republic, MO 65738Active
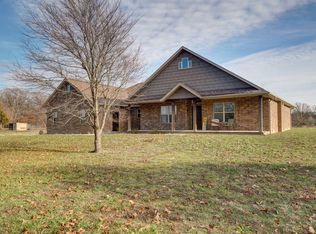 MLS ID #60315969, Joy Bray, Gateway Real Estate Team LLC. SOMOMLS as distributed by MLS GRID
 - $715,0006 bd3 ba4.3k sqft8626 W Farm Road 64, Willard, MO 65781Active
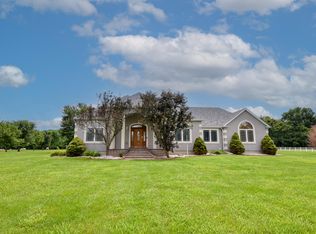 MLS ID #60327682, Brian R. Jared, Murney Associates - Primrose. SOMOMLS as distributed by MLS GRID
 - $695,0004 bd3 ba4k sqft8933 W Farm Road 60, Willard, MO 65781Active
 MLS ID #60326124, J. Brandon Carroll II, Murney Associates - Primrose. SOMOMLS as distributed by MLS GRID
 - $699,9004 bd4 ba3.6k sqft5455 S Farm Road 137, Springfield, MO 65810ActiveMLS ID #60331626, Adam Carpenter, Alpha Realty MO, LLC. SOMOMLS as distributed by MLS GRID
- $699,0005 bd4 ba3.9k sqft307 Evan Road, Billings, MO 65610ActiveMLS ID #60330384, Sandy Cope, Southern Missouri Real Estate, LLC. SOMOMLS as distributed by MLS GRID
- $555,0005 bd4 ba3.5k sqft6879 Highway O, Ash Grove, MO 65604ActiveMLS ID #60327874, Melinda A Hayes, Murney Associates - Nixa. SOMOMLS as distributed by MLS GRID
- $549,9003 bd3 ba2.5k sqft209 W Farm Road 82, Springfield, MO 65803ActiveMLS ID #60332408, 417 Property Pros, Keller Williams Local. SOMOMLS as distributed by MLS GRID
- $699,9004 bd3 ba3.9k sqft5198 W Farm Road 44, Willard, MO 65781ActiveMLS ID #60327205, Nicholas Kurzmann, Wiser Living Realty LLC. SOMOMLS as distributed by MLS GRID
- $650,0004 bd4 ba4k sqft5725 S Farm Rd 131, Brookline, MO 65619ActiveMLS ID #60327558, Kirk Kirkland Cocanougher, Keller Williams Local. SOMOMLS as distributed by MLS GRID
- $755,0003 bd4 ba4.1k sqft5924 S Farm Road 181, Springfield, MO 65804ActiveMLS ID #60324023, Stacy A Duncan, Murney Associates - Primrose. SOMOMLS as distributed by MLS GRID
- $839,9006 bd4 ba4.2k sqft493 Spring Creek Road, Clever, MO 65631ActiveMLS ID #60331579, Ashlynn Blaylock, Keller Williams Local. SOMOMLS as distributed by MLS GRID
- $695,0004 bd4 ba3.7k sqft901 N Rodeo Court, Nixa, MO 65714ActiveMLS ID #60330427, Shari L Jones, Murney Associates - Nixa. SOMOMLS as distributed by MLS GRID
- $495,0006 bd3 ba3.8k sqft2369 N Farm Road 101, Springfield, MO 65802ActiveMLS ID #60329214, Amber E. Eftink, Eftink Real Estate. SOMOMLS as distributed by MLS GRID
- $665,0004 bd2 ba1.7k sqft8903 N State Highway Z, Willard, MO 65781ActiveMLS ID #60322380, Andrea S Rogers, Rogers & Associates Realty, LLC. SOMOMLS as distributed by MLS GRID
- $899,9005 bd4 ba3.5k sqft1211 E Dade 132, Walnut Grove, MO 65770ActiveMLS ID #60325707, Bruce Stidham, AMAX Real Estate. SOMOMLS as distributed by MLS GRID
- $619,9505 bd3 ba3.1k sqft3060 W Ellison Drive, Springfield, MO 65810ActiveMLS ID #60315899, Brett Reinhart, BUY & SELL REALTY, LLC. SOMOMLS as distributed by MLS GRID
- $562,4004 bd3 ba3.6k sqft273 Wild Cat Road, Billings, MO 65610ActiveMLS ID #60327291, Jacqulyne Maples, Realty ONE Group Grand. SOMOMLS as distributed by MLS GRID
- $697,0005 bd4 ba4k sqft1753 W Camino Lane, Springfield, MO 65810ActiveMLS ID #60320844, Courtney Kirkpatrick, Keller Williams Local. SOMOMLS as distributed by MLS GRID
- $645,0005 bd3 ba3.4k sqft835 E Donegal Circle, Nixa, MO 65714ActiveMLS ID #60332680, Evan Van Ostran, Keller Williams Local. SOMOMLS as distributed by MLS GRID
