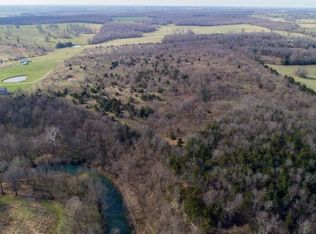
A pastoral Ozarks Paradise! This multi-residence property is on just over 30 acres surrounded by rolling hills and sits on over 1100 feet of the Sac River. The main house is 3,584 sqft and was custom built in 2015 and features 5 oversize bedrooms and 3.5 bathrooms. Large windows throughout show off the beautiful hardwood floors and craftsmanship. The spacious kitchen and living room is great for entertaining!There is also a 2nd residence on the property that has 2 bedrooms, a bathroom and open plan kitchen. A 3rd house has a kitchen with a bedroom loft and a 4th building can be used as a workshop or gym, etc. There is also a chicken coop and open storage buildingThe property sits on two distinct levels with the buildings, pasture and pond about 90 feet above the river and the 2nd pasture below. The river area has been carved out and manicured like a park and is an excellent area for hosting events. You can even embark on a 1.5 hr float trip from the nearby town of Ash Grove and float right back to the property!This is a one of kind opportunity to own one of the most unique properties in southwest Missouri and it's less than 40 mins from Springfield. Make sure you check out the video.
Active
$899,900
1211 E Dade 132, Walnut Grove, MO 65770
5beds
3,584sqft
Single Family Residence
Built in 2015
30.9 Acres Lot
$842,400 Zestimate®
$251/sqft
$-- HOA
What's special
Surrounded by rolling hillsChicken coopOpen storage buildingBeautiful hardwood floorsLarge windows throughout
- 130 days
- 390
- 19
Zillow last checked:
Listing updated:
Listed by:
Bruce Stidham 417-838-7339,
AMAX Real Estate
Source: SOMOMLS as distributed by MLS GRID,MLS#: 60325707
Facts & features
Interior
Bedrooms & bathrooms
- Bedrooms: 5
- Bathrooms: 4
- Full bathrooms: 3
- 1/2 bathrooms: 1
Rooms
- Room types: Kitchen- 2nd
Heating
- Central, Fireplace(s), Electric
Cooling
- Central Air, Ceiling Fan(s)
Appliances
- Included: Dishwasher, Free-Standing Propane Oven, Convection Oven, Water Softener Owned, Electric Water Heater
- Laundry: Main Level, 2nd Floor, W/D Hookup
Features
- Walk-in Shower, High Ceilings, Solid Surface Counters, Walk-In Closet(s)
- Flooring: Hardwood, Engineered Hardwood, Tile
- Windows: Tilt-In Windows, Double Pane Windows, Drapes
- Has basement: No
- Attic: Access Only:No Stairs
- Has fireplace: Yes
- Fireplace features: Free Standing, Wood Burning
Interior area
- Total structure area: 3,584
- Total interior livable area: 3,584 sqft
- Finished area above ground: 3,584
- Finished area below ground: 0
Property
Parking
- Parking features: Additional Parking, Shared Driveway
- Has uncovered spaces: Yes
Accessibility
- Accessibility features: Central Living Area
Features
- Levels: Two
- Stories: 2
- Patio & porch: Covered, Front Porch, Rear Porch
- Exterior features: Other, Garden
- Pool features: Above Ground
- Fencing: Shared,Barbed Wire
- Has view: Yes
- View description: Panoramic, Creek/Stream
- Has water view: Yes
- Water view: Creek/Stream
- Waterfront features: Wet Weather Creek, Pond
Lot
- Size: 30.9 Acres
- Features: Acreage, Secluded, Wooded/Cleared Combo, Horses Allowed, Young Trees, Steep Slope, Sloped, Rolling Slope, Pasture, Mature Trees, Hilly, Dead End Street, Cleared, Bottom Ground, Landscaped, Easements
Details
- Additional structures: Second Residence
- Parcel number: 1107.02500000013.04
- Horses can be raised: Yes
Construction
Type & style
- Home type: SingleFamily
- Architectural style: Colonial,Farmhouse
- Property subtype: Single Family Residence
Materials
- HardiPlank Type
- Foundation: Permanent, Crawl Space, Poured Concrete, Pillar/Post/Pier
- Roof: Composition,Shingle
Condition
- Year built: 2015
Utilities & green energy
- Sewer: Septic Tank
- Water: Private
Community & HOA
Community
- Security: Smoke Detector(s)
- Subdivision: Dade-Not in List
Location
- Region: Walnut Grove
Financial & listing details
- Price per square foot: $251/sqft
- Tax assessed value: $369,760
- Annual tax amount: $3,536
- Date on market: 6/6/2026
- Listing terms: Cash,USDA/RD,Conventional
- Road surface type: Gravel
Estimated market value
$842,400
$800,000 - $885,000
$3,311/mo
Price history
| Date | Event | Price |
|---|---|---|
| 6/6/2026 | Listed for sale | $899,900$251/sqft |
Source:  SOMOMLS as distributed by MLS GRID #60325707 Report a problem SOMOMLS as distributed by MLS GRID #60325707 Report a problem | ||
Public tax history
| Year | Property taxes | Tax assessment |
|---|---|---|
| 2025 | $4,215 +18.6% | $69,960 +13.5% |
| 2024 | $3,554 +0.5% | $61,630 |
| 2023 | $3,536 +1.1% | $61,630 +5.3% |
| 2022 | $3,499 -0.1% | $58,550 |
| 2021 | $3,504 | $58,550 |
| 2020 | -- | $58,550 -0.1% |
| 2017 | -- | $58,590 +565.8% |
| 2016 | -- | $8,800 |
| 2015 | -- | $8,800 -0.5% |
| 2011 | -- | $8,840 |
Find assessor info on the county website
Monthly payment
Est. payment
Payment breakdown
Explore the cost of this home by adjusting the details. Changes won't be saved.Climate risks
Neighborhood: 65770
Nearby schools
Schools provided by the listing agent
- Elementary: Everton
- Middle: Everton
- High: Everton
Source: SOMOMLS as distributed by MLS GRID. This data may not be complete. We recommend contacting the local school district to confirm school assignments for this home.
Similar homes
- $775,0005 bd5 ba3.1k sqft643 Route Ff, Everton, MO 65646Active

 MLS ID #60331340, Brady Hanger, Hanger Property Group LLC. SOMOMLS as distributed by MLS GRID
 - $1,100,0004 bd3 ba3.3k sqft3600 N Farm Road 39, Ash Grove, MO 65604Active
 MLS ID #60336018, Adam Graddy, Keller Williams Local. SOMOMLS as distributed by MLS GRID
 - $899,0006 bd4 ba3.5k sqft18368 Lawrence 2100, Mt Vernon, MO 65712Active
 MLS ID #60322725, Greg M Hill, Keller Williams Local. SOMOMLS as distributed by MLS GRID
 - $899,9004 bd2 ba2.6k sqft3259 W Farm Road 60, Springfield, MO 65803Active
 MLS ID #60319799, Revoir Real Estate Group, Epique Realty. SOMOMLS as distributed by MLS GRID
 - $699,9004 bd4 ba3.8k sqft778 E Dade 52, Greenfield, MO 65661ActiveMLS ID #60324880, Evan Ryan, Keller Williams Local. SOMOMLS as distributed by MLS GRID
- $615,0004 bd3 ba3.9k sqft254 State Highway 39, Greenfield, MO 65661ActiveMLS ID #60336166, Kim Kinder, Ozark Acres Realty, LLC. SOMOMLS as distributed by MLS GRID
- $749,9003 bd3 ba3k sqft11253 W Farm Road 124, Bois D Arc, MO 65612ActiveMLS ID #60328550, Gloria Renshaw, Sturdy Real Estate. SOMOMLS as distributed by MLS GRID
- $695,0004 bd3 ba4k sqft8933 W Farm Road 60, Willard, MO 65781ActiveMLS ID #60326124, J. Brandon Carroll II, Murney Associates - Primrose. SOMOMLS as distributed by MLS GRID
- $695,0006 bd3 ba4.3k sqft8626 W Farm Road 64, Willard, MO 65781ActiveMLS ID #60332713, Brian R. Jared, Murney Associates - Primrose. SOMOMLS as distributed by MLS GRID
- $749,9005 bd4 ba3.3k sqft4897 N Farm Road 141, Springfield, MO 65803ActiveMLS ID #60320224, Scott Rose, Murney Associates - Primrose. SOMOMLS as distributed by MLS GRID
- $555,0005 bd4 ba3.5k sqft6879 Highway O, Ash Grove, MO 65604ActiveMLS ID #60327874, Melinda A Hayes, Murney Associates - Nixa. SOMOMLS as distributed by MLS GRID
- $495,0003 bd2 ba1.9k sqft1157 E Dade 186, Ash Grove, MO 65604ActiveMLS ID #60333620, Eric Bowers, United Country Farm & Home Sales. SOMOMLS as distributed by MLS GRID
- $700,0004 bd6 ba4k sqft2902 W Farm Road 88, Springfield, MO 65803ActiveMLS ID #60328887, Daniel Kaczynski, Alpha Realty MO, LLC. SOMOMLS as distributed by MLS GRID
- $649,9004 bd2 ba1.7k sqft8903 N State Highway Z, Willard, MO 65781ActiveMLS ID #60322380, Andrea S Rogers, Rogers & Associates Realty, LLC. SOMOMLS as distributed by MLS GRID
- $599,0004 bd3 ba2.9k sqft12958 W Farm Road 114, Bois D Arc, MO 65612ActiveMLS ID #60309926, Mary Hunt, Cantrell Real Estate. SOMOMLS as distributed by MLS GRID
- $675,0004 bd3 ba2.6k sqft3065 S Somer Lane, Republic, MO 65738ActiveMLS ID #60315969, Joy Bray, Gateway Real Estate Team LLC. SOMOMLS as distributed by MLS GRID
- $450,0004 bd3 ba2.3k sqft1519 E 515th Road, Brighton, MO 65617ActiveMLS ID #60335893, Stephen Thomas, Alpha Realty MO, LLC. SOMOMLS as distributed by MLS GRID
- $899,0003 bd3 ba2.3k sqft3294 W Farm Road 2, Brighton, MO 65617ActiveMLS ID #60312431, Tammy G Dalenberg, Murney Associates - Primrose. SOMOMLS as distributed by MLS GRID
- $685,0006 bd3 ba4.3k sqft4464 N Farm Road 117, Springfield, MO 65803ActiveMLS ID #60333679, Langston Group, Murney Associates - Primrose. SOMOMLS as distributed by MLS GRID
