Stunning Craftsman-Style Home on beautiful acreage with Riverfront AccessNestled on just under 30 acres of beautiful land with direct frontage on the Dry Sac River, this exquisite Craftsman-style home offers the perfect blend of rustic charm and modern luxury. With a spacious layout featuring 3 bedrooms and 2.5 baths, this home provides ample space for both relaxation and entertainment.The gourmet kitchen is a true chef's dream, complete with high-end finishes and top-of-the-line appliances, ideal for preparing meals in style. A large shop offers endless possibilities for hobbies, storage, or creative endeavors.Enjoy the tranquility of nature while being just a short drive from Highway 13, offering easy access to both Springfield and Bolivar. Whether you're looking for a serene retreat or a functional home with room to grow, this property is a rare find. Owner is a licensed Missouri real estate agent.
Active
$899,000
3294 W Farm Road 2, Brighton, MO 65617
3beds
2,301sqft
Single Family Residence
Built in 2025
29.16 Acres Lot
$880,100 Zestimate®
$391/sqft
$-- HOA
What's special
Craftsman-style homeHigh-end finishesTop-of-the-line appliancesGourmet kitchen
- 268 days
- 420
- 29
Zillow last checked:
Listing updated:
Listed by:
Tammy G Dalenberg 417-818-9760,
Murney Associates - Primrose
Source: SOMOMLS as distributed by MLS GRID,MLS#: 60312431
Facts & features
Interior
Bedrooms & bathrooms
- Bedrooms: 3
- Bathrooms: 3
- Full bathrooms: 2
- 1/2 bathrooms: 1
Rooms
- Room types: Workshop, Pantry
Heating
- Forced Air, Central, Propane
Cooling
- Central Air, Ceiling Fan(s)
Appliances
- Included: Dishwasher, Propane Cooktop, Gas Water Heater, Exhaust Fan, Microwave, Water Softener Owned, Disposal
- Laundry: W/D Hookup
Features
- Granite Counters, High Ceilings, Walk-In Closet(s), Walk-in Shower, High Speed Internet
- Flooring: Hardwood, Tile
- Windows: Blinds, Double Pane Windows
- Has basement: No
- Attic: Pull Down Stairs
- Has fireplace: Yes
- Fireplace features: Living Room, Screen, Glass Doors, Stone
Interior area
- Total structure area: 2,301
- Total interior livable area: 2,301 sqft
- Finished area above ground: 2,301
- Finished area below ground: 0
Property
Parking
- Total spaces: 3
- Parking features: RV Access/Parking, Storage, Private, Garage Faces Front, Garage Door Opener, Driveway
- Attached garage spaces: 3
- Has uncovered spaces: Yes
Features
- Levels: One
- Stories: 1
- Patio & porch: Patio, Deck, Covered
- Exterior features: Rain Gutters
- Has spa: Yes
- Spa features: Bath
- On waterfront: Yes
- Waterfront features: Waterfront
Lot
- Size: 29.16 Acres
- Features: Acreage, Waterfront, Wooded
Details
- Parcel number: 0315200005
Construction
Type & style
- Home type: SingleFamily
- Architectural style: Ranch,Craftsman
- Property subtype: Single Family Residence
Materials
- Foundation: Crawl Space
- Roof: Composition
Condition
- Year built: 2025
Utilities & green energy
- Sewer: Septic Tank
- Water: Private
Community & HOA
Community
- Security: Security System, Smoke Detector(s)
- Subdivision: Greene-Not in List
Location
- Region: Brighton
Financial & listing details
- Price per square foot: $391/sqft
- Tax assessed value: $66,900
- Annual tax amount: $689
- Date on market: 1/1/2026
- Listing terms: Cash,Conventional
- Road surface type: Chip And Seal, Asphalt
Estimated market value
$880,100
$836,000 - $924,000
$3,020/mo
Price history
| Date | Event | Price |
|---|---|---|
| 8/25/2026 | Price change | $899,000-5.4%$391/sqft |
Source:  SOMOMLS as distributed by MLS GRID #60312431 Report a problem SOMOMLS as distributed by MLS GRID #60312431 Report a problem | ||
| 1/1/2026 | Listed for sale | $949,900$413/sqft |
Source: SOMOMLS as distributed by MLS GRID #60312431 Report a problem | ||
Public tax history
| Year | Property taxes | Tax assessment |
|---|---|---|
| 2025 | $690 +21% | $12,580 -77.5% |
| 2024 | $570 -81.7% | $55,900 |
| 2023 | $3,107 -7.9% | $55,900 -7.7% |
| 2022 | $3,372 | $60,540 +297.8% |
| 2021 | -- | $15,220 +4656.3% |
| 2020 | $18 -11.3% | $320 -8.6% |
| 2018 | $20 +1% | $350 |
| 2017 | $20 | $350 |
| 2016 | $20 | $350 |
| 2015 | $20 +0.7% | $350 |
| 2014 | $19 | $350 |
Find assessor info on the county website
Monthly payment
Est. payment
Payment breakdown
Explore the cost of this home by adjusting the details. Changes won't be saved.Climate risks
Neighborhood: 65617
Nearby schools
Schools provided by the listing agent
- Elementary: Pleasant Hope
- Middle: Pleasant Hope
- High: Pleasant Hope
Source: SOMOMLS as distributed by MLS GRID. This data may not be complete. We recommend contacting the local school district to confirm school assignments for this home.
Similar homes
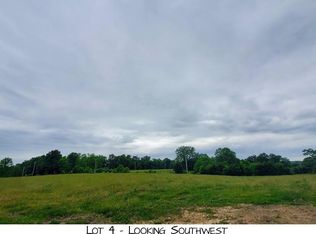
- $899,9004 bd2 ba2.6k sqft3259 W Farm Rd 60, Springfield, MO 65803Active

 MLS ID #60319799, Revoir Real Estate Group, Epique Realty. SOMOMLS as distributed by MLS GRID
 - $475,0003 bd3 ba2k sqft3711 W Farm Road 14, Brighton, MO 65617Active
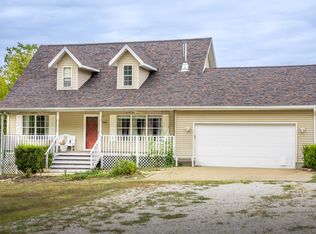 MLS ID #60322781, Shane Johannsen, Murney Associates - Primrose. SOMOMLS as distributed by MLS GRID
 - $785,0004 bd2 ba3.3k sqft832 Misty Lane, Pleasant Hope, MO 65725Active
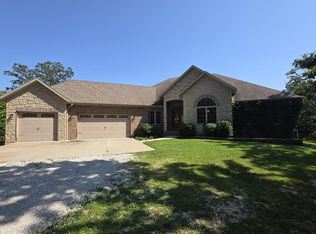 MLS ID #60329792, Matthew S Maples, Century 21 Family Tree. SOMOMLS as distributed by MLS GRID
 - $794,0005 bd3 ba3.1k sqft6752 N Farm Road 141, Springfield, MO 65803Active
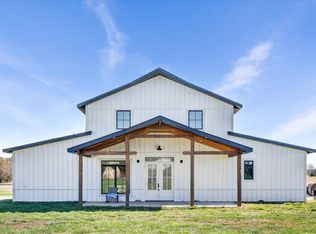 MLS ID #60330251, Bonnie S. Thomas, ReeceNichols - Springfield. SOMOMLS as distributed by MLS GRID
 - $699,0003 bd3 ba2k sqft4733 E Farm Road 66, Springfield, MO 65803ActiveMLS ID #60332312, Sofia Melnichuk, Alpha Realty MO, LLC. SOMOMLS as distributed by MLS GRID
- $895,0004 bd4 ba1.9k sqft4541b N Lanier Lane, Springfield, MO 65803ActiveMLS ID #60270546, Hoover Case, Integrity Real Estate. SOMOMLS as distributed by MLS GRID
- $895,0004 bd4 ba1.9k sqft4541 N Lanier Lane, Springfield, MO 65803ActiveMLS ID #60270287, Hoover Case, Integrity Real Estate. SOMOMLS as distributed by MLS GRID
- $939,9003 bd2 ba2k sqft000 W Placer Lane, Willard, MO 65781ActiveMLS ID #60305424, Dustin Lewis, Mossy Oak Properties Mozark Land and Farm. SOMOMLS as distributed by MLS GRID
- $939,9003 bd2 ba2k sqft8467 W Placer Lane, Willard, MO 65781ActiveMLS ID #60305423, Dustin Lewis, Mossy Oak Properties Mozark Land and Farm. SOMOMLS as distributed by MLS GRID
- $938,0003 bd3 ba3.1k sqft7962 N Cedar Springs Lane, Strafford, MO 65757ActiveMLS ID #60330008, Tania Shvets, ReeceNichols - Springfield. SOMOMLS as distributed by MLS GRID
- $660,0003 bd3 ba3.1k sqft4327 S 165th Road, Bolivar, MO 65613ActiveMLS ID #60328211, Katie Price, Frontier Mac Realty. SOMOMLS as distributed by MLS GRID
- $1,095,0003 bd2 ba2.5k sqft4164 S 77th Road, Bolivar, MO 65613ActiveMLS ID #60331416, Gara Powell, Old World Realty, LLC. SOMOMLS as distributed by MLS GRID
- $749,9005 bd4 ba3.3k sqft4897 N Farm Road 141, Springfield, MO 65803ActiveMLS ID #60320224, Scott Rose, Murney Associates - Primrose. SOMOMLS as distributed by MLS GRID
- $649,9004 bd2 ba1.7k sqft8903 N State Highway Z, Willard, MO 65781ActiveMLS ID #60322380, Andrea S Rogers, Rogers & Associates Realty, LLC. SOMOMLS as distributed by MLS GRID
- $749,9003 bd3 ba3k sqft11253 W Farm Road 124, Bois D Arc, MO 65612Active w/ContingencyMLS ID #60328550, Gloria Renshaw, Sturdy Real Estate. SOMOMLS as distributed by MLS GRID
- $468,0003 bd2 ba1.7k sqft2373 E 540th Road, Buffalo, MO 65622ActiveMLS ID #60332875, Donna Peterson, Century 21 Peterson Real Estate. SOMOMLS as distributed by MLS GRID
- $1,138,0003 bd2 ba2.3k sqft3916 S Springfield Avenue, Bolivar, MO 65613ActiveMLS ID #60319715, Billy Bruce, Billy Bruce Realty. SOMOMLS as distributed by MLS GRID
- $725,0003 bd3 ba3.2k sqft4181 N Farm Road 35, Ash Grove, MO 65604ActiveMLS ID #60320072, Holly Harralson, ReeceNichols - Springfield. SOMOMLS as distributed by MLS GRID
- $849,9004 bd4 ba3.4k sqft1635 E Walnut Street, Springfield, MO 65802ActiveMLS ID #60333644, Elaine Montgomery, Murney Associates - Primrose. SOMOMLS as distributed by MLS GRID
