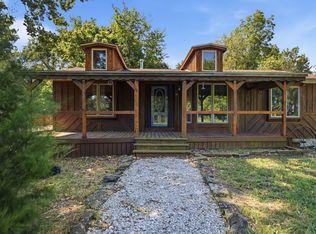
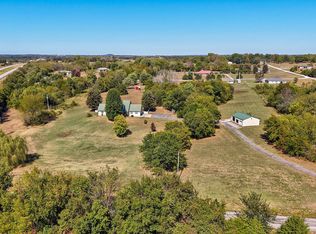
9.74 ACRES | COMPLETELY REMODELED HOME | 3636 WORKSHOP | COUNTRY LIVING!Looking for acreage, privacy, and room to spread out without sacrificing convenience? This beautifully remodeled 3-bedroom, 2-bathroom home on 9.74 acres offers the space, versatility, and peaceful setting you've been searching for! It has new siding along with the insulation backing. It is winter ready!!!Inside, you'll find extensive updates, including, a custom-built kitchen, a newly added laundry room, beautiful hardwood floors, butcher block countertops, and custom woodwork throughout.But what truly sets this property apart is everything waiting outside! Enjoy breathtaking views from your deck, abundant wildlife, and room to explore right in your own backyard.Need space for hobbies, projects, storage, or guests? The impressive 3636 workshop offers incredible flexibility, including potential for guest quarters or additional living space, subject to applicable requirements. You'll also find a 2030 pole barn and a storm shelter!Located approximately 20 miles north of Springfield and 10 miles south of Bolivar, this property delivers the best of both worlds: peaceful country living with convenient access to town.Remodeled home. 9.74 acres. Incredible outbuildings with endless possibilities.
Active
Price cut: $35K (11/15)
$415,000
5297 Grant Road, Morrisville, MO 65710
3beds
1,920sqft
Single Family Residence
Built in 2009
9 Acres Lot
$404,800 Zestimate®
$216/sqft
$-- HOA
What's special
Newly added laundry roomBeautiful hardwood floorsCompletely remodeled homeAbundant wildlifeButcher block countertopsCustom woodwork throughoutStorm shelter
- 31 days
- 546
- 67
Zillow last checked:
Listing updated:
Listed by:
Cori Jett 417-849-9647,
Keller Williams Local
Source: SOMOMLS as distributed by MLS GRID,MLS#: 60336402
Facts & features
Interior
Bedrooms & bathrooms
- Bedrooms: 3
- Bathrooms: 2
- Full bathrooms: 2
Rooms
- Room types: Bedroom, Storm Shelter, Pantry, Workshop
Heating
- Forced Air, Electric
Cooling
- Central Air
Appliances
- Included: Electric Cooktop, Electric Water Heater, Disposal, Dishwasher
- Laundry: 2nd Floor
Features
- Walk-In Closet(s), Granite Counters, Vaulted Ceiling(s), High Ceilings
- Flooring: Carpet, Tile, Hardwood
- Windows: Double Pane Windows
- Has basement: No
- Has fireplace: Yes
- Fireplace features: Pellet Stove
Interior area
- Total structure area: 1,920
- Total interior livable area: 1,920 sqft
- Finished area above ground: 1,920
- Finished area below ground: 0
Property
Parking
- Parking features: RV Access/Parking, Workshop in Garage, Storage, RV Carport, RV Barn
- Has garage: Yes
- Has carport: Yes
Features
- Levels: Two
- Stories: 2
- Patio & porch: Deck
- Fencing: Barbed Wire
Lot
- Size: 9 Acres
- Features: Acreage, Wooded
Details
- Additional structures: Shed(s), RV/Boat Storage
- Parcel number: 89140.624000000001.11
Construction
Type & style
- Home type: SingleFamily
- Property subtype: Single Family Residence
Materials
- Brick, Vinyl Siding, Stone
- Foundation: Slab
- Roof: Composition
Condition
- Year built: 2009
Utilities & green energy
- Sewer: Septic Tank
- Water: Private
Community & HOA
Community
- Security: Smoke Detector(s)
- Subdivision: Polk-Not in List
Location
- Region: Morrisville
Financial & listing details
- Price per square foot: $216/sqft
- Annual tax amount: $1,114
- Date on market: 10/15/2026
- Listing terms: Cash,Conventional
Estimated market value
$404,800
$385,000 - $425,000
$2,200/mo
Price history
| Date | Event | Price |
|---|---|---|
| 11/15/2026 | Price change | $415,000-7.8%$216/sqft |
Source:  SOMOMLS as distributed by MLS GRID #60336402 Report a problem | ||
| 10/29/2026 | Price change | $450,000-7.2%$234/sqft |
Source: SOMOMLS as distributed by MLS GRID #60336402 Report a problem | ||
| 10/15/2026 | Listed for sale | $485,000+106.5%$253/sqft |
Source: SOMOMLS as distributed by MLS GRID #60336402 Report a problem | ||
| 4/3/2018 | Sold | -- |
Source: Agent Provided Report a problem | ||
| 2/4/2018 | Pending sale | $234,900$122/sqft |
Source: Murney Associates, Realtors #60099108 Report a problem | ||
| 2/1/2018 | Listed for sale | $234,900$122/sqft |
Source: Murney Associates, Realtors #60099108 Report a problem | ||
Public tax history
| Year | Property taxes | Tax assessment |
|---|---|---|
| 2025 | -- | -- |
| 2024 | -- | -- |
| 2023 | -- | -- |
| 2022 | -- | -- |
| 2021 | -- | -- |
| 2020 | -- | -- |
| 2019 | -- | -- |
| 2018 | -- | -- |
| 2017 | -- | -- |
| 2016 | -- | -- |
| 2015 | -- | -- |
| 2014 | -- | -- |
| 2013 | -- | -- |
| 2011 | -- | -- |
Find assessor info on the county website
Monthly payment
Est. payment
Payment breakdown
Explore the cost of this home by adjusting the details. Changes won't be saved.Climate risks
Neighborhood: 65710
Nearby schools
Schools provided by the listing agent
- Elementary: Marion C. Early
- Middle: Marion C. Early
- High: Marion C. Early
Source: SOMOMLS as distributed by MLS GRID. This data may not be complete. We recommend contacting the local school district to confirm school assignments for this home.

Similar homes
- $339,0002 bd2 ba2.1k sqft810 Missouri 215, Morrisville, MO 65710Active
 MLS ID #60332139, James R. Baker, II, Coming Home Real Estate. SOMOMLS as distributed by MLS GRID
- $320,0004 bd3 ba2.5k sqft1865 N College Circle, Morrisville, MO 65645Active
 MLS ID #60331858, Cori Jett, Keller Williams Local. SOMOMLS as distributed by MLS GRID
- $450,0004 bd3 ba2.3k sqft1519 E 515th Road, Brighton, MO 65617Active
 MLS ID #60335893, Stephen Thomas, Alpha Realty MO, LLC. SOMOMLS as distributed by MLS GRID
- $419,0003 bd3 ba2k sqft2155 E 535th Road, Pleasant Hope, MO 65725Active
 MLS ID #60331854, Shanay Alexa Harvey, Shanay Harvey Real Estate Group. SOMOMLS as distributed by MLS GRID
- $399,9003 bd2 ba2.4k sqft5259 Highway 123, Aldrich, MO 65601ActiveMLS ID #60336558, Heather R. Harman, Alpha Realty MO, LLC. SOMOMLS as distributed by MLS GRID
- $268,0004 bd2 ba1.6k sqft1482 N College Avenue, Morrisville, MO 65710ActiveMLS ID #60316559, Jennifer Painter, Murney Associates - Primrose. SOMOMLS as distributed by MLS GRID
- $394,9004 bd2 ba2.1k sqft107 Long Drive, Willard, MO 65781ActiveMLS ID #60338032, Melissa Davis, Keller Williams Local. SOMOMLS as distributed by MLS GRID
- $468,0003 bd2 ba1.7k sqft2373 E 540th Road, Buffalo, MO 65622ActiveMLS ID #60332875, Donna Peterson, Century 21 Peterson Real Estate. SOMOMLS as distributed by MLS GRID
- $325,0003 bd2 ba1.8k sqft303 E Hughes Road, Willard, MO 65781ActiveMLS ID #60338265, Great Branson Homes Team, EXP Realty, LLC.. SOMOMLS as distributed by MLS GRID
- $348,5002 bd3 ba1.7k sqft2375 E 540th Road, Buffalo, MO 65622ActiveMLS ID #60337922, Donna Peterson, Century 21 Peterson Real Estate. SOMOMLS as distributed by MLS GRID
- $449,9004 bd3 ba2.4k sqft1441 S Charles Place, Bolivar, MO 65613ActiveMLS ID #60333675, Jeremy Scowden, Stellar Real Estate Co.. SOMOMLS as distributed by MLS GRID
- $329,0004 bd3 ba2.1k sqft4273 Highway P, Halfway, MO 65663ActiveMLS ID #60333804, Billy Bruce, Billy Bruce Realty. SOMOMLS as distributed by MLS GRID
- $535,0005 bd3 ba2.7k sqft9947 W Farm Road 48, Walnut Grove, MO 65770ActiveMLS ID #60338014, Kylie Goodwin, Wiser Living Realty LLC. SOMOMLS as distributed by MLS GRID
- $395,0004 bd2 ba2.1k sqft1521 W Jones Street, Bolivar, MO 65613ActiveMLS ID #60336828, Korby Stockton, Keller Williams Local. SOMOMLS as distributed by MLS GRID
- $349,9003 bd3 ba2k sqft1740 S Village Lane, Bolivar, MO 65613ActiveMLS ID #60323640, Staci Hoffman, Maples Properties, LLC. SOMOMLS as distributed by MLS GRID
- $325,0003 bd3 ba2.4k sqft11230 W State Highway Bb, Walnut Grove, MO 65770ActiveMLS ID #60309129, Heath Jech, Keller Williams Local. SOMOMLS as distributed by MLS GRID
- $265,0003 bd2 ba1.5k sqft4760 S 129th Road, Bolivar, MO 65613ActiveMLS ID #60337434, Megan Seaney, Stellar Real Estate Co.. SOMOMLS as distributed by MLS GRID
- $335,0003 bd2 ba2.4k sqft1352 E 400th Road, Bolivar, MO 65613ActiveMLS ID #60329143, Melanie Chance, Jenni Cully & Associates, LLC. SOMOMLS as distributed by MLS GRID
- $530,0004 bd3 ba2.4k sqft1238 E 425th Road, Bolivar, MO 65613ActiveMLS ID #60327569, Katie L. Roweton, Partin Roweton, LLC. SOMOMLS as distributed by MLS GRID
