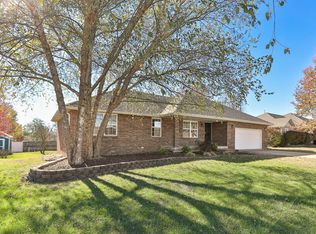
4 BEDROOMS | 3 FULL BATHS | FINISHED WALKOUT BASEMENT | CUL-DE-SAC LOCATION!Need more room to spread out? Welcome to 1865 N College Circle in Morrisville! This spacious 4-bedroom, 3-bathroom home offers approximately 2,596 square feet of finished living space, two separate living areas, and a versatile floor plan designed for everyday comfort.The finished walkout basement provides additional room for entertaining, relaxing, hobbies, or creating a dedicated home office. You'll also appreciate the attached two-car garage, convenient John Deere room, covered porches, and outdoor living spaces.Situated at the end of a cul-de-sac on approximately 0.37 acres, this property offers a peaceful setting with the convenience of a manageable yard.If you've been searching for four bedrooms, multiple living spaces, and room to make a home your own, this one deserves a closer look.
Active
Price cut: $7K (10/5)
$320,000
1865 N College Circle, Morrisville, MO 65645
4beds
2,596sqft
Single Family Residence
Built in 2008
0.37 Acres Lot
$315,900 Zestimate®
$123/sqft
$-- HOA
What's special
Manageable yardCovered porchesAttached two-car garageOutdoor living spacesCul-de-sac locationFinished walkout basement
- 91 days
- 230
- 22
Zillow last checked:
Listing updated:
Listed by:
Cori Jett 417-849-9647,
Keller Williams Local
Source: SOMOMLS as distributed by MLS GRID,MLS#: 60331858
Facts & features
Interior
Bedrooms & bathrooms
- Bedrooms: 4
- Bathrooms: 3
- Full bathrooms: 3
Rooms
- Room types: Bedroom, Storm Shelter, John Deere, Living Areas (2), Recreation Room, Family Room, Master Bedroom
Heating
- Central, Electric
Cooling
- Central Air
Appliances
- Included: Dishwasher, Free-Standing Electric Oven, Microwave, Disposal
- Laundry: Main Level
Features
- Tray Ceiling(s), Laminate Counters
- Flooring: Carpet, Vinyl, Tile
- Windows: Double Pane Windows
- Basement: Walk-Out Access,Finished,Partial
- Has fireplace: No
Interior area
- Total structure area: 2,596
- Total interior livable area: 2,596 sqft
- Finished area above ground: 1,476
- Finished area below ground: 1,120
Property
Parking
- Total spaces: 2
- Parking features: Garage - Attached
- Attached garage spaces: 2
Features
- Levels: Two
- Stories: 2
- Patio & porch: Patio, Covered, Rear Porch, Front Porch, Deck
Lot
- Size: 0.37 Acres
Details
- Parcel number: 1113036
Construction
Type & style
- Home type: SingleFamily
- Architectural style: Traditional
- Property subtype: Single Family Residence
Materials
- Wood Siding, Vinyl Siding
- Roof: Composition
Condition
- Year built: 2008
Utilities & green energy
- Sewer: Public Sewer
- Water: Public
Community & HOA
Community
- Subdivision: Rocky Top
Location
- Region: Morrisville
Financial & listing details
- Price per square foot: $123/sqft
- Annual tax amount: $1,871
- Date on market: 8/19/2026
- Listing terms: Cash,VA Loan,USDA/RD,FHA,Conventional
Estimated market value
$315,900
$300,000 - $332,000
$2,173/mo
Price history
| Date | Event | Price |
|---|---|---|
| 10/5/2026 | Price change | $320,000-2.1%$123/sqft |
Source:  SOMOMLS as distributed by MLS GRID #60331858 Report a problem | ||
| 8/19/2026 | Listed for sale | $327,000$126/sqft |
Source: SOMOMLS as distributed by MLS GRID #60331858 Report a problem | ||
Public tax history
Tax history is unavailable.
Monthly payment
Est. payment
Payment breakdown
Explore the cost of this home by adjusting the details. Changes won't be saved.Climate risks
Neighborhood: 65710
Nearby schools
Schools provided by the listing agent
- Elementary: Marion C. Early
- Middle: Marion C. Early
- High: Marion C. Early
Source: SOMOMLS as distributed by MLS GRID. This data may not be complete. We recommend contacting the local school district to confirm school assignments for this home.

Similar homes
- $268,0004 bd2 ba1.6k sqft1482 N College Avenue, Morrisville, MO 65710Active
 MLS ID #60316559, Jennifer Painter, Murney Associates - Primrose. SOMOMLS as distributed by MLS GRID
- $339,0002 bd2 ba2.1k sqft810 Missouri 215, Morrisville, MO 65710Active
 MLS ID #60332139, James R. Baker, II, Coming Home Real Estate. SOMOMLS as distributed by MLS GRID
- $334,5004 bd3 ba3k sqft730 E Summit Street, Bolivar, MO 65613Active
 MLS ID #60338636, Corey Rich, Stellar Real Estate Co.. SOMOMLS as distributed by MLS GRID
- $415,0003 bd2 ba1.9k sqft5297 Grant Road, Morrisville, MO 65710Active
 MLS ID #60336402, Cori Jett, Keller Williams Local. SOMOMLS as distributed by MLS GRID
- $329,0004 bd3 ba2.1k sqft4273 Highway P, Halfway, MO 65663ActiveMLS ID #60333804, Billy Bruce, Billy Bruce Realty. SOMOMLS as distributed by MLS GRID
- $325,0003 bd3 ba2.4k sqft11230 W State Highway Bb, Walnut Grove, MO 65770ActiveMLS ID #60309129, Heath Jech, Keller Williams Local. SOMOMLS as distributed by MLS GRID
- $325,0003 bd2 ba1.8k sqft303 E Hughes Road, Willard, MO 65781ActiveMLS ID #60338265, Great Branson Homes Team, EXP Realty, LLC.. SOMOMLS as distributed by MLS GRID
- $345,0004 bd3 ba2.4k sqft308 N Albany Avenue, Bolivar, MO 65613ActiveMLS ID #60333325, Robert (Rob) L Ross, Keller Williams Local. SOMOMLS as distributed by MLS GRID
- $349,9003 bd3 ba2k sqft1740 S Village Lane, Bolivar, MO 65613ActiveMLS ID #60323640, Staci Hoffman, Maples Properties, LLC. SOMOMLS as distributed by MLS GRID
- $450,0004 bd3 ba2.3k sqft1519 E 515th Road, Brighton, MO 65617ActiveMLS ID #60335893, Stephen Thomas, Alpha Realty MO, LLC. SOMOMLS as distributed by MLS GRID
- $324,0003 bd2 ba1.6k sqft2390 S Sedona Court, Bolivar, MO 65613ActiveMLS ID #60332245, Sofia Melnichuk, Alpha Realty MO, LLC. SOMOMLS as distributed by MLS GRID
- $394,9004 bd2 ba2.1k sqft107 Long Drive, Willard, MO 65781ActiveMLS ID #60338032, Melissa Davis, Keller Williams Local. SOMOMLS as distributed by MLS GRID
- $309,8003 bd2 ba1.9k sqft630 Meadowgate Drive, Springfield, MO 65803ActiveMLS ID #60338675, Joanne V Coutchie, Murney Associates - Seymour. SOMOMLS as distributed by MLS GRID
- $264,9004 bd2 ba1.9k sqft1206 Kemp Drive, Bolivar, MO 65613ActiveMLS ID #60332656, Ryan Pinkston, Hubbert Realty. SOMOMLS as distributed by MLS GRID
- $359,9004 bd3 ba2.2k sqft555 E Farm Road 84, Springfield, MO 65803ActiveMLS ID #60329378, Team Serrano, Assist 2 Sell. SOMOMLS as distributed by MLS GRID
- $316,9003 bd2 ba1.7k sqft1341 W Pine Street, Bolivar, MO 65613ActiveMLS ID #60311113, Corey Rich, Stellar Real Estate Co.. SOMOMLS as distributed by MLS GRID
- $299,0005 bd3 ba2.1k sqft205 Kings Drive, Willard, MO 65781ActiveMLS ID #60330740, Barbara Mooneyham, Alpha Realty MO, LLC. SOMOMLS as distributed by MLS GRID
- $399,9003 bd2 ba2.4k sqft5259 Highway 123, Aldrich, MO 65601ActiveMLS ID #60336558, Heather R. Harman, Alpha Realty MO, LLC. SOMOMLS as distributed by MLS GRID
- $348,5002 bd3 ba1.7k sqft2375 E 540th Road, Buffalo, MO 65622ActiveMLS ID #60337922, Donna Peterson, Century 21 Peterson Real Estate. SOMOMLS as distributed by MLS GRID
- $359,9004 bd3 ba2.4k sqft3291 N Eakins Avenue, Springfield, MO 65803ActiveMLS ID #60334376, Bonnie S. Thomas, ReeceNichols - Springfield. SOMOMLS as distributed by MLS GRID
