Location, location, location! Tucked away in a peaceful and private setting, this beautifully maintained one-owner property offers the rare combination of seclusion, acreage, and convenient access to the lake. Surrounded by approximately 20.18 acres, the property features mature timber, cleared areas, and a pond, creating a serene setting where you can truly enjoy the outdoors. And for the lake enthusiast, you're approximately 4 miles from the nearest public boat ramp on the Little Sac River arm of the lake.Inside, this well-cared-for home offers comfortable living spaces with a wood-burning fireplace in the living room and a finished lower level featuring a wet bar and pool table, which stays with the home. An attached 2-car garage provides everyday convenience, while the additional 2-car detached garage/workshop and impressive 30x40 shop with concrete floor provide plenty of room for vehicles, hobbies, equipment, and storage.Peace of mind comes with recent updates and careful maintenance, including a new roof in November 2024 and leaf guards installed in June 2024. The home also features a water filtration system and a whole-home generator that was purchased in 2014 and professionally serviced in July 2025.This is a property that has been lovingly maintained by its original owner and it shows. If you're looking for privacy, acreage, mature timber, water, room for your hobbies, and easy access to the lake, this is one you'll want to see.
Active
$399,900
5259 Highway 123, Aldrich, MO 65601
3beds
2,465sqft
Single Family Residence
Built in 1992
20.18 Acres Lot
$388,600 Zestimate®
$162/sqft
$-- HOA
What's special
Peaceful and private settingCleared areasWater filtration systemMature timber
- 18 days
- 1,223
- 145
Likely to sell faster than
Zillow last checked:
Listing updated:
Listed by:
Heather R. Harman 417-818-9712,
Alpha Realty MO, LLC
Source: SOMOMLS as distributed by MLS GRID,MLS#: 60336558
Facts & features
Interior
Bedrooms & bathrooms
- Bedrooms: 3
- Bathrooms: 2
- Full bathrooms: 2
Rooms
- Room types: Master Bedroom, Storm Shelter, Family Room
Heating
- Forced Air, Propane
Cooling
- Central Air
Appliances
- Included: Dishwasher, Propane Water Heater, Free-Standing Electric Oven, Exhaust Fan, Water Softener Owned, Water Filtration
- Laundry: Main Level, W/D Hookup
Features
- Laminate Counters, Vaulted Ceiling(s), High Ceilings, Wet Bar
- Flooring: Carpet, Linoleum
- Windows: Drapes, Blinds
- Basement: Concrete,Sump Pump,Storage Space,Partially Finished,Full
- Attic: Pull Down Stairs
- Has fireplace: Yes
- Fireplace features: Family Room, Rock, Wood Burning
Interior area
- Total structure area: 3,332
- Total interior livable area: 2,465 sqft
- Finished area above ground: 1,565
- Finished area below ground: 900
Property
Parking
- Total spaces: 4
- Parking features: RV Access/Parking, Storage, Gravel, Garage Faces Front, Garage Door Opener, Driveway, Additional Parking, Parking Space
- Attached garage spaces: 4
- Has uncovered spaces: Yes
Features
- Levels: One
- Stories: 1
- Patio & porch: Deck, Front Porch
- Exterior features: Rain Gutters, Storage
- Fencing: Wire,Barbed Wire
- Has view: Yes
- View description: Panoramic
- Waterfront features: Pond
Lot
- Size: 20.18 Acres
- Features: Acreage, Secluded, Wooded/Cleared Combo, Horses Allowed, Pasture, Mature Trees
Details
- Additional structures: Outbuilding
- Parcel number: 89130.522000000008.00
- Other equipment: Generator, TV Antenna
- Horses can be raised: Yes
Construction
Type & style
- Home type: SingleFamily
- Architectural style: Traditional,Ranch
- Property subtype: Single Family Residence
Materials
- Stone, Vinyl Siding
- Foundation: Poured Concrete
- Roof: Asphalt
Condition
- Year built: 1992
Utilities & green energy
- Sewer: Septic Tank
- Water: Private
Community & HOA
Community
- Security: Security System, Fire Alarm
- Subdivision: Polk-Not in List
Location
- Region: Aldrich
Financial & listing details
- Price per square foot: $162/sqft
- Tax assessed value: $134,100
- Annual tax amount: $1,148
- Date on market: 10/17/2026
- Listing terms: Cash,USDA/RD,FHA,Conventional
- Road surface type: Asphalt
Estimated market value
$388,600
$369,000 - $408,000
$1,963/mo
Price history
| Date | Event | Price |
|---|---|---|
| 10/17/2026 | Listed for sale | $399,900$162/sqft |
Source:  SOMOMLS as distributed by MLS GRID #60336558 Report a problem | ||
Public tax history
| Year | Property taxes | Tax assessment |
|---|---|---|
| 2025 | $1,198 +4.2% | $24,270 +4.9% |
| 2024 | $1,149 +0.5% | $23,140 |
| 2023 | $1,143 +1.6% | $23,140 +1.8% |
| 2022 | $1,125 -2.1% | $22,720 |
| 2021 | $1,150 +10.2% | $22,720 +6.9% |
| 2020 | $1,044 | $21,260 |
| 2019 | -- | $21,260 +5.9% |
| 2018 | -- | $20,080 |
| 2017 | -- | $20,080 |
| 2016 | -- | $20,080 |
| 2015 | -- | $20,080 +0% |
| 2014 | -- | $20,070 +6.9% |
| 2013 | -- | $18,780 |
| 2011 | -- | $18,780 |
Find assessor info on the county website
Monthly payment
Est. payment
Payment breakdown
Explore the cost of this home by adjusting the details. Changes won't be saved.Climate risks
Neighborhood: 65601
Nearby schools
Schools provided by the listing agent
- Elementary: Marion C. Early
- Middle: Marion C. Early
- High: Marion C. Early
Source: SOMOMLS as distributed by MLS GRID. This data may not be complete. We recommend contacting the local school district to confirm school assignments for this home.


Similar homes
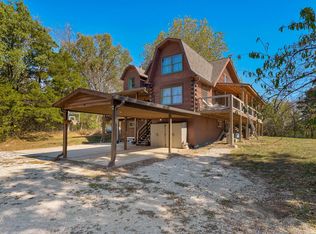
- $524,9004 bd3 ba3.6k sqft4959 S 20th Road, Aldrich, MO 65601Active
 MLS ID #60336606, Cori Jett, Keller Williams Local. SOMOMLS as distributed by MLS GRID
- $369,0003 bd2 ba1.4k sqft1274 E Dade 14, Aldrich, MO 65601Active
 MLS ID #60330498, Billy Bruce, Billy Bruce Realty. SOMOMLS as distributed by MLS GRID
- $419,0003 bd3 ba2k sqft2155 E 535th Road, Pleasant Hope, MO 65725Active
 MLS ID #60331854, Shanay Alexa Harvey, Shanay Harvey Real Estate Group. SOMOMLS as distributed by MLS GRID
- $339,0002 bd2 ba2.1k sqft810 Missouri 215, Morrisville, MO 65710Active
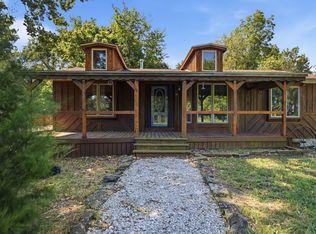 MLS ID #60332139, James R. Baker, II, Coming Home Real Estate. SOMOMLS as distributed by MLS GRID
- $325,0003 bd3 ba2.4k sqft11230 W State Highway Bb, Walnut Grove, MO 65770ActiveMLS ID #60309129, Heath Jech, Keller Williams Local. SOMOMLS as distributed by MLS GRID
- $329,9003 bd2 ba1.5k sqft11646 W State Highway Bb, Walnut Grove, MO 65770ActiveMLS ID #60334869, Isaac Isaia, Wiser Living Realty LLC. SOMOMLS as distributed by MLS GRID
- $450,0004 bd3 ba2.3k sqft1519 E 515th Road, Brighton, MO 65617ActiveMLS ID #60335893, Stephen Thomas, Alpha Realty MO, LLC. SOMOMLS as distributed by MLS GRID
- $425,0002 bd2 ba2.3k sqft34a E Dade 86, Greenfield, MO 65661ActiveMLS ID #60335737, Kim Kinder, Ozark Acres Realty, LLC. SOMOMLS as distributed by MLS GRID
- $375,0005 bd3 ba3.2k sqft823 S Pershing Street, Willard, MO 65781ActiveMLS ID #60337334, Holt Homes Group, Keller Williams Local. SOMOMLS as distributed by MLS GRID
- $320,0004 bd3 ba2.5k sqft1865 N College Circle, Morrisville, MO 65645ActiveMLS ID #60331858, Cori Jett, Keller Williams Local. SOMOMLS as distributed by MLS GRID
- $495,0003 bd2 ba1.9k sqft1157 E Dade 186, Ash Grove, MO 65604ActiveMLS ID #60333620, Eric Bowers, United Country Farm & Home Sales. SOMOMLS as distributed by MLS GRID
- $429,0004 bd3 ba1.9k sqft665 N Lemmon Avenue, Bolivar, MO 65613ActiveMLS ID #60314806, Gene E Rice, Ozarks Home Realty. SOMOMLS as distributed by MLS GRID
- $349,9003 bd3 ba2k sqft1740 S Village Lane, Bolivar, MO 65613ActiveMLS ID #60323640, Staci Hoffman, Maples Properties, LLC. SOMOMLS as distributed by MLS GRID
- $345,0004 bd3 ba2.4k sqft308 N Albany Avenue, Bolivar, MO 65613ActiveMLS ID #60333325, Robert (Rob) L Ross, Keller Williams Local. SOMOMLS as distributed by MLS GRID
- $395,0004 bd2 ba2.1k sqft1521 W Jones Street, Bolivar, MO 65613ActiveMLS ID #60336828, Korby Stockton, Keller Williams Local. SOMOMLS as distributed by MLS GRID
- $335,0003 bd2 ba2.4k sqft1352 E 400th Road, Bolivar, MO 65613ActiveMLS ID #60329143, Melanie Chance, Jenni Cully & Associates, LLC. SOMOMLS as distributed by MLS GRID
- $265,0003 bd2 ba1.5k sqft4760 S 129th Road, Bolivar, MO 65613ActiveMLS ID #60337434, Megan Seaney, Stellar Real Estate Co.. SOMOMLS as distributed by MLS GRID
- $385,0003 bd3 ba2.9k sqft380 S Hartford Avenue, Bolivar, MO 65613ActiveMLS ID #60303006, Donna Peterson, Century 21 Peterson Real Estate. SOMOMLS as distributed by MLS GRID
- $449,9004 bd3 ba2.4k sqft1441 S Charles Place, Bolivar, MO 65613ActiveMLS ID #60333675, Jeremy Scowden, Stellar Real Estate Co.. SOMOMLS as distributed by MLS GRID
