Experience the space, flexibility, and possibilities of country living at 11646 W State Highway BB in Walnut Grove. Situated on approximately 10 acres, this beautifully updated 3-bedroom, 2-bath home offers approximately 1,536 square feet of comfortable living space along with an impressive collection of outbuildings.Inside, the home has undergone an extensive remodel featuring an updated roof, refreshed walls and finishes, upgraded cabinetry, trim and doors, a pellet stove, electric furnace and central air, and an updated water heater. The result is a move-in-ready home that blends modern finishes with the space and functionality of a rural property.Outside is where this property truly stands apart. The acreage includes multiple versatile outbuildings, including storage sheds, a building that could be used as a detached two-car garage, a stable, and an approximately 58' x 12' concrete-block building equipped with power and water. Whether you need additional storage, workshop space, room for equipment, or space to pursue your own projects, the property offers exceptional flexibility.With approximately 10 acres to enjoy, there is plenty of room to spread out while still having the convenience of a well-appointed home and substantial improvements already in place.If you've been searching for a remodeled home with acreage, abundant storage, multiple outbuildings, and room to make the property your own, 11646 W State Highway BB deserves a closer look. Schedule your showing and experience everything this unique Walnut Grove property has to offer.
Active
$349,900
11646 W State Highway Bb, Walnut Grove, MO 65770
3beds
1,536sqft
Single Family Residence
Built in 1977
10 Acres Lot
$332,100 Zestimate®
$228/sqft
$-- HOA
What's special
- 20 days
- 906
- 46
Likely to sell faster than
Zillow last checked:
Listing updated:
Listed by:
Isaac Isaia 417-593-0832,
Wiser Living Realty LLC
Source: SOMOMLS as distributed by MLS GRID,MLS#: 60334869
Facts & features
Interior
Bedrooms & bathrooms
- Bedrooms: 3
- Bathrooms: 2
- Full bathrooms: 2
Rooms
- Room types: Mud Room
Heating
- Forced Air, Electric, Other - See Remarks
Cooling
- Central Air
Appliances
- Included: Dishwasher, Free-Standing Electric Oven, Microwave, Electric Water Heater, Disposal
- Laundry: Main Level, W/D Hookup
Features
- Walk-in Shower, Quartz Counters
- Flooring: Laminate
- Windows: Double Pane Windows
- Has basement: No
- Attic: Access Only:No Stairs
- Has fireplace: Yes
- Fireplace features: Living Room, Pellet Stove
Interior area
- Total structure area: 1,536
- Total interior livable area: 1,536 sqft
- Finished area above ground: 1,536
- Finished area below ground: 0
Property
Parking
- Parking features: Gravel, Unpaved
Features
- Levels: One
- Stories: 1
- Patio & porch: Covered
- Exterior features: Rain Gutters
- Fencing: Chain Link
Lot
- Size: 10 Acres
- Features: Acreage, Mature Trees
Details
- Additional structures: Outbuilding, Shed(s)
- Parcel number: 0524200008
Construction
Type & style
- Home type: SingleFamily
- Architectural style: Berm,Ranch
- Property subtype: Single Family Residence
Materials
- Block
- Foundation: Slab
- Roof: Composition
Condition
- Year built: 1977
Utilities & green energy
- Sewer: Septic Tank
- Water: Private
Community & HOA
Community
- Security: Smoke Detector(s)
- Subdivision: N/A
Location
- Region: Walnut Grove
Financial & listing details
- Price per square foot: $228/sqft
- Tax assessed value: $90,500
- Annual tax amount: $901
- Date on market: 9/25/2026
- Listing terms: Cash,VA Loan,USDA/RD,FHA,Conventional
- Road surface type: Asphalt
Estimated market value
$332,100
$315,000 - $349,000
$1,539/mo
Price history
| Date | Event | Price |
|---|---|---|
| 9/25/2026 | Listed for sale | $349,900$228/sqft |
Source:  SOMOMLS as distributed by MLS GRID #60334869 Report a problem SOMOMLS as distributed by MLS GRID #60334869 Report a problem | ||
Public tax history
| Year | Property taxes | Tax assessment |
|---|---|---|
| 2025 | $902 +27% | $17,140 +37.4% |
| 2024 | $710 +2% | $12,470 |
| 2023 | $696 -0.6% | $12,470 -0.6% |
| 2022 | $700 +0.1% | $12,540 |
| 2021 | $700 +13.1% | $12,540 +4.6% |
| 2020 | $619 +20.1% | $11,990 +20.4% |
| 2018 | $515 +7% | $9,960 +0.9% |
| 2017 | $481 | $9,870 |
| 2016 | $481 | $9,870 |
| 2015 | $481 +0% | $9,870 |
| 2014 | $481 | $9,870 -6.6% |
| 2012 | -- | $10,570 |
| 2011 | -- | $10,570 -3.6% |
| 2010 | -- | $10,970 +6.3% |
| 2006 | $512 | $10,320 |
| 2005 | $512 +0.2% | $10,320 -18.7% |
| 2004 | $511 +0.7% | $12,690 |
| 2003 | $508 +4.5% | $12,690 |
| 2002 | $486 -3.5% | $12,690 |
| 2001 | $504 | $12,690 |
Find assessor info on the county website
Monthly payment
Est. payment
Payment breakdown
Explore the cost of this home by adjusting the details. Changes won't be saved.Climate risks
Neighborhood: 65770
Nearby schools
Schools provided by the listing agent
- Elementary: Walnut Grove
- Middle: Walnut Grove
- High: Walnut Grove
Source: SOMOMLS as distributed by MLS GRID. This data may not be complete. We recommend contacting the local school district to confirm school assignments for this home.
- $251,2004 bd2 ba1.9k sqft11662 W State Highway Bb, Walnut Grove, MO 65770Off Market
- $1,3009 acres11720 W State Highway Bb, Walnut Grove, MO 65770Off Market
- $248,4004 bd2 ba1.7k sqft11576 W State Highway Bb, Walnut Grove, MO 65770Off Market
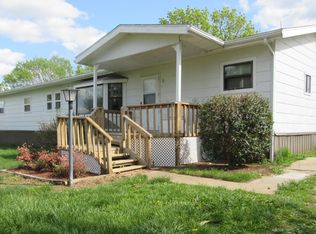
- $---- bd-- ba-- sqft11576 W State Highway Bb, Walnut Grove, MO 65770Off Market
Similar homes
- $289,0003 bd2 ba1.5k sqft11035 W Farm Road 36, Walnut Grove, MO 65770Active

 MLS ID #60329367, The Hancock Group, Wiser Living Realty LLC. SOMOMLS as distributed by MLS GRID
 - $395,0004 bd3 ba2.1k sqft3905 W Farm Road 2, Brighton, MO 65617Active
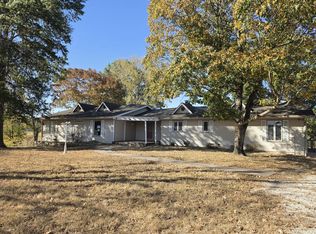 MLS ID #60336401, Heather Foster, EXP Realty LLC. SOMOMLS as distributed by MLS GRID
 - $475,0003 bd3 ba1.9k sqft12940 W Farm Road 34, Ash Grove, MO 65604Active
 MLS ID #60336272, Heather R. Harman, Alpha Realty MO, LLC. SOMOMLS as distributed by MLS GRID
 - $339,0002 bd2 ba2.1k sqft810 Missouri 215, Morrisville, MO 65710Active
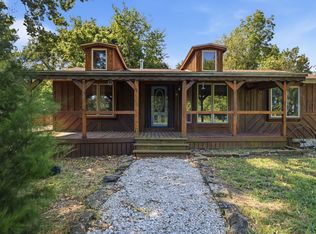 MLS ID #60332139, James R. Baker, II, Coming Home Real Estate. SOMOMLS as distributed by MLS GRID
 - $485,0003 bd2 ba1.9k sqft5297 Grant Road, Morrisville, MO 65710ActiveMLS ID #60336402, Cori Jett, Keller Williams Local. SOMOMLS as distributed by MLS GRID
- $375,0003 bd3 ba1.5k sqft5109 S 163rd Road, Bolivar, MO 65613ActiveMLS ID #60335282, Paula J Hubbert, Hubbert Realty. SOMOMLS as distributed by MLS GRID
- $389,9003 bd2 ba1.4k sqft5108 S 163rd Road, Bolivar, MO 65613ActiveMLS ID #60331805, Megan Seaney, Stellar Real Estate Co.. SOMOMLS as distributed by MLS GRID
- $369,5003 bd2 ba2k sqft1000 W Miller Street, Pleasant Hope, MO 65725ActiveMLS ID #60324636, Mary K Sekunda, AMAX Real Estate. SOMOMLS as distributed by MLS GRID
- $330,0004 bd3 ba2k sqft410 S Watson Street, Willard, MO 65781ActiveMLS ID #60334756, LaDonna Buckley, The Local Standard Property Group. SOMOMLS as distributed by MLS GRID
- $415,0003 bd2 ba1.4k sqft11 S Dade 203, Everton, MO 65646ActiveMLS ID #60326459, Carolyn R Donnel, Lake Country Realty, LLC. SOMOMLS as distributed by MLS GRID
- $339,9004 bd2 ba1.6k sqft12282 N State Highway H, Pleasant Hope, MO 65725ActiveMLS ID #60329806, Tania Shvets, ReeceNichols - Springfield. SOMOMLS as distributed by MLS GRID
- $229,000-- bd2 ba1.2k sqft172 S Dade 249 #172, Walnut Grove, MO 65770ActiveMLS ID #60329600, Jimmy Parnell, Realty ONE Group Grand. SOMOMLS as distributed by MLS GRID
- $289,9003 bd2 ba1.6k sqft820 Mark Street, Willard, MO 65781ActiveMLS ID #60335876, Tanya Bower-Johnson, Murney Associates - Primrose. SOMOMLS as distributed by MLS GRID
- $400,0003 bd1 ba1k sqft3117 N Farm Road 123, Springfield, MO 65803ActiveMLS ID #60331004, Steven R Reith, Battlecreek Properties, Inc. SOMOMLS as distributed by MLS GRID
- $244,9004 bd1 ba1.3k sqft620 E Prairie Lane, Ash Grove, MO 65604ActiveMLS ID #60328825, Forrest L Owens, Smith Realty. SOMOMLS as distributed by MLS GRID
- $260,0003 bd2 ba1.4k sqft6290 N Alan Avenue, Willard, MO 65781ActiveMLS ID #60335636, Laura Peltz, The Realty.Group, LLC. SOMOMLS as distributed by MLS GRID
- $495,0003 bd2 ba1.9k sqft1157 E Dade 186, Ash Grove, MO 65604ActiveMLS ID #60333620, Eric Bowers, United Country Farm & Home Sales. SOMOMLS as distributed by MLS GRID
- $384,9003 bd2 ba1.9k sqft574 E Dade 102, Everton, MO 65646Active w/ContingencyMLS ID #60325598, Kelly Frieze, All Seasons Realtors. SOMOMLS as distributed by MLS GRID
