Flexible living at its best! This well appointed 3 bedroom, 2 bath home offers an ADDITIONAL private living space with it's own kitchen, bath, bedroom and living space, creating endless possibilities for today's buyer. Perfect for Mother-in-law-quarters, extended family, private office space or an INCREDIBLE PRIMARY SUITE.In the main house there are 2 separate living areas, a dedicated dining room, basement. This home has been well loved and only has ever had one owner. Located within walking distance to the elementary school. With its generous layout and flexible floor plan, this property offers much more than meets the eye. Bring your vision and make this unique property your own!
Active
$330,000
410 S Watson Street, Willard, MO 65781
4beds
2,078sqft
Single Family Residence
Built in 1968
0.37 Acres Lot
$321,300 Zestimate®
$159/sqft
$-- HOA
What's special
Dedicated dining room
- 24 days
- 592
- 22
Zillow last checked:
Listing updated:
Listed by:
LaDonna Buckley 417-861-2207,
The Local Standard Property Group
Source: SOMOMLS as distributed by MLS GRID,MLS#: 60334756
Facts & features
Interior
Bedrooms & bathrooms
- Bedrooms: 4
- Bathrooms: 3
- Full bathrooms: 3
Rooms
- Room types: Living Room, Apartment, Hearth Room
Heating
- Central, Fireplace(s), Electric
Cooling
- Central Air, Ceiling Fan(s), Zoned
Appliances
- Included: Electric Cooktop, Built-In Electric Oven, Electric Water Heater
- Laundry: Main Level, W/D Hookup
Features
- In-Law Floorplan
- Flooring: Hardwood, Vinyl
- Basement: Partially Finished,Partial
- Attic: Pull Down Stairs
- Has fireplace: Yes
- Fireplace features: Insert, Wood Burning
Interior area
- Total structure area: 2,428
- Total interior livable area: 2,078 sqft
- Finished area above ground: 2,078
- Finished area below ground: 0
Property
Parking
- Total spaces: 2
- Parking features: Parking Space, Garage Door Opener, Driveway, Circular Driveway
- Attached garage spaces: 2
- Has uncovered spaces: Yes
Features
- Levels: One
- Stories: 1
- Patio & porch: Covered, Rear Porch, Front Porch
- Fencing: Privacy,Wood
- Has view: Yes
- View description: City
Lot
- Size: 0.37 Acres
- Features: Corner Lot
Details
- Parcel number: 0726106007
- Other equipment: None
Construction
Type & style
- Home type: SingleFamily
- Architectural style: Ranch
- Property subtype: Single Family Residence
Materials
- Brick, Other
- Foundation: Poured Concrete
- Roof: Composition
Condition
- Year built: 1968
Utilities & green energy
- Sewer: Public Sewer
- Water: Public
Community & HOA
Community
- Subdivision: Crighton & Kime
Location
- Region: Willard
Financial & listing details
- Price per square foot: $159/sqft
- Tax assessed value: $188,600
- Annual tax amount: $2,060
- Date on market: 9/25/2026
- Listing terms: Cash,VA Loan,USDA/RD,FHA,Conventional
- Road surface type: Asphalt
Estimated market value
$321,300
$305,000 - $337,000
$2,163/mo
Price history
| Date | Event | Price |
|---|---|---|
| 9/25/2026 | Listed for sale | $330,000$159/sqft |
Source:  SOMOMLS as distributed by MLS GRID #60334756 Report a problem | ||
Public tax history
| Year | Property taxes | Tax assessment |
|---|---|---|
| 2025 | $2,061 | $35,830 +7.7% |
| 2024 | $2,061 +0.3% | $33,270 |
| 2023 | $2,054 +16.5% | $33,270 +14.6% |
| 2022 | $1,763 +0.1% | $29,030 |
| 2021 | $1,761 +0.6% | $29,030 +2.4% |
| 2020 | $1,750 +17.5% | $28,350 +18.6% |
| 2018 | $1,490 +7.9% | $23,900 +6.9% |
| 2017 | $1,380 | $22,360 |
| 2016 | $1,380 | $22,360 |
| 2015 | $1,380 +0.9% | $22,360 +5.8% |
| 2014 | $1,367 | $21,130 -6.6% |
| 2012 | -- | $22,630 |
| 2011 | -- | $22,630 -9.5% |
| 2010 | -- | $25,000 +4.6% |
| 2006 | $1,165 | $23,900 |
| 2005 | $1,165 +6.2% | $23,900 +14.6% |
| 2004 | $1,097 +10.8% | $20,860 |
| 2003 | $990 +2.2% | $20,860 |
| 2002 | $968 +16.6% | $20,860 |
| 2001 | $830 | $20,860 |
Find assessor info on the county website
Monthly payment
Est. payment
Payment breakdown
Explore the cost of this home by adjusting the details. Changes won't be saved.Climate risks
Neighborhood: 65781
Nearby schools
Schools provided by the listing agent
- Elementary: WD North
- Middle: Willard
- High: Willard
Source: SOMOMLS as distributed by MLS GRID. This data may not be complete. We recommend contacting the local school district to confirm school assignments for this home.

Similar homes
- $325,0003 bd2 ba1.9k sqft807 S Barwick Place, Willard, MO 65781Active
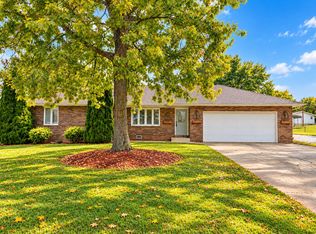
 MLS ID #60336428, Sharon Elkins, Beverly Hills 417. SOMOMLS as distributed by MLS GRID
- $299,0005 bd3 ba2.1k sqft205 Kings Drive, Willard, MO 65781Active
 MLS ID #60330740, Barbara Mooneyham, Alpha Realty MO, LLC. SOMOMLS as distributed by MLS GRID
- $294,0004 bd2 ba1.3k sqft416 Beam Street, Willard, MO 65781Active
 MLS ID #60332619, LaDonna Buckley, The Local Standard Property Group. SOMOMLS as distributed by MLS GRID
- $289,9003 bd2 ba1.6k sqft820 Mark Street, Willard, MO 65781Active
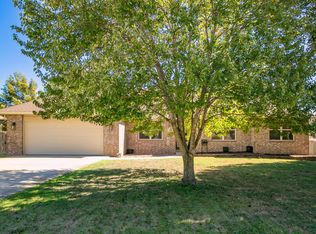 MLS ID #60335876, Tanya Bower-Johnson, Murney Associates - Primrose. SOMOMLS as distributed by MLS GRID
- $275,0003 bd2 ba1.7k sqft605 W Chandler Drive, Willard, MO 65781ActiveMLS ID #60333553, Steven W. Chilson, Epique Realty. SOMOMLS as distributed by MLS GRID
- $235,0003 bd2 ba1.7k sqft203 W King Drive, Willard, MO 65781ActiveMLS ID #60331259, Donna Baldner, Murney Associates - Primrose. SOMOMLS as distributed by MLS GRID
- $230,0003 bd2 ba1.5k sqft214 S Farmer Road, Willard, MO 65781ActiveMLS ID #60335402, Patrick J Murney, Murney Associates - Primrose. SOMOMLS as distributed by MLS GRID
- $209,0003 bd1 ba1.1k sqft311 Pershing Street, Willard, MO 65781ActiveMLS ID #60336010, The Hancock Group, Wiser Living Realty LLC. SOMOMLS as distributed by MLS GRID
- $250,0003 bd2 ba1.4k sqft6290 N Alan Avenue, Willard, MO 65781ActiveMLS ID #60335636, Laura Peltz, The Realty.Group, LLC. SOMOMLS as distributed by MLS GRID
- $185,0003 bd2 ba1.7k sqft310 S Main Street, Willard, MO 65781ActiveMLS ID #60334398, Lindsey M Callery, Smith Realty. SOMOMLS as distributed by MLS GRID
- $240,0003 bd2 ba2.1k sqft419 E New Melville Road, Willard, MO 65781ActiveMLS ID #60325261, Laurie A. White, AMAX Real Estate. SOMOMLS as distributed by MLS GRID
- $301,5704 bd3 ba2k sqft473 Stone Creek Road, Willard, MO 65781ActiveSOMOMLS as distributed by MLS GRID
- $303,3504 bd3 ba2k sqft481 Stone Creek Road, Willard, MO 65781ActiveSOMOMLS as distributed by MLS GRID
- $253,9003 bd2 ba1.4k sqft505 Silverleaf Lane, Willard, MO 65781ActiveMLS ID #60334714, MARK it SOLD Homes Group, Keller Williams Local. SOMOMLS as distributed by MLS GRID
- $299,3654 bd3 ba1.9k sqft475 Stone Creek Road, Willard, MO 65781ActiveSOMOMLS as distributed by MLS GRID
- $219,9003 bd2 ba1.3k sqft706 State Highway Ab, Willard, MO 65781ActiveMLS ID #60333207, James R. Baker, II, Coming Home Real Estate. SOMOMLS as distributed by MLS GRID
- $299,0004 bd3 ba2.1k sqft479 S Summit Drive, Willard, MO 65781ActiveMLS ID #60316301, Elevate Real Estate Group, Alpha Realty MO, LLC. SOMOMLS as distributed by MLS GRID
