Welcome home to this beautifully updated 3-bedroom, 2-bath home where thoughtful updates, stylish finishes, and comfortable living come together. Fresh paint throughout creates a crisp, welcoming feel, while engineered hardwood floors, trayed ceilings, moody accent colors, and updated fixtures and hardware add character and sophistication.The spacious kitchen is sure to impress with granite countertops, stainless steel appliances, ample cabinetry, and abundant natural light. A flexible additional room provides the perfect space for a home office, formal dining room, or whatever best fits your lifestyle.The exterior offers classic curb appeal with a durable brick exterior on three sides, complemented by low-maintenance vinyl siding. Out back, the large fenced backyard is designed for both relaxing and entertaining, featuring a spacious deck with built-in seating, a patio area, and a fire pit--perfect for gathering with family and friends or enjoying quiet evenings outdoors.A two-car garage offers exceptional flexibility with room for up to three vehicles, additional storage, or recreational equipment.Nicely updated and move-in ready, this home combines modern style, functional spaces, and an outstanding backyard setting--all in one inviting package.
Pending
$289,900
820 Mark Street, Willard, MO 65781
3beds
1,613sqft
Single Family Residence
Built in 1999
0.35 Acres Lot
$287,400 Zestimate®
$180/sqft
$-- HOA
What's special
Large fenced backyardPatio areaGranite countertopsFresh paint throughoutSpacious kitchenStainless steel appliancesUpdated fixtures and hardware
- 39 days
- 226
- 12
Likely to sell faster than
Zillow last checked:
Listing updated:
Listed by:
Tanya Bower-Johnson 417-830-3685,
Murney Associates - Primrose
Source: SOMOMLS as distributed by MLS GRID,MLS#: 60335876
Facts & features
Interior
Bedrooms & bathrooms
- Bedrooms: 3
- Bathrooms: 2
- Full bathrooms: 2
Rooms
- Room types: Master Bedroom, Office, Family Room
Heating
- Forced Air, Natural Gas
Cooling
- Central Air
Appliances
- Included: Electric Cooktop, Gas Water Heater, Microwave
- Laundry: Main Level, W/D Hookup
Features
- Internet - Cable, Crown Molding, Laminate Counters, Granite Counters, Tray Ceiling(s)
- Flooring: Carpet, Engineered Hardwood, Tile
- Doors: Storm Door(s)
- Windows: Double Pane Windows
- Has basement: No
- Attic: Partially Floored
- Has fireplace: No
Interior area
- Total structure area: 1,613
- Total interior livable area: 1,613 sqft
- Finished area above ground: 1,613
- Finished area below ground: 0
Property
Parking
- Total spaces: 2
- Parking features: Garage Faces Front
- Attached garage spaces: 2
Features
- Levels: One
- Stories: 1
- Patio & porch: Deck, Rear Porch
- Exterior features: Rain Gutters
- Fencing: Wood
Lot
- Size: 0.35 Acres
Details
- Parcel number: 0735101057
Construction
Type & style
- Home type: SingleFamily
- Architectural style: Ranch
- Property subtype: Single Family Residence
Materials
- Brick, Vinyl Siding
- Foundation: Vapor Barrier, Crawl Space
- Roof: Composition
Condition
- Year built: 1999
Utilities & green energy
- Sewer: Public Sewer
- Water: Public
Community & HOA
Community
- Security: Smoke Detector(s)
- Subdivision: Valley View Hills
Location
- Region: Willard
Financial & listing details
- Price per square foot: $180/sqft
- Tax assessed value: $187,900
- Annual tax amount: $2,151
- Date on market: 10/9/2026
- Listing terms: Cash,VA Loan,USDA/RD,FHA,Conventional
Estimated market value
$287,400
$273,000 - $302,000
$1,697/mo
Price history
| Date | Event | Price |
|---|---|---|
| 10/29/2026 | Pending sale | $289,900$180/sqft |
Source:  SOMOMLS as distributed by MLS GRID #60335876 Report a problem | ||
| 10/9/2026 | Listed for sale | $289,900+5.5%$180/sqft |
Source: SOMOMLS as distributed by MLS GRID #60335876 Report a problem | ||
| 8/16/2024 | Sold | -- |
Source: eXp Realty #157943767 Report a problem | ||
| 7/8/2024 | Pending sale | $274,900$170/sqft |
Source: SOMOMLS as distributed by MLS GRID #60271287 Report a problem | ||
| 6/27/2024 | Price change | $274,900-1.8%$170/sqft |
Source: SOMOMLS as distributed by MLS GRID #60271287 Report a problem | ||
| 6/20/2024 | Listed for sale | $279,900$174/sqft |
Source: SOMOMLS as distributed by MLS GRID #60271287 Report a problem | ||
Public tax history
| Year | Property taxes | Tax assessment |
|---|---|---|
| 2025 | $2,152 +9.6% | $35,700 +12.6% |
| 2024 | $1,964 +0.3% | $31,710 |
| 2023 | $1,958 +18.3% | $31,710 +16.4% |
| 2022 | $1,655 +0.1% | $27,250 |
| 2021 | $1,653 +0.6% | $27,250 +2.4% |
| 2020 | $1,644 +8.9% | $26,620 +10% |
| 2018 | $1,509 +7.9% | $24,210 +6.9% |
| 2017 | $1,398 | $22,650 |
| 2016 | $1,398 | $22,650 |
| 2015 | $1,398 +0.9% | $22,650 +5.9% |
| 2014 | $1,385 | $21,380 -5.9% |
| 2012 | -- | $22,710 |
| 2011 | -- | $22,710 -3.4% |
| 2010 | -- | $23,520 +1.7% |
| 2006 | $1,119 | $23,120 |
| 2005 | $1,119 +6.2% | $23,120 +15.4% |
| 2004 | $1,053 +10.8% | $20,030 |
| 2003 | $950 +2.2% | $20,030 |
| 2002 | $930 +7.2% | $20,030 |
| 2001 | $867 | $20,030 |
Find assessor info on the county website
Monthly payment
Est. payment
Payment breakdown
Explore the cost of this home by adjusting the details. Changes won't be saved.Climate risks
Neighborhood: 65781
Nearby schools
Schools provided by the listing agent
- Elementary: WD North
- Middle: Willard
- High: Willard
Source: SOMOMLS as distributed by MLS GRID. This data may not be complete. We recommend contacting the local school district to confirm school assignments for this home.


Similar homes
- $325,0003 bd2 ba1.8k sqft303 E Hughes Road, Willard, MO 65781Active
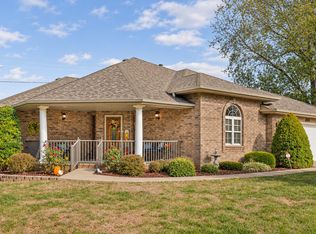
 MLS ID #60338265, Great Branson Homes Team, EXP Realty, LLC.. SOMOMLS as distributed by MLS GRID
- $295,0003 bd2 ba1.2k sqft112 N Grand Prairie Drive, Willard, MO 65781Active
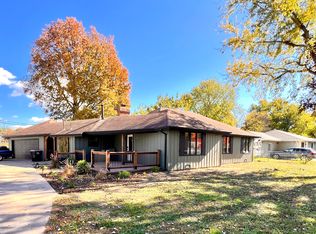 MLS ID #60338394, Dale R Doolittle, Murney Associates - Primrose. SOMOMLS as distributed by MLS GRID
- $249,9003 bd3 ba1.6k sqft832 Barwick Place, Willard, MO 65781Active
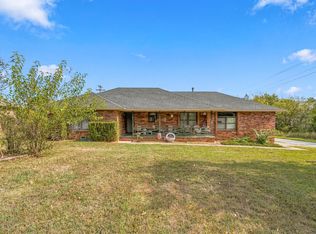 MLS ID #60336724, Linda Kensinger, AMAX Real Estate. SOMOMLS as distributed by MLS GRID
- $270,0003 bd2 ba1.7k sqft605 W Chandler Drive, Willard, MO 65781Active
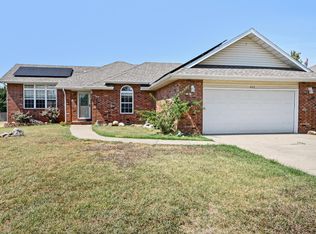 MLS ID #60333553, Steven W. Chilson, Epique Realty. SOMOMLS as distributed by MLS GRID
- $257,9003 bd2 ba1.4k sqft506 Osage Road, Willard, MO 65781ActiveMLS ID #60336657, Brock Rapp, Empire, REALTORS. SOMOMLS as distributed by MLS GRID
- $253,9003 bd2 ba1.4k sqft505 Silverleaf Lane, Willard, MO 65781ActiveMLS ID #60334714, MARK it SOLD Homes Group, Keller Williams Local. SOMOMLS as distributed by MLS GRID
- $274,9004 bd2 ba1.3k sqft416 Beam Street, Willard, MO 65781ActiveMLS ID #60332619, LaDonna Buckley, The Local Standard Property Group. SOMOMLS as distributed by MLS GRID
- $299,0005 bd3 ba2.1k sqft205 Kings Drive, Willard, MO 65781ActiveMLS ID #60330740, Barbara Mooneyham, Alpha Realty MO, LLC. SOMOMLS as distributed by MLS GRID
- $297,5003 bd2 ba1.4k sqft484 E Eagle Rock Court, Willard, MO 65781ActiveMLS ID #60333613, Delisa D DeLay, Branson Lakes Realty. SOMOMLS as distributed by MLS GRID
- $235,0003 bd2 ba1.7k sqft203 W King Drive, Willard, MO 65781ActiveMLS ID #60331259, Donna Baldner, Murney Associates - Primrose. SOMOMLS as distributed by MLS GRID
- $239,9003 bd2 ba1.2k sqft406 N Deer, Willard, MO 65781ActiveMLS ID #60337349, Michelle Hutton, Action Real Estate. SOMOMLS as distributed by MLS GRID
- $219,9003 bd2 ba1.3k sqft706 State Highway Ab, Willard, MO 65781ActiveMLS ID #60333207, James R. Baker, II, Coming Home Real Estate. SOMOMLS as distributed by MLS GRID
- $330,0004 bd3 ba2k sqft410 S Watson Street, Willard, MO 65781ActiveMLS ID #60334756, LaDonna Buckley, The Local Standard Property Group. SOMOMLS as distributed by MLS GRID
- $306,8504 bd3 ba1.9k sqft489 Stone Creek Road, Willard, MO 65781ActiveMLS ID #60337328, Ryan Cantrell, Keller Williams Local. SOMOMLS as distributed by MLS GRID
- $230,0003 bd2 ba1.5k sqft214 S Farmer Road, Willard, MO 65781ActiveMLS ID #60335402, Patrick J Murney, Murney Associates - Primrose. SOMOMLS as distributed by MLS GRID
- $273,5753 bd2 ba1.5k sqft811 Hoffman Hills Boulevard, Willard, MO 65781ActiveSOMOMLS as distributed by MLS GRID
- $268,5753 bd2 ba1.5k sqft491 Stone Creek Road, Willard, MO 65781ActiveSOMOMLS as distributed by MLS GRID
- $289,9003 bd2 ba1.7k sqft4006 W Juno Street, Springfield, MO 65802ActiveMLS ID #60338452, Emily I. Johnson, House Theory Realty. SOMOMLS as distributed by MLS GRID
- $265,0003 bd2 ba1.7k sqft6936 W Dogwood Street, Springfield, MO 65802ActiveMLS ID #60337801, Dawn M. McCracken, Alpha Realty MO, LLC. SOMOMLS as distributed by MLS GRID
- $291,2753 bd2 ba1.4k sqft6724 W Cottonwood Street Lot 20, Willard, MO 65781ActiveMLS ID #60337755, Bussell Real Estate, Murney Associates - Primrose. SOMOMLS as distributed by MLS GRID
