Welcome to The Edgewood, a beautifully designed four-bedroom, 2.5-bath home that offers modern style and comfort. The first floor features a bright living room, an open kitchen with a large island, and a convenient half-bath. A two-car garage provides easy access and extra storage. Upstairs, the spacious primary suite includes a luxurious en-suite bathroom and a walk-in closet. Three additional bedrooms, a full bath, and a laundry room complete the level, ensuring convenience for everyday living. With a functional layout and stylish finishes, The Edgewood is the perfect home for modern living.This home features several upgraded finishes including granite countertops, upgraded kitchen cabinetry, stainless appliances, a single bowl kitchen sink, a window above the kitchen sink, and SPC flooring throughout the main level.**Disclaimer: Photos may include renderings and representations of similar floor plans. Actual finishes may vary.**
Active
$306,850
489 Stone Creek Road, Willard, MO 65781
4beds
1,951sqft
Single Family Residence
Built in 2026
10,585 Square Feet Lot
$306,600 Zestimate®
$157/sqft
$29/mo HOA
What's special
Granite countertopsThree additional bedroomsLaundry roomSpacious primary suiteLuxurious en-suite bathroomStainless appliancesWalk-in closet
- 18 days
- 73
- 2
Zillow last checked:
Listing updated:
Listed by:
Ryan Cantrell 417-730-1843,
Keller Williams Local
Source: SOMOMLS as distributed by MLS GRID,MLS#: 60337328
Facts & features
Interior
Bedrooms & bathrooms
- Bedrooms: 4
- Bathrooms: 3
- Full bathrooms: 2
- 1/2 bathrooms: 1
Rooms
- Room types: Family Room, Pantry, Office
Heating
- Forced Air, Natural Gas
Cooling
- Central Air
Appliances
- Included: Dishwasher, Gas Water Heater, Free-Standing Electric Oven, Microwave, Disposal
- Laundry: 2nd Floor, W/D Hookup
Features
- Granite Counters, Walk-In Closet(s), Walk-in Shower
- Flooring: Carpet, Luxury Vinyl
- Windows: Tilt-In Windows, Double Pane Windows, Mixed
- Has basement: No
- Attic: Access Only:No Stairs
- Has fireplace: No
- Fireplace features: None
Interior area
- Total structure area: 1,951
- Total interior livable area: 1,951 sqft
- Finished area above ground: 1,951
- Finished area below ground: 0
Property
Parking
- Total spaces: 2
- Parking features: Driveway, Garage Faces Front, Garage Door Opener
- Attached garage spaces: 2
- Has uncovered spaces: Yes
Features
- Levels: Two
- Stories: 2
- Exterior features: Rain Gutters
- Pool features: Community
Lot
- Size: 10,585 Square Feet
- Features: Cul-De-Sac
Details
- Parcel number: N/A
Construction
Type & style
- Home type: SingleFamily
- Property subtype: Single Family Residence
Materials
- Stone, Vinyl Siding
- Foundation: Slab, Vapor Barrier
- Roof: Composition
Condition
- New construction: Yes
- Year built: 2026
Utilities & green energy
- Sewer: Public Sewer
- Water: Public
Green energy
- Energy efficient items: High Efficiency - 90%+
Community & HOA
Community
- Security: Carbon Monoxide Detector(s), Smoke Detector(s)
- Subdivision: Hoffman Hills
HOA
- Services included: Common Area Maintenance, Pool
- HOA fee: $345 annually
Location
- Region: Willard
Financial & listing details
- Price per square foot: $157/sqft
- Tax assessed value: $45,000
- Annual tax amount: $515
- Date on market: 10/29/2026
- Listing terms: Cash,VA Loan,USDA/RD,FHA,Conventional
- Road surface type: Asphalt
Estimated market value
$306,600
$291,000 - $322,000
$2,272/mo
Price history
| Date | Event | Price |
|---|---|---|
| 10/29/2026 | Listed for sale | $306,850$157/sqft |
Source:  SOMOMLS as distributed by MLS GRID #60337328 Report a problem | ||
Public tax history
| Year | Property taxes | Tax assessment |
|---|---|---|
| 2025 | $515 -2.7% | $8,550 |
| 2024 | $530 | -- |
| 2023 | -- | -- |
Find assessor info on the county website
Monthly payment
Est. payment
Payment breakdown
Explore the cost of this home by adjusting the details. Changes won't be saved.Climate risks
Neighborhood: 65781
Nearby schools
Schools provided by the listing agent
- Elementary: WD Central
- Middle: Willard
- High: Willard
Source: SOMOMLS as distributed by MLS GRID. This data may not be complete. We recommend contacting the local school district to confirm school assignments for this home.

Similar homes
- $303,3504 bd3 ba2k sqft481 Stone Creek Road, Willard, MO 65781Active
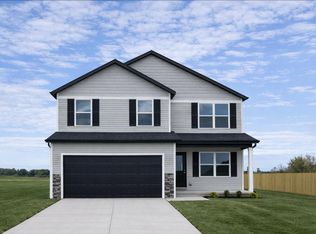
 SOMOMLS as distributed by MLS GRID
- $301,5704 bd3 ba2k sqft473 Stone Creek Road, Willard, MO 65781ActiveSOMOMLS as distributed by MLS GRID
- $299,0004 bd3 ba2.1k sqft479 S Summit Drive, Willard, MO 65781Active
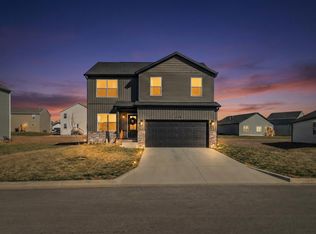 MLS ID #60316301, Elevate Real Estate Group, Alpha Realty MO, LLC. SOMOMLS as distributed by MLS GRID
- $299,3654 bd3 ba1.9k sqft475 Stone Creek Rd, Willard, MO 65781New Construction
 Trendsetter Homes
- $297,5003 bd2 ba1.4k sqft484 E Eagle Rock Court, Willard, MO 65781ActiveMLS ID #60333613, Delisa D DeLay, Branson Lakes Realty. SOMOMLS as distributed by MLS GRID
- $273,5753 bd2 ba1.5k sqft811 Hoffman Hills Boulevard, Willard, MO 65781ActiveSOMOMLS as distributed by MLS GRID
- $257,9003 bd2 ba1.4k sqft506 Osage Road, Willard, MO 65781ActiveMLS ID #60336657, Brock Rapp, Empire, REALTORS. SOMOMLS as distributed by MLS GRID
- $268,5753 bd2 ba1.5k sqft491 Stone Creek Road, Willard, MO 65781ActiveSOMOMLS as distributed by MLS GRID
- $364,9955 bd3 ba2.5k sqft470 Stone Creek Road, Willard, MO 65781ActiveMLS ID #60326654, Ryan Cantrell, Keller Williams Local. SOMOMLS as distributed by MLS GRID
- $255,9953 bd2 ba1.4k sqft821 Hoffman Hills Boulevard, Willard, MO 65781ActiveMLS ID #60327947, Ryan Cantrell, Keller Williams Local. SOMOMLS as distributed by MLS GRID
- $310,1004 bd3 ba2k sqft850 S Orchard Way, Springfield, MO 65802ActiveMLS ID #60332376, Ryan Cantrell, Keller Williams Local. SOMOMLS as distributed by MLS GRID
- $329,9004 bd3 ba1.9k sqft5016 W Noah Court, Springfield, MO 65802ActiveMLS ID #60328507, Michael Jenkins, Avenue 2 Real Estate Co. SOMOMLS as distributed by MLS GRID
- $306,6654 bd3 ba1.9k sqft4084 E Wilson'S Valley Boulevard, Brookline, MO 65619ActiveSOMOMLS as distributed by MLS GRID
