Welcome home! This all-brick, 3-bedroom, 2-bath home in the Willard School District offers comfortable living in a quiet, established neighborhood. Well cared for and ready for its next owner, this home has a warm and inviting feel from the moment you arrive.Inside, you'll find a spacious living area, an eat-in kitchen with plenty of cabinet and counter space, and a functional floor plan with room to make the home your own. All appliances stay, making move-in even easier. The bathrooms also feature new lighting for a fresh touch. Master bath is spacious with double sinks, plenty of storage.Several important updates have already been completed, including a new roof in 2019 and new HVAC system in 2024, offering added peace of mind.Enjoy being conveniently located near the Frisco Highline Trail, perfect for hiking, biking, and enjoying the outdoors. With its all-brick exterior, comfortable layout, thoughtful updates, and great location, this home is ready to welcome its next owner. Come take a look and imagine yourself at home!
Active
$253,900
505 Silverleaf Lane, Willard, MO 65781
3beds
1,470sqft
Single Family Residence
Built in 2004
0.26 Acres Lot
$251,700 Zestimate®
$173/sqft
$4/mo HOA
What's special
All-brick exteriorAll appliances stay
- 45 days
- 275
- 21
Zillow last checked:
Listing updated:
Listed by:
MARK it SOLD Homes Group 417-861-3348,
Keller Williams Local,
Kristi Gaffery 417-860-3916,
Keller Williams Local
Source: SOMOMLS as distributed by MLS GRID,MLS#: 60334714
Facts & features
Interior
Bedrooms & bathrooms
- Bedrooms: 3
- Bathrooms: 2
- Full bathrooms: 2
Heating
- Central, Electric
Cooling
- Central Air, Ceiling Fan(s)
Appliances
- Included: Disposal, Free-Standing Electric Oven, Refrigerator
- Laundry: In Garage, W/D Hookup
Features
- Internet - Cellular/Wireless, Internet - Cable, Laminate Counters, Vaulted Ceiling(s)
- Flooring: Carpet, Laminate
- Windows: Blinds, Double Pane Windows
- Has basement: No
- Has fireplace: No
Interior area
- Total structure area: 1,470
- Total interior livable area: 1,470 sqft
- Finished area above ground: 1,470
- Finished area below ground: 0
Property
Parking
- Total spaces: 2
- Parking features: Driveway, Garage Faces Front, Garage Door Opener
- Attached garage spaces: 2
- Has uncovered spaces: Yes
Features
- Levels: One
- Stories: 1
- Patio & porch: Patio, Front Porch
- Exterior features: Rain Gutters
- Fencing: Partial,Wood,Privacy
Lot
- Size: 0.26 Acres
Details
- Parcel number: 0736100137
Construction
Type & style
- Home type: SingleFamily
- Architectural style: Ranch
- Property subtype: Single Family Residence
Materials
- Brick
- Foundation: Crawl Space
- Roof: Composition
Condition
- Year built: 2004
Utilities & green energy
- Sewer: Public Sewer
- Water: Public
Community & HOA
Community
- Security: Smoke Detector(s)
- Subdivision: Fox Creek
HOA
- HOA fee: $50 annually
Location
- Region: Willard
Financial & listing details
- Price per square foot: $173/sqft
- Tax assessed value: $187,500
- Annual tax amount: $2,147
- Date on market: 9/24/2026
- Listing terms: Cash,VA Loan,USDA/RD,FHA,Conventional
- Road surface type: Asphalt
Estimated market value
$251,700
$239,000 - $264,000
$1,723/mo
Price history
| Date | Event | Price |
|---|---|---|
| 9/24/2026 | Listed for sale | $253,900+5.8%$173/sqft |
Source:  SOMOMLS as distributed by MLS GRID #60334714 Report a problem | ||
| 4/5/2024 | Sold | -- |
Source: SOMOMLS as distributed by MLS GRID #60260662 Report a problem | ||
| 3/21/2024 | Pending sale | $239,900$163/sqft |
Source: SOMOMLS as distributed by MLS GRID #60260662 Report a problem | ||
| 2/6/2024 | Listed for sale | $239,900$163/sqft |
Source: SOMOMLS as distributed by MLS GRID #60260662 Report a problem | ||
Public tax history
| Year | Property taxes | Tax assessment |
|---|---|---|
| 2025 | $2,148 +222.9% | $35,630 +231.8% |
| 2024 | $665 +0.3% | $10,740 |
| 2023 | $663 +1.7% | $10,740 |
| 2022 | $652 +0.1% | $10,740 |
| 2021 | $652 -1.7% | $10,740 |
| 2020 | $663 -1% | $10,740 |
| 2018 | $670 +1% | $10,740 |
| 2017 | $663 | $10,740 |
| 2016 | $663 | $10,740 |
| 2015 | $663 +0.9% | $10,740 -31.2% |
| 2014 | $657 | $15,620 +108.5% |
| 2012 | -- | $7,490 |
| 2011 | -- | $7,490 -17.6% |
| 2010 | -- | $9,090 +0.1% |
| 2006 | $429 | $9,080 |
| 2005 | $429 | $9,080 +18.2% |
| 2004 | -- | $7,680 |
Find assessor info on the county website
Monthly payment
Est. payment
Payment breakdown
Explore the cost of this home by adjusting the details. Changes won't be saved.Climate risks
Neighborhood: 65781
Nearby schools
Schools provided by the listing agent
- Elementary: WD Central
- Middle: Willard
- High: Willard
Source: SOMOMLS as distributed by MLS GRID. This data may not be complete. We recommend contacting the local school district to confirm school assignments for this home.
Similar homes
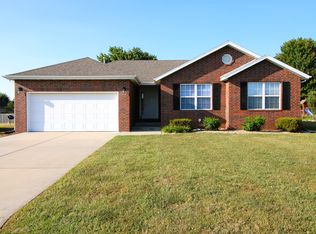
- $259,9003 bd2 ba1.4k sqft506 Osage Road, Willard, MO 65781Active

 MLS ID #60336657, Brock Rapp, Empire, REALTORS. SOMOMLS as distributed by MLS GRID
- $249,9003 bd3 ba1.6k sqft832 Barwick Place, Willard, MO 65781Active
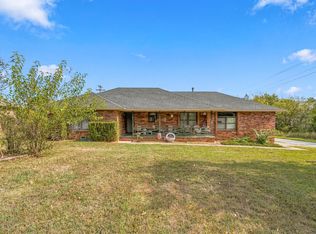 MLS ID #60336724, Linda Kensinger, AMAX Real Estate. SOMOMLS as distributed by MLS GRID
- $239,9003 bd2 ba1.2k sqft406 N Deer, Willard, MO 65781Active
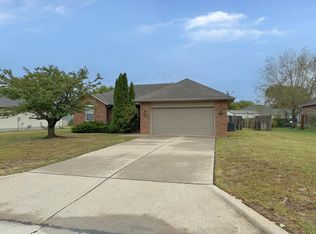 MLS ID #60337349, Michelle Hutton, Action Real Estate. SOMOMLS as distributed by MLS GRID
- $219,9003 bd2 ba1.3k sqft706 State Highway Ab, Willard, MO 65781Active
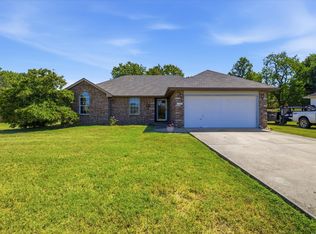 MLS ID #60333207, James R. Baker, II, Coming Home Real Estate. SOMOMLS as distributed by MLS GRID
- $275,0003 bd2 ba1.7k sqft605 W Chandler Drive, Willard, MO 65781ActiveMLS ID #60333553, Steven W. Chilson, Epique Realty. SOMOMLS as distributed by MLS GRID
- $235,0003 bd2 ba1.7k sqft203 W King Drive, Willard, MO 65781ActiveMLS ID #60331259, Donna Baldner, Murney Associates - Primrose. SOMOMLS as distributed by MLS GRID
- $274,9004 bd2 ba1.3k sqft416 Beam Street, Willard, MO 65781ActiveMLS ID #60332619, LaDonna Buckley, The Local Standard Property Group. SOMOMLS as distributed by MLS GRID
- $230,0003 bd2 ba1.5k sqft214 S Farmer Road, Willard, MO 65781ActiveMLS ID #60335402, Patrick J Murney, Murney Associates - Primrose. SOMOMLS as distributed by MLS GRID
- $255,9953 bd2 ba1.4k sqft821 Hoffman Hills Boulevard, Willard, MO 65781ActiveMLS ID #60327947, Ryan Cantrell, Keller Williams Local. SOMOMLS as distributed by MLS GRID
- $268,5753 bd2 ba1.5k sqft491 Stone Creek Road, Willard, MO 65781ActiveSOMOMLS as distributed by MLS GRID
- $324,9003 bd2 ba2k sqft207 Meadowlark, Willard, MO 65781ActiveMLS ID #60338008, Kimberly Kuhn, Mossy Oak Properties - Missouri Farm & Home. SOMOMLS as distributed by MLS GRID
- $265,0003 bd2 ba1.7k sqft6936 W Dogwood Street, Springfield, MO 65802ActiveMLS ID #60337801, Dawn M. McCracken, Alpha Realty MO, LLC. SOMOMLS as distributed by MLS GRID
- $297,5003 bd2 ba1.4k sqft484 E Eagle Rock Court, Willard, MO 65781ActiveMLS ID #60333613, Delisa D DeLay, Branson Lakes Realty. SOMOMLS as distributed by MLS GRID
- $260,0003 bd2 ba1.3k sqft646 S Long Drive, Springfield, MO 65802ActiveMLS ID #60338012, Revoir Real Estate Group, Epique Realty. SOMOMLS as distributed by MLS GRID
- $273,5753 bd2 ba1.5k sqft811 Hoffman Hills Boulevard, Willard, MO 65781ActiveSOMOMLS as distributed by MLS GRID
- $299,0005 bd3 ba2.1k sqft205 Kings Drive, Willard, MO 65781ActiveMLS ID #60330740, Barbara Mooneyham, Alpha Realty MO, LLC. SOMOMLS as distributed by MLS GRID
- $276,2753 bd2 ba1.4k sqft6747 W Cottonwood Street Lot 15, Willard, MO 65781ActiveMLS ID #60337751, Bussell Real Estate, Murney Associates - Primrose. SOMOMLS as distributed by MLS GRID
- $239,9003 bd2 ba1.1k sqft2024 W Farm Road 92, Springfield, MO 65803ActiveMLS ID #60337821, Miranda Heffner, Murney Associates - Primrose. SOMOMLS as distributed by MLS GRID
