Welcome home to walkable, easy living in the award-winning Willard school district, close to the Frisco Trail. This 3 bed, 2 bath home offers an open, split floor plan that lives big with a primary en-suite on one side for privacy, and the other bedrooms on the opposite side. The office could easily be used as a non-conforming 4th bedroom, giving you flexible space for guests, work, or play. Inside, you'll find updated painted warm white cabinetry, updated color palette, fresh new carpet, and an open layout that's perfect for everyday living and entertaining. Outside is where this one really shines, a large deck and pergola, plus a deck around the pool, made for summer evenings. The pool and trampoline stay with the property, so it's ready for fun from day one. With a new roof (October 2026) and a 3-car garage, this home is move-in ready in a neighborhood you'll love, close to the trail, and in Willard schools.
Active
$324,900
207 Meadowlark, Willard, MO 65781
3beds
2,045sqft
Single Family Residence
Built in 2006
0.27 Acres Lot
$315,000 Zestimate®
$159/sqft
$-- HOA
What's special
Deck around the poolUpdated color paletteFresh new carpetOpen split floor planLarge deck and pergola
- 1 day
- 157
- 16
Zillow last checked:
Listing updated:
Listed by:
Kimberly Kuhn 417-619-0938,
Mossy Oak Properties - Missouri Farm & Home
Source: SOMOMLS as distributed by MLS GRID,MLS#: 60338008
Facts & features
Interior
Bedrooms & bathrooms
- Bedrooms: 3
- Bathrooms: 2
- Full bathrooms: 2
Rooms
- Room types: Master Bedroom, Bonus Room, Pantry, Office, Family Room
Heating
- Forced Air, Central, Electric
Cooling
- Central Air, Ceiling Fan(s)
Appliances
- Included: Dishwasher, Gas Water Heater, Free-Standing Electric Oven, Disposal
- Laundry: Main Level, W/D Hookup
Features
- High Speed Internet, Walk-In Closet(s), Walk-in Shower
- Flooring: Carpet, Tile, Hardwood
- Windows: Drapes, Double Pane Windows, Blinds
- Has basement: No
- Attic: Partially Floored,Pull Down Stairs
- Has fireplace: Yes
- Fireplace features: Living Room, Gas
Interior area
- Total structure area: 2,045
- Total interior livable area: 2,045 sqft
- Finished area above ground: 2,045
- Finished area below ground: 0
Property
Parking
- Total spaces: 3
- Parking features: Garage - Attached
- Attached garage spaces: 3
Features
- Levels: One
- Stories: 1
- Patio & porch: Covered, Deck
- Exterior features: Rain Gutters
- Pool features: Above Ground
- Has spa: Yes
- Spa features: Bath
- Fencing: Privacy,Full
Lot
- Size: 0.27 Acres
Details
- Parcel number: 0723301041
Construction
Type & style
- Home type: SingleFamily
- Property subtype: Single Family Residence
Materials
- Vinyl Siding
- Foundation: Brick/Mortar, Crawl Space
- Roof: Composition
Condition
- Year built: 2006
Utilities & green energy
- Sewer: Public Sewer
- Water: Public
Community & HOA
Community
- Subdivision: Park Est
Location
- Region: Willard
Financial & listing details
- Price per square foot: $159/sqft
- Annual tax amount: $2,812
- Date on market: 11/7/2026
- Listing terms: Cash,VA Loan,USDA/RD,FHA,Conventional
- Road surface type: Asphalt
Estimated market value
$315,000
$293,000 - $337,000
$1,977/mo
Price history
| Date | Event | Price |
|---|---|---|
| 11/7/2026 | Listed for sale | $324,900$159/sqft |
Source:  SOMOMLS as distributed by MLS GRID #60338008 Report a problem | ||
Public tax history
Tax history is unavailable.
Monthly payment
Est. payment
Payment breakdown
Explore the cost of this home by adjusting the details. Changes won't be saved.Climate risks
Neighborhood: 65781
Nearby schools
Schools provided by the listing agent
- Elementary: WD East
- Middle: Willard
- High: Willard
Source: SOMOMLS as distributed by MLS GRID. This data may not be complete. We recommend contacting the local school district to confirm school assignments for this home.

Similar homes
- $394,9004 bd2 ba2.1k sqft107 Long Drive, Willard, MO 65781Active
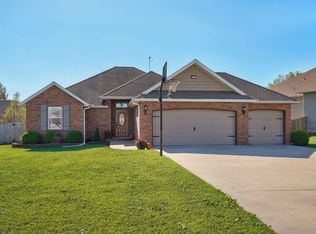
 MLS ID #60338032, Melissa Davis, Keller Williams Local. SOMOMLS as distributed by MLS GRID
- $389,0006 bd3 ba2.6k sqft709 Berry Lane, Willard, MO 65781Active w/Contingency
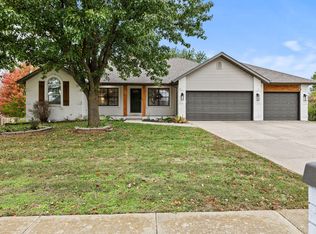 MLS ID #60338002, Amanda Highbarger, Keller Williams Local. SOMOMLS as distributed by MLS GRID
- $239,9003 bd2 ba1.2k sqft406 N Deer, Willard, MO 65781Active
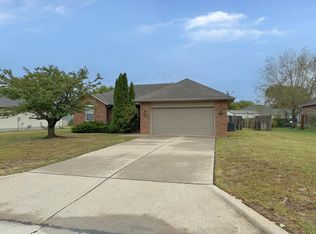 MLS ID #60337349, Michelle Hutton, Action Real Estate. SOMOMLS as distributed by MLS GRID
- $330,0004 bd3 ba2k sqft410 S Watson Street, Willard, MO 65781Active
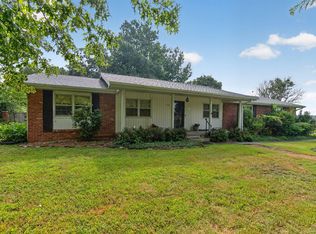 MLS ID #60334756, LaDonna Buckley, The Local Standard Property Group. SOMOMLS as distributed by MLS GRID
- $275,0003 bd2 ba1.7k sqft605 W Chandler Drive, Willard, MO 65781ActiveMLS ID #60333553, Steven W. Chilson, Epique Realty. SOMOMLS as distributed by MLS GRID
- $299,0005 bd3 ba2.1k sqft205 Kings Drive, Willard, MO 65781ActiveMLS ID #60330740, Barbara Mooneyham, Alpha Realty MO, LLC. SOMOMLS as distributed by MLS GRID
- $326,2754 bd3 ba2.4k sqft6713 W Cottonwood Street Lot 17, Willard, MO 65781ActiveMLS ID #60337753, Bussell Real Estate, Murney Associates - Primrose. SOMOMLS as distributed by MLS GRID
- $311,7253 bd2 ba1.6k sqft6735 W Cottonwood Street Lot 16, Willard, MO 65781ActiveMLS ID #60337752, Bussell Real Estate, Murney Associates - Primrose. SOMOMLS as distributed by MLS GRID
- $343,7754 bd2 ba1.8k sqft6712 W Cottonwood Street Lot 19, Willard, MO 65781ActiveMLS ID #60337754, Bussell Real Estate, Murney Associates - Primrose. SOMOMLS as distributed by MLS GRID
- $249,9003 bd3 ba1.6k sqft832 Barwick Place, Willard, MO 65781ActiveMLS ID #60336724, Linda Kensinger, AMAX Real Estate. SOMOMLS as distributed by MLS GRID
- $306,8504 bd3 ba1.9k sqft489 Stone Creek Road, Willard, MO 65781ActiveMLS ID #60337328, Ryan Cantrell, Keller Williams Local. SOMOMLS as distributed by MLS GRID
- $259,9003 bd2 ba1.4k sqft506 Osage Road, Willard, MO 65781ActiveMLS ID #60336657, Brock Rapp, Empire, REALTORS. SOMOMLS as distributed by MLS GRID
- $274,9004 bd2 ba1.7k sqft10945 N Farm Road 115, Willard, MO 65781ActiveMLS ID #60337255, Wes Litton, Keller Williams Local. SOMOMLS as distributed by MLS GRID
- $274,9004 bd2 ba1.3k sqft416 Beam Street, Willard, MO 65781ActiveMLS ID #60332619, LaDonna Buckley, The Local Standard Property Group. SOMOMLS as distributed by MLS GRID
- $291,2753 bd2 ba1.4k sqft6724 W Cottonwood Street Lot 20, Willard, MO 65781ActiveMLS ID #60337755, Bussell Real Estate, Murney Associates - Primrose. SOMOMLS as distributed by MLS GRID
- $230,0003 bd2 ba1.5k sqft214 S Farmer Road, Willard, MO 65781ActiveMLS ID #60335402, Patrick J Murney, Murney Associates - Primrose. SOMOMLS as distributed by MLS GRID
- $265,0003 bd2 ba1.7k sqft6936 W Dogwood Street, Springfield, MO 65802ActiveMLS ID #60337801, Dawn M. McCracken, Alpha Realty MO, LLC. SOMOMLS as distributed by MLS GRID
- $435,0004 bd2 ba2.5k sqft6727 N Red Oak Pl, Willard, MO 65781For Sale
 MLS ID #26069073, Nicholas Walters, Rooted Real Estate & Auction Co.. MARIS
- $253,9003 bd2 ba1.4k sqft505 Silverleaf Lane, Willard, MO 65781ActiveMLS ID #60334714, MARK it SOLD Homes Group, Keller Williams Local. SOMOMLS as distributed by MLS GRID
