Welcome home to this beautifully remodeled **2,100+ sq. ft.** home offering **5 bedrooms, 3 bathrooms, and two spacious living areas** in the highly sought-after **Willard School District**! From the moment you arrive, you'll appreciate the attractive curb appeal featuring updated siding, fresh landscaping, and a welcoming exterior.Inside, you'll find a thoughtfully updated floor plan with an open-concept living and kitchen area that's perfect for everyday living and entertaining. Recent improvements include **luxury vinyl plank flooring, new appliances, crown molding, and numerous modern finishes** throughout, creating a home that is truly move-in ready.Step outside to enjoy the deck--an ideal spot for morning coffee or relaxing on cool evenings. The backyard features a combination of **chain-link and privacy fencing**, providing space for pets, play, or outdoor gatherings. For added peace of mind, the roof is only **one year old**.If you've been searching for a spacious, updated home in one of the area's most desirable communities, this is one you won't want to miss. Schedule your private showing today!
Active
Price cut: $20K (9/18)
$299,000
205 Kings Drive, Willard, MO 65781
5beds
2,132sqft
Single Family Residence
Built in 1970
0.65 Acres Lot
$296,400 Zestimate®
$140/sqft
$-- HOA
What's special
- 75 days
- 821
- 113
Zillow last checked:
Listing updated:
Listed by:
Barbara Mooneyham 417-880-0259,
Alpha Realty MO, LLC
Source: SOMOMLS as distributed by MLS GRID,MLS#: 60330740
Facts & features
Interior
Bedrooms & bathrooms
- Bedrooms: 5
- Bathrooms: 3
- Full bathrooms: 2
- 1/2 bathrooms: 1
Rooms
- Room types: Pantry
Heating
- Central, Natural Gas
Cooling
- Central Air, Ceiling Fan(s)
Appliances
- Included: Dishwasher, Gas Water Heater, Free-Standing Electric Oven, Refrigerator
- Laundry: Main Level, Laundry Room, W/D Hookup
Features
- Crown Molding, Laminate Counters, Walk-In Closet(s)
- Flooring: Luxury Vinyl
- Windows: Tilt-In Windows, Double Pane Windows
- Has basement: No
- Attic: Access Only:No Stairs,Partially Floored
- Has fireplace: No
Interior area
- Total structure area: 2,132
- Total interior livable area: 2,132 sqft
- Finished area above ground: 2,132
- Finished area below ground: 0
Property
Parking
- Total spaces: 2
- Parking features: Garage - Attached
- Attached garage spaces: 2
Features
- Levels: One
- Stories: 1
- Patio & porch: Covered, Front Porch, Rear Porch
- Exterior features: Rain Gutters, Drought Tolerant Spc
- Fencing: Privacy,Chain Link
- Has view: Yes
- View description: City
Lot
- Size: 0.65 Acres
- Features: Curbs, Landscaped
Details
- Parcel number: 0726411014
Construction
Type & style
- Home type: SingleFamily
- Architectural style: Ranch
- Property subtype: Single Family Residence
Materials
- Vinyl Siding
- Foundation: Poured Concrete, Crawl Space
- Roof: Asphalt
Condition
- Year built: 1970
Utilities & green energy
- Sewer: Public Sewer
- Water: Public
Community & HOA
Community
- Security: Carbon Monoxide Detector(s), Smoke Detector(s)
- Subdivision: Willard Hills
Location
- Region: Willard
Financial & listing details
- Price per square foot: $140/sqft
- Annual tax amount: $1,724
- Date on market: 8/5/2026
- Listing terms: Cash,VA Loan,USDA/RD,FHA,Conventional
- Road surface type: Asphalt
Estimated market value
$296,400
$282,000 - $311,000
$2,325/mo
Price history
| Date | Event | Price |
|---|---|---|
| 9/18/2026 | Price change | $299,000-6.3%$140/sqft |
Source:  SOMOMLS as distributed by MLS GRID #60330740 Report a problem SOMOMLS as distributed by MLS GRID #60330740 Report a problem | ||
| 8/5/2026 | Listed for sale | $319,000$150/sqft |
Source: SOMOMLS as distributed by MLS GRID #60330740 Report a problem | ||
| 3/17/2026 | Sold | -- |
Source: SOMOMLS as distributed by MLS GRID #60312127 Report a problem | ||
Public tax history
Tax history is unavailable.
Monthly payment
Est. payment
Payment breakdown
Explore the cost of this home by adjusting the details. Changes won't be saved.Climate risks
Neighborhood: 65781
Nearby schools
Schools provided by the listing agent
- Elementary: WD North
- Middle: Willard
- High: Willard
Source: SOMOMLS as distributed by MLS GRID. This data may not be complete. We recommend contacting the local school district to confirm school assignments for this home.


Similar homes
- $294,0004 bd2 ba1.3k sqft416 Beam Street, Willard, MO 65781Active

 MLS ID #60332619, LaDonna Buckley, The Local Standard Property Group. SOMOMLS as distributed by MLS GRID
 - $275,0003 bd2 ba1.7k sqft605 W Chandler Drive, Willard, MO 65781Active
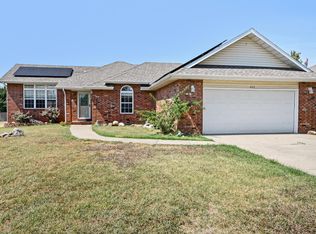 MLS ID #60333553, Steven W. Chilson, Epique Realty. SOMOMLS as distributed by MLS GRID
 - $230,0003 bd2 ba1.5k sqft214 S Farmer Road, Willard, MO 65781Active
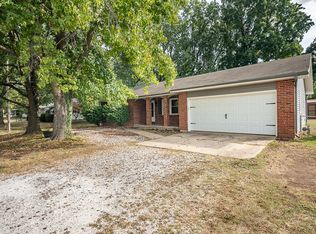 MLS ID #60335402, Patrick J Murney, Murney Associates - Primrose. SOMOMLS as distributed by MLS GRID
 - $375,0006 bd3 ba2.5k sqft105 Holly Ridge Rd, Willard, MO 65781For Sale
 MLS ID #265135, Elizabeth Gold, ReeceNichols - Springfield. Ozark Gateway AOR
 - $315,0004 bd2 ba1.9k sqft7138 W Farm Road 136, Springfield, MO 65802ActiveMLS ID #60315113, Amber Lutz, Keller Williams Local. SOMOMLS as distributed by MLS GRID
- $299,0003 bd2 ba1.6k sqft2834 W Lasalle Street, Springfield, MO 65807ActiveMLS ID #60336462, Tyler Richardson, Keller Williams Local. SOMOMLS as distributed by MLS GRID
- $289,9003 bd2 ba1.7k sqft4006 W Juno Street, Springfield, MO 65802ActiveMLS ID #60330424, Emily I. Johnson, House Theory Realty. SOMOMLS as distributed by MLS GRID
- $294,7004 bd2 ba2.3k sqft1015 W Downing Street, Springfield, MO 65807ActiveMLS ID #60332833, Jody Lee Malam, ReeceNichols - Springfield. SOMOMLS as distributed by MLS GRID
- $314,9003 bd2 ba1.4k sqft3760 E Shelby Road, Springfield, MO 65803ActiveMLS ID #60335399, Mason Kesterson, Alpha Realty MO, LLC. SOMOMLS as distributed by MLS GRID
- $259,0003 bd2 ba1.5k sqft1724 S Grant Avenue, Springfield, MO 65807ActiveMLS ID #60336569, Carolyn Boss, Keller Williams Tri-Lakes. SOMOMLS as distributed by MLS GRID
- $319,0004 bd3 ba2.3k sqft3690 W Erie Street, Springfield, MO 65807ActiveMLS ID #60327561, Jessica L. Hunt, Everett Real Estate, LLC. SOMOMLS as distributed by MLS GRID
- $325,0005 bd2 ba2.2k sqft107 N Public Avenue, Clever, MO 65631ActiveMLS ID #60334142, Kiley Williams, Keller Williams Local. SOMOMLS as distributed by MLS GRID
- $339,9004 bd3 ba2.4k sqft515 E Kingsley Street, Springfield, MO 65807ActiveMLS ID #60330753, Christopher Weich, Christopher Weich Realty. SOMOMLS as distributed by MLS GRID
- $244,9003 bd2 ba1.3k sqft1560 S Timbercreek Avenue, Springfield, MO 65807ActiveMLS ID #60336545, Rashelle Igert, Murney Associates - Nixa. SOMOMLS as distributed by MLS GRID
- $279,9003 bd2 ba1.7k sqft2141 S Oak Grove Avenue, Springfield, MO 65804ActiveMLS ID #60335367, Kyle Hanke, Gateway Real Estate Team LLC. SOMOMLS as distributed by MLS GRID
- $315,0004 bd4 ba1.8k sqft4336 W 1st Street, Battlefield, MO 65619ActiveMLS ID #60332276, Devin Lance Lewis, Epique Realty. SOMOMLS as distributed by MLS GRID
- $239,0003 bd2 ba1.6k sqft1619 S Estate Avenue, Springfield, MO 65804ActiveMLS ID #60336582, Barbara Mooneyham, Alpha Realty MO, LLC. SOMOMLS as distributed by MLS GRID
- $260,0003 bd4 ba2.4k sqft537 W Talmage Street, Springfield, MO 65803ActiveMLS ID #60327263, Sheri Beersman, Alpha Realty MO LLC. SOMOMLS as distributed by MLS GRID
- $309,0003 bd2 ba1.5k sqft1665 S Catalina Avenue, Springfield, MO 65804ActiveMLS ID #60335327, Team Serrano, Assist 2 Sell. SOMOMLS as distributed by MLS GRID
