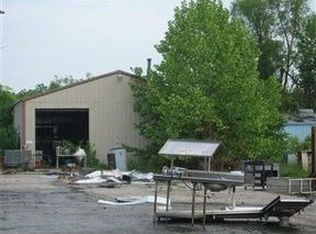
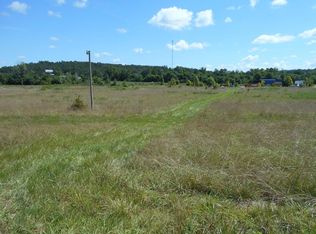
Room to breathe, just minutes north of Springfield. Tucked on 4.39 peaceful acres in Brighton, this 4-bedroom, 3-bath home offers the space, privacy, and flexibility today's buyers are looking for. Two additional non-conforming rooms are ready to serve as an office, hobby room, gym, or guest space. The finished basement features a luxury bathroom, perfect for guests or a private retreat. Out back, the covered deck is the place to be, with sweeping views of the fields behind the home. A wet weather creek winds through the property, and a walking bridge carries you across to a large shop building, ideal for projects, hobbies, storage, or a home business. With easy access to Hwy 13, you get the quiet of the country and the convenience of town. Homes with acreage, a shop, and this kind of setting don't come along often. Schedule your showing today!HUD Homes are sold AS-IS. Case# 291-639966 For more information visit hudhomestore.govorwww.olympusams-at.com
Active
$395,000
3905 W Farm Road 2, Brighton, MO 65617
4beds
2,165sqft
Single Family Residence
Built in 1974
4.39 Acres Lot
$384,900 Zestimate®
$182/sqft
$-- HOA
What's special
Finished basementWalking bridgeCovered deckLarge shop buildingLuxury bathroom
- 1 day
- 183
- 3
Likely to sell faster than
Zillow last checked:
Listing updated:
Listed by:
Heather Foster 417-827-2839,
EXP Realty LLC
Source: SOMOMLS as distributed by MLS GRID,MLS#: 60336401
Facts & features
Interior
Bedrooms & bathrooms
- Bedrooms: 4
- Bathrooms: 3
- Full bathrooms: 3
Rooms
- Room types: Great Room, Bonus Room, John Deere, Living Areas (2)
Heating
- Central, Electric
Cooling
- Heat Pump
Appliances
- Laundry: Main Level
Features
- Basement: Partially Finished,Partial
- Has fireplace: Yes
- Fireplace features: Two or More
Interior area
- Total structure area: 2,330
- Total interior livable area: 2,165 sqft
- Finished area above ground: 1,165
- Finished area below ground: 1,000
Property
Parking
- Total spaces: 2
- Parking features: Garage - Attached
- Attached garage spaces: 2
Features
- Levels: One
- Stories: 2
- Patio & porch: Covered
- Waterfront features: Wet Weather Creek
Lot
- Size: 4.39 Acres
- Features: Acreage
Details
- Additional structures: Shed(s)
- Parcel number: 89180.209000000014.01
Construction
Type & style
- Home type: SingleFamily
- Property subtype: Single Family Residence
Materials
- Vinyl Siding
- Foundation: Crawl Space
Condition
- Year built: 1974
Utilities & green energy
- Sewer: Septic Tank
- Water: Private
Community & HOA
Community
- Subdivision: N/A
Location
- Region: Brighton
Financial & listing details
- Price per square foot: $182/sqft
- Tax assessed value: $221,800
- Annual tax amount: $1,928
- Date on market: 10/15/2026
- Listing terms: Cash,FHA,Conventional
- Road surface type: Gravel
Estimated market value
$384,900
$366,000 - $404,000
$2,668/mo
Price history
| Date | Event | Price |
|---|---|---|
| 10/15/2026 | Listed for sale | $395,000+13.5%$182/sqft |
Source:  SOMOMLS as distributed by MLS GRID #60336401 Report a problem SOMOMLS as distributed by MLS GRID #60336401 Report a problem | ||
| 3/1/2024 | Sold | -- |
Source: SOMOMLS as distributed by MLS GRID #60248304 Report a problem | ||
| 2/17/2024 | Pending sale | $348,000$161/sqft |
Source: SOMOMLS as distributed by MLS GRID #60248304 Report a problem | ||
| 11/22/2023 | Listed for sale | $348,000$161/sqft |
Source: SOMOMLS as distributed by MLS GRID #60248304 Report a problem | ||
| 11/11/2023 | Pending sale | $348,000$161/sqft |
Source: SOMOMLS as distributed by MLS GRID #60248304 Report a problem | ||
| 7/27/2023 | Listed for sale | $348,000$161/sqft |
Source: SOMOMLS as distributed by MLS GRID #60248304 Report a problem | ||
Public tax history
| Year | Property taxes | Tax assessment |
|---|---|---|
| 2025 | $2,203 +14.2% | $42,140 +14.9% |
| 2024 | $1,929 | $36,690 |
| 2023 | $1,929 +7.8% | $36,690 +7.8% |
| 2022 | $1,789 +0.6% | $34,050 |
| 2021 | $1,779 +4.7% | $34,050 +7.3% |
| 2020 | $1,700 | $31,720 |
| 2019 | -- | $31,720 +5.9% |
| 2018 | -- | $29,960 |
| 2017 | -- | $29,960 |
| 2016 | -- | $29,960 |
| 2015 | -- | $29,960 |
Find assessor info on the county website
Monthly payment
Est. payment
Payment breakdown
Explore the cost of this home by adjusting the details. Changes won't be saved.Climate risks
Neighborhood: 65617
Nearby schools
Schools provided by the listing agent
- Elementary: Pleasant Hope
- Middle: Pleasant Hope
- High: Pleasant Hope
Source: SOMOMLS as distributed by MLS GRID. This data may not be complete. We recommend contacting the local school district to confirm school assignments for this home.
Similar homes
- $449,9002 bd2 ba2.6k sqft4005 W Farm Road 6, Brighton, MO 65617Active
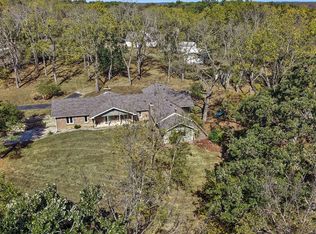
 MLS ID #60336328, Beth A Lindstrom, Murney Associates - Primrose. SOMOMLS as distributed by MLS GRID
 - $450,0004 bd3 ba2.3k sqft1519 E 515th Road, Brighton, MO 65617Active
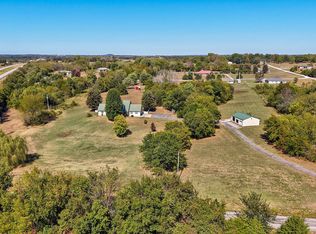 MLS ID #60335893, Stephen Thomas, Alpha Realty MO, LLC. SOMOMLS as distributed by MLS GRID
 - $375,0003 bd3 ba1.5k sqft5109 S 163rd Road, Bolivar, MO 65613Active
 MLS ID #60335282, Paula J Hubbert, Hubbert Realty. SOMOMLS as distributed by MLS GRID
 - $485,0003 bd2 ba1.9k sqft5297 Grant Road, Morrisville, MO 65710Active
 MLS ID #60336402, Cori Jett, Keller Williams Local. SOMOMLS as distributed by MLS GRID
 - $389,9003 bd2 ba1.4k sqft5108 S 163rd Road, Bolivar, MO 65613ActiveMLS ID #60331805, Megan Seaney, Stellar Real Estate Co.. SOMOMLS as distributed by MLS GRID
- $419,0003 bd3 ba2k sqft2155 E 535th Road, Pleasant Hope, MO 65725ActiveMLS ID #60331854, Shanay Alexa Harvey, Richland Real Estate Group, LLC. SOMOMLS as distributed by MLS GRID
- $285,0004 bd3 ba2.6k sqft1333 E 559th Road, Morrisville, MO 65710ActiveMLS ID #60335853, Melanie Sutton, Keller Williams Local. SOMOMLS as distributed by MLS GRID
- $475,0003 bd3 ba1.9k sqft12940 W Farm Road 34, Ash Grove, MO 65604ActiveMLS ID #60336272, Heather R. Harman, Alpha Realty MO, LLC. SOMOMLS as distributed by MLS GRID
- $400,0004 bd3 ba2.4k sqft5128 S 65th Road, Aldrich, MO 65601ActiveMLS ID #60335243, Cori Jett, Keller Williams Local. SOMOMLS as distributed by MLS GRID
- $375,0003 bd3 ba1.8k sqft3621 N Farm Road 151, Springfield, MO 65803ActiveMLS ID #60335832, Stephanie K Edwards, Jim Hutcheson, REALTORS. SOMOMLS as distributed by MLS GRID
- $420,0004 bd2 ba3k sqft970 E State Highway Ww, Springfield, MO 65803ActiveMLS ID #60331145, Lisa Thomas, Murney Associates - Primrose. SOMOMLS as distributed by MLS GRID
- $325,0003 bd2 ba1.9k sqft807 S Barwick Place, Willard, MO 65781ActiveMLS ID #60336428, Sharon Elkins, Beverly Hills 417. SOMOMLS as distributed by MLS GRID
- $359,9004 bd3 ba2.4k sqft3291 N Eakins Avenue, Springfield, MO 65803ActiveMLS ID #60334376, Bonnie S. Thomas, ReeceNichols - Springfield. SOMOMLS as distributed by MLS GRID
- $349,9003 bd2 ba1.5k sqft11646 W State Highway Bb, Walnut Grove, MO 65770ActiveMLS ID #60334869, Isaac Isaia, Wiser Living Realty LLC. SOMOMLS as distributed by MLS GRID
- $359,9004 bd3 ba2.2k sqft555 E Farm Road 84, Springfield, MO 65803ActiveMLS ID #60329378, Team Serrano, Assist 2 Sell. SOMOMLS as distributed by MLS GRID
- $339,9004 bd2 ba1.6k sqft12282 N State Highway H, Pleasant Hope, MO 65725ActiveMLS ID #60329806, Tania Shvets, ReeceNichols - Springfield. SOMOMLS as distributed by MLS GRID
- $339,0002 bd2 ba2.1k sqft810 Missouri 215, Morrisville, MO 65710ActiveMLS ID #60332139, James R. Baker, II, Coming Home Real Estate. SOMOMLS as distributed by MLS GRID
- $559,0005 bd4 ba2.2k sqft6711 N Farm Road 97, Willard, MO 65781ActiveMLS ID #60335970, Bill Tropepe, Century 21 Performance Realty. SOMOMLS as distributed by MLS GRID
