Country living at its finest! This newly built 2024 shouse-style home sits on 7.3 fenced acres, perfect for horses and hobby farming. Featuring 1,980 sq. ft., 3 bedrooms, and 2 full baths, the home offers modern comfort with a spacious, open feel. The stunning 66-foot front porch provides the perfect place to enjoy morning coffee, sunsets, and peaceful views. Just a half mile from the lake, you'll have easy access to fishing, boating, and outdoor adventures while enjoying the privacy of rural living. (Sellers have dogs so Give 2 hour notice for showing. Pre-approval required before home is shown)
Active w/contingency
$384,900
574 E Dade 102, Everton, MO 65646
3beds
1,980sqft
Single Family Residence
Built in 2024
7.3 Acres Lot
$378,600 Zestimate®
$194/sqft
$-- HOA
What's special
- 135 days
- 262
- 17
Zillow last checked:
Listing updated:
Listed by:
Kelly Frieze 417-844-1443,
All Seasons Realtors
Source: SOMOMLS as distributed by MLS GRID,MLS#: 60325598
Facts & features
Interior
Bedrooms & bathrooms
- Bedrooms: 3
- Bathrooms: 2
- Full bathrooms: 2
Rooms
- Room types: Master Bedroom
Heating
- Central, Propane
Cooling
- Central Air
Appliances
- Included: Dishwasher, Free-Standing Propane Oven, Dryer, Washer, Refrigerator, Water Softener Owned, Electric Water Heater, Disposal
Features
- Quartz Counters, Soaking Tub, Walk-in Shower
- Flooring: Laminate, Tile
- Windows: Double Pane Windows
- Has basement: No
- Attic: Pull Down Stairs
- Has fireplace: Yes
- Fireplace features: Electric
Interior area
- Total structure area: 1,980
- Total interior livable area: 1,980 sqft
- Finished area above ground: 1,980
- Finished area below ground: 0
Video & virtual tour
Property
Parking
- Total spaces: 2
- Parking features: Garage, Carport
- Garage spaces: 1
- Carport spaces: 1
- Covered spaces: 2
Accessibility
- Accessibility features: Accessible Entrance
Features
- Levels: One
- Stories: 1
- Patio & porch: Front Porch, Rear Porch
- Has spa: Yes
- Spa features: Bath
- Fencing: Barbed Wire
- Has view: Yes
- View description: Panoramic
Lot
- Size: 7.3 Acres
- Features: Acreage, Horses Allowed, Wooded/Cleared Combo
Details
- Parcel number: 1206.11300000005.01
- Horses can be raised: Yes
Construction
Type & style
- Home type: SingleFamily
- Architectural style: Barndominium
- Property subtype: Single Family Residence
Materials
- Metal Siding
- Foundation: Poured Concrete, Slab
- Roof: Metal
Condition
- Year built: 2024
Utilities & green energy
- Sewer: Septic Tank
- Water: Private
Community & HOA
Community
- Subdivision: N/A
Location
- Region: Everton
Financial & listing details
- Price per square foot: $194/sqft
- Tax assessed value: $194,270
- Annual tax amount: $1,951
- Date on market: 6/5/2026
- Listing terms: Cash,VA Loan,USDA/RD,FHA,Conventional
- Road surface type: Gravel
Estimated market value
$378,600
$360,000 - $398,000
$2,086/mo
Price history
| Date | Event | Price |
|---|---|---|
| 7/10/2026 | Price change | $384,900-1.1%$194/sqft |
Source:  SOMOMLS as distributed by MLS GRID #60325598 Report a problem SOMOMLS as distributed by MLS GRID #60325598 Report a problem | ||
| 6/5/2026 | Listed for sale | $389,000$196/sqft |
Source: SOMOMLS as distributed by MLS GRID #60325598 Report a problem | ||
Public tax history
| Year | Property taxes | Tax assessment |
|---|---|---|
| 2025 | $1,951 +1038.1% | $36,910 +616.7% |
| 2024 | $171 -36.6% | $5,150 |
| 2023 | $270 -19.2% | $5,150 -15.3% |
| 2022 | $335 -0.3% | $6,080 |
| 2021 | $336 | $6,080 |
| 2020 | -- | $6,080 |
| 2017 | -- | $6,080 -31.1% |
| 2016 | -- | $8,820 |
| 2015 | -- | $8,820 +2.7% |
| 2011 | -- | $8,590 |
Find assessor info on the county website
Monthly payment
Est. payment
Payment breakdown
Explore the cost of this home by adjusting the details. Changes won't be saved.Climate risks
Neighborhood: 65646
Nearby schools
Schools provided by the listing agent
- Elementary: Greenfield
- Middle: Greenfield
- High: Greenfield
Source: SOMOMLS as distributed by MLS GRID. This data may not be complete. We recommend contacting the local school district to confirm school assignments for this home.

Similar homes
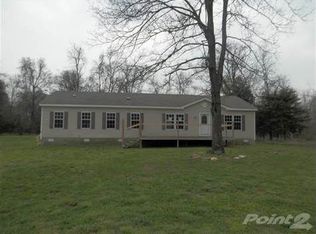
- $425,0002 bd2 ba2.3k sqft34a E Dade 86, Greenfield, MO 65661Active

 MLS ID #60335737, Kim Kinder, Ozark Acres Realty, LLC. SOMOMLS as distributed by MLS GRID
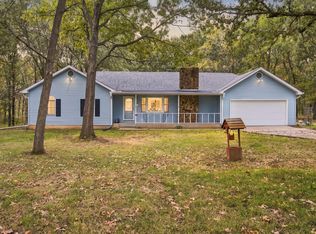
 - $399,9003 bd2 ba2.4k sqft5259 Highway 123, Aldrich, MO 65601Active
 MLS ID #60336558, Heather R. Harman, Alpha Realty MO, LLC. SOMOMLS as distributed by MLS GRID
 - $390,0003 bd2 ba1.6k sqft7808 Lawrence 1205, Ash Grove, MO 65604Active
 MLS ID #60336556, Sydnie Barnts, Keller Williams Local. SOMOMLS as distributed by MLS GRID
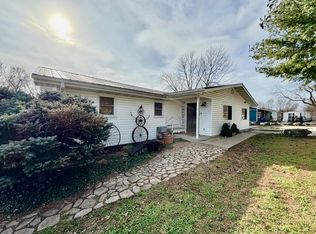
 - $260,0003 bd2 ba1.4k sqft203 Wynes Circle, Greenfield, MO 65661Active
 MLS ID #60326464, Carolyn R Donnel, Lake Country Realty, LLC. SOMOMLS as distributed by MLS GRID
 - $299,0002 bd2 ba1.2k sqft805 E Dade 52, Dadeville, MO 65635ActiveMLS ID #60326455, Carolyn R Donnel, Lake Country Realty, LLC. SOMOMLS as distributed by MLS GRID
- $199,0003 bd1 ba1.1k sqft850 Highway M, Everton, MO 65646ActiveMLS ID #60326458, Carolyn R Donnel, Lake Country Realty, LLC. SOMOMLS as distributed by MLS GRID
- $495,0003 bd2 ba1.9k sqft1157 E Dade 186, Ash Grove, MO 65604ActiveMLS ID #60333620, Eric Bowers, United Country Farm & Home Sales. SOMOMLS as distributed by MLS GRID
- $225,0003 bd1 ba1k sqft428 N Dade 171, Greenfield, MO 65661ActiveMLS ID #60333731, Kim Kinder, Ozark Acres Realty, LLC. SOMOMLS as distributed by MLS GRID
- $310,0003 bd2 ba1.2k sqft49 Ridgeview Road, Greenfield, MO 65661ActiveMLS ID #60329201, Holly Harralson, ReeceNichols - Springfield. SOMOMLS as distributed by MLS GRID
- $369,0003 bd2 ba1.4k sqft1274 E Dade 14, Aldrich, MO 65601ActiveMLS ID #60330498, Billy Bruce, Billy Bruce Realty. SOMOMLS as distributed by MLS GRID
- $289,0003 bd2 ba1.5k sqft11035 W Farm Road 36, Walnut Grove, MO 65770ActiveMLS ID #60329367, The Hancock Group, Wiser Living Realty LLC. SOMOMLS as distributed by MLS GRID
- $325,0003 bd3 ba2.4k sqft11230 W State Highway Bb, Walnut Grove, MO 65770ActiveMLS ID #60309129, Heath Jech, Keller Williams Local. SOMOMLS as distributed by MLS GRID
- $339,0002 bd2 ba2.1k sqft810 Missouri 215, Morrisville, MO 65710ActiveMLS ID #60332139, James R. Baker, II, Coming Home Real Estate. SOMOMLS as distributed by MLS GRID
- $439,0004 bd2 ba1.5k sqft7390 Lawrence 2022, Miller, MO 65707ActiveMLS ID #60335558, Cody Kissinger, EXP Realty LLC. SOMOMLS as distributed by MLS GRID
- $299,9004 bd2 ba2.1k sqft20315 E Highway H, Stockton, MO 65785ActiveMLS ID #60335457, Emily C. Mehl, All Seasons Realtors. SOMOMLS as distributed by MLS GRID
- $249,9004 bd3 ba2k sqft64 N State Highway 39, Greenfield, MO 65661ActiveMLS ID #60321234, Brenda Duncan, Jenni Cully & Associates, LLC. SOMOMLS as distributed by MLS GRID
- $270,0003 bd1 ba1.5k sqft602 E Sanders Street, Miller, MO 65707ActiveMLS ID #60322327, Mary Turner, Southern Charm Realty. SOMOMLS as distributed by MLS GRID
- $350,0003 bd2 ba2.3k sqft23787 Lawrence 2020, Ash Grove, MO 65604ActiveMLS ID #60323934, Christine Schultz, Murney Associates - Primrose. SOMOMLS as distributed by MLS GRID
- $275,0002 bd2 ba1.4k sqft7707 Lawrence 1170, Mt Vernon, MO 65712ActiveMLS ID #60325331, Tara Prater, ReeceNichols - Mount Vernon. SOMOMLS as distributed by MLS GRID
