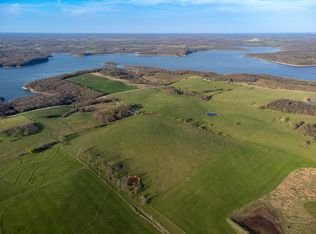
One of the property's greatest strengths is its setting. Situated on 20 plus acres just minutes from Stockton Lake, the property is positioned on an elevated hillside that captures long views across the surrounding countryside. A winding driveway creates a quiet approach through a blend of open ground and scattered timber, while neighboring pasture gives the property a much larger feel than its acreage suggests. Whitetail deer and wild turkey are frequent visitors, adding to the recreational appeal and peaceful surroundings.The lightly lived in manufactured home offers three bedrooms, two baths, an open living, kitchen, and dining area, vinyl plank flooring, and a split bedroom layout with the primary suite separated from the additional bedrooms. A newer well and septic system complement the home, providing confidence in many of the property's major improvements. A rear entry with an accessible approach adds everyday convenience.The acreage offers a balance of open ground and scattered timber with fencing along much of the boundary, making it well suited for horses, cattle, sheep, goats, or a hobby farm. A 30x50 metal frame structure provides excellent space for equipment, a pontoon, camper, RV, or additional storage.Located in the Dadeville School District and only minutes from Stockton Lake, Stockton Lake State Park, and Stockton Lake State Park Marina, this property offers the privacy of a country setting with the convenience of nearby lake recreation. Whether you're looking for a full time residence, a weekend retreat, or a place with room to grow, this property combines usable acreage, newer improvements, and a setting that is difficult to replicate this close to Stockton Lake.
Active
Price cut: $16K (10/2)
$369,000
1274 E Dade 14, Aldrich, MO 65601
3beds
1,434sqft
Single Family Residence
Built in 2024
22.5 Acres Lot
$365,200 Zestimate®
$257/sqft
$-- HOA
What's special
Two bathsThree bedroomsVinyl plank flooring
- 81 days
- 277
- 23
Zillow last checked:
Listing updated:
Listed by:
Billy Bruce 417-399-4800,
Billy Bruce Realty
Source: SOMOMLS as distributed by MLS GRID,MLS#: 60330498
Facts & features
Interior
Bedrooms & bathrooms
- Bedrooms: 3
- Bathrooms: 2
- Full bathrooms: 2
Rooms
- Room types: Master Bedroom
Heating
- Central, Electric
Cooling
- Central Air
Appliances
- Included: Dishwasher, Free-Standing Propane Oven, Electric Water Heater
- Laundry: Main Level
Features
- Flooring: Laminate
- Windows: Double Pane Windows
- Has basement: No
- Attic: None
- Has fireplace: No
Interior area
- Total structure area: 1,434
- Total interior livable area: 1,434 sqft
- Finished area above ground: 1,434
- Finished area below ground: 0
Property
Parking
- Total spaces: 3
- Parking features: Driveway, Storage, Oversized, Garage Faces Rear
- Garage spaces: 3
- Has uncovered spaces: Yes
Features
- Levels: One
- Stories: 1
- Patio & porch: Rear Porch
- Fencing: Partial,Barbed Wire
Lot
- Size: 22.5 Acres
- Features: Acreage, Wooded/Cleared Combo
Details
- Parcel number: 0107.03500000038.01
Construction
Type & style
- Home type: SingleFamily
- Property subtype: Single Family Residence
Materials
- Vinyl Siding
- Roof: Asphalt
Condition
- Year built: 2024
Utilities & green energy
- Sewer: Septic Tank
- Water: Private
Community & HOA
Community
- Subdivision: N/A
Location
- Region: Aldrich
Financial & listing details
- Price per square foot: $257/sqft
- Annual tax amount: $248
- Date on market: 8/3/2026
- Road surface type: Concrete
- Body type: Double Wide
Estimated market value
$365,200
$347,000 - $383,000
$1,763/mo
Price history
| Date | Event | Price |
|---|---|---|
| 10/2/2026 | Price change | $369,000-4.2%$257/sqft |
Source:  SOMOMLS as distributed by MLS GRID #60330498 Report a problem SOMOMLS as distributed by MLS GRID #60330498 Report a problem | ||
| 8/3/2026 | Listed for sale | $385,000$268/sqft |
Source: SOMOMLS as distributed by MLS GRID #60330498 Report a problem | ||
Public tax history
Tax history is unavailable.
Monthly payment
Est. payment
Payment breakdown
Explore the cost of this home by adjusting the details. Changes won't be saved.Climate risks
Neighborhood: 65601
Nearby schools
Schools provided by the listing agent
- Elementary: Dadeville
- Middle: Dadeville
- High: Dadeville
Source: SOMOMLS as distributed by MLS GRID. This data may not be complete. We recommend contacting the local school district to confirm school assignments for this home.

Similar homes
- $339,9004 bd2 ba1.7k sqft1185 Hunter Lane, Ash Grove, MO 65604Active
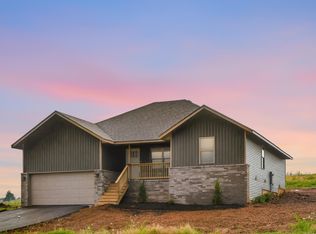
 MLS ID #60336704, Lutisia Davis, Valiant Group Real Estate. SOMOMLS as distributed by MLS GRID
 - $349,0003 bd2 ba1.6k sqft184 E 334th Road, Humansville, MO 65674Active
 MLS ID #60332626, Kevin Sawyer, United Country Farm & Home Sales. SOMOMLS as distributed by MLS GRID
 - $339,0002 bd2 ba2.1k sqft810 Missouri 215, Morrisville, MO 65710Active
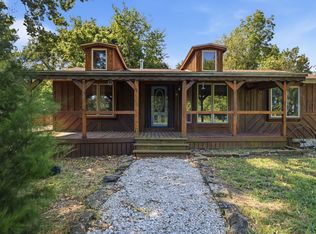 MLS ID #60332139, James R. Baker, II, Coming Home Real Estate. SOMOMLS as distributed by MLS GRID
 - $--3 bd3 ba1.3k sqft405 W Olive St, Bolivar, MO 65613Auction
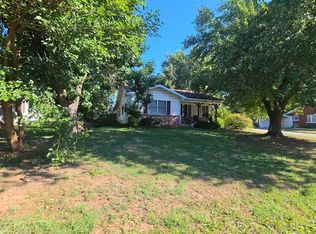 ServiceLink Auction
 - $299,0002 bd2 ba1.2k sqft805 E Dade 52, Dadeville, MO 65635ActiveMLS ID #60326455, Carolyn R Donnel, Lake Country Realty, LLC. SOMOMLS as distributed by MLS GRID
- $384,9003 bd2 ba1.9k sqft574 E Dade 102, Everton, MO 65646ActiveMLS ID #60325598, Kelly Frieze, All Seasons Realtors. SOMOMLS as distributed by MLS GRID
- $310,0003 bd2 ba1.2k sqft49 Ridgeview Road, Greenfield, MO 65661ActiveMLS ID #60329201, Holly Harralson, ReeceNichols - Springfield. SOMOMLS as distributed by MLS GRID
- $495,0003 bd2 ba1.9k sqft1157 E Dade 186, Ash Grove, MO 65604ActiveMLS ID #60333620, Eric Bowers, United Country Farm & Home Sales. SOMOMLS as distributed by MLS GRID
- $349,9003 bd3 ba2k sqft1740 S Village Lane, Bolivar, MO 65613ActiveMLS ID #60323640, Staci Hoffman, Maples Properties, LLC. SOMOMLS as distributed by MLS GRID
- $425,0003 bd2 ba1.8k sqft3371 S 8th Rd, Humansville, MO 65674For Sale
 MLS ID #103928, Kat Laxague, EXP Realty LLC. WCAR MO
 - $225,0003 bd1 ba1k sqft428 N Dade 171, Greenfield, MO 65661ActiveMLS ID #60333731, Kim Kinder, Ozark Acres Realty, LLC. SOMOMLS as distributed by MLS GRID
- $249,9004 bd2 ba1.9k sqft208 S Clompton Street, Dadeville, MO 65635ActiveMLS ID #60331448, Kelly Roy, Missouri Home, Farm & Land Realty, LLC. SOMOMLS as distributed by MLS GRID
- $219,0003 bd2 ba1.4k sqft5419 S 165th Road, Brighton, MO 65617ActiveMLS ID #60336701, Thomas W Kissee, Tom Kissee Real Estate Co. SOMOMLS as distributed by MLS GRID
- $299,9003 bd2 ba1.6k sqft535 S Gary Avenue, Bolivar, MO 65613ActiveMLS ID #60336273, Marla L Moreland, More-Land Realty, LLC. SOMOMLS as distributed by MLS GRID
- $269,9003 bd2 ba1.4k sqft1031 N Lemmon Avenue, Bolivar, MO 65613ActiveMLS ID #60330934, Kim Scowden, Stellar Real Estate Co.. SOMOMLS as distributed by MLS GRID
- $289,0003 bd2 ba1.5k sqft11035 W Farm Road 36, Walnut Grove, MO 65770ActiveMLS ID #60329367, The Hancock Group, Wiser Living Realty LLC. SOMOMLS as distributed by MLS GRID
- $360,0003 bd2 ba1.4k sqft421 Beavertail Road, Ash Grove, MO 65604ActiveMLS ID #60329943, Amber N Miller, Midwest Land Group. SOMOMLS as distributed by MLS GRID
- $324,0003 bd2 ba1.6k sqft2390 S Sedona Court, Bolivar, MO 65613ActiveMLS ID #60332245, Sofia Melnichuk, Alpha Realty MO, LLC. SOMOMLS as distributed by MLS GRID
- $260,0003 bd2 ba1.4k sqft203 Wynes Circle, Greenfield, MO 65661ActiveMLS ID #60326464, Carolyn R Donnel, Lake Country Realty, LLC. SOMOMLS as distributed by MLS GRID
