Welcome home to this spacious 4-bedroom, 2-bath home offering 1,947 sq. ft. of comfortable living space on approximately .47 acres in the Dadeville School District. Numerous updates have already been completed, including newer siding, roof, windows, interior paint, trim, flooring, and interior doors.Inside, you'll find a spacious living area that flows into the kitchen and dining space, providing plenty of room for everyday living and entertaining. The generously sized primary bedroom features a large private bathroom with a walk-in shower and a walk-in closet.Step outside to enjoy the large back deck overlooking the yard and garden area-perfect for relaxing, grilling, or entertaining. Two outbuildings provide additional storage and plenty of space for lawn equipment, hobbies, or a workshop.With nearly 2,000 sq. ft. of living space, a generous yard, numerous updates, and useful outdoor storage, this home offers plenty of room both inside and out.
Active
$249,900
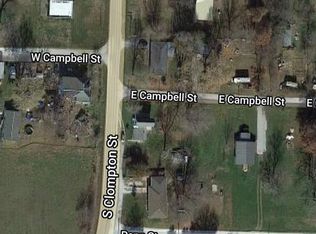
208 S Clompton Street, Dadeville, MO 65635
4beds
1,947sqft
Single Family Residence
Built in 1966
0.47 Acres Lot
$238,400 Zestimate®
$128/sqft
$-- HOA
What's special
Generous yardNewer sidingInterior paintGenerously sized primary bedroomUseful outdoor storageWalk-in closetInterior doors
- 61 days
- 168
- 2
Zillow last checked:
Listing updated:
Listed by:
Kelly Roy 417-298-0071,
Missouri Home, Farm & Land Realty, LLC,
Jacquetta R Hensley 417-327-6483,
Missouri Home, Farm & Land Realty, LLC
Source: SOMOMLS as distributed by MLS GRID,MLS#: 60331448
Facts & features
Interior
Bedrooms & bathrooms
- Bedrooms: 4
- Bathrooms: 2
- Full bathrooms: 2
Rooms
- Room types: Family Room
Heating
- Forced Air, Propane
Cooling
- Central Air, Ceiling Fan(s)
Appliances
- Included: Free-Standing Electric Oven
- Laundry: Main Level, W/D Hookup
Features
- Walk-in Shower, Internet - Fiber Optic, Walk-In Closet(s)
- Flooring: Carpet, Vinyl
- Has basement: No
- Attic: Partially Finished
- Has fireplace: No
Interior area
- Total structure area: 1,947
- Total interior livable area: 1,947 sqft
- Finished area above ground: 1,947
- Finished area below ground: 0
Video & virtual tour
Property
Parking
- Parking features: Driveway
- Has uncovered spaces: Yes
Features
- Levels: One
- Stories: 1
- Patio & porch: Deck, Front Porch
- Exterior features: Garden
- Has view: Yes
- View description: City
Lot
- Size: 0.47 Acres
- Features: Landscaped
Details
- Additional structures: Shed(s), Other
- Parcel number: 1008.02703000403.00
Construction
Type & style
- Home type: SingleFamily
- Architectural style: Ranch
- Property subtype: Single Family Residence
Materials
- Vinyl Siding
- Foundation: Block, Crawl Space
- Roof: Composition
Condition
- Year built: 1966
Utilities & green energy
- Sewer: Septic Tank
- Water: Public
Community & HOA
Community
- Security: Smoke Detector(s)
- Subdivision: Dade-Not in List
Location
- Region: Dadeville
Financial & listing details
- Price per square foot: $128/sqft
- Tax assessed value: $59,040
- Annual tax amount: $745
- Date on market: 8/14/2026
Estimated market value
$238,400
$226,000 - $250,000
$1,458/mo
Price history
| Date | Event | Price |
|---|---|---|
| 8/14/2026 | Listed for sale | $249,900$128/sqft |
Source:  SOMOMLS as distributed by MLS GRID #60331448 Report a problem SOMOMLS as distributed by MLS GRID #60331448 Report a problem | ||
Public tax history
| Year | Property taxes | Tax assessment |
|---|---|---|
| 2025 | $745 +24.2% | $11,220 +12.4% |
| 2024 | $600 +0.5% | $9,980 |
| 2023 | $597 +2.4% | $9,980 +6.4% |
| 2022 | $583 -0.3% | $9,380 |
| 2021 | $585 | $9,380 |
| 2020 | -- | $9,380 |
| 2017 | -- | $9,380 -1.2% |
| 2016 | -- | $9,490 |
| 2015 | -- | $9,490 +4.2% |
| 2011 | -- | $9,110 |
Find assessor info on the county website
Monthly payment
Est. payment
Payment breakdown
Explore the cost of this home by adjusting the details. Changes won't be saved.Climate risks
Neighborhood: 65635
Nearby schools
Schools provided by the listing agent
- Elementary: Dadeville
- Middle: Dadeville
- High: Dadeville
Source: SOMOMLS as distributed by MLS GRID. This data may not be complete. We recommend contacting the local school district to confirm school assignments for this home.
Similar homes
- $249,9004 bd3 ba2k sqft64 N State Highway 39, Greenfield, MO 65661Active
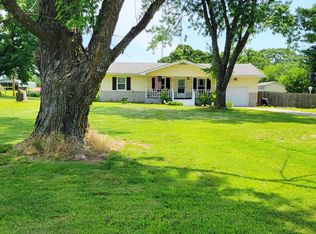
 MLS ID #60321234, Brenda Duncan, Jenni Cully & Associates, LLC. SOMOMLS as distributed by MLS GRID
 - $225,0003 bd1 ba1k sqft428 N Dade 171, Greenfield, MO 65661Active
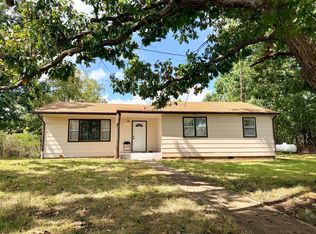 MLS ID #60333731, Kim Kinder, Ozark Acres Realty, LLC. SOMOMLS as distributed by MLS GRID
 - $299,0002 bd2 ba1.2k sqft805 E Dade 52, Dadeville, MO 65635Active
 MLS ID #60326455, Carolyn R Donnel, Lake Country Realty, LLC. SOMOMLS as distributed by MLS GRID
 - $244,9003 bd2 ba1.6k sqft1611 W Fair Play Street, Bolivar, MO 65613Active
 MLS ID #60329602, Liza McLean, The Firm Real Estate, LLC. SOMOMLS as distributed by MLS GRID
 - $268,0004 bd2 ba1.6k sqft1482 N College Avenue, Morrisville, MO 65710ActiveMLS ID #60316559, Jennifer Painter, Murney Associates - Primrose. SOMOMLS as distributed by MLS GRID
- $215,0004 bd2 ba1.8k sqft1524 S Clark Avenue, Bolivar, MO 65613ActiveMLS ID #60333282, Corey Rich, Stellar Real Estate Co.. SOMOMLS as distributed by MLS GRID
- $279,9004 bd2 ba1.9k sqft1206 Kemp Drive, Bolivar, MO 65613ActiveMLS ID #60332656, Ryan Pinkston, Hubbert Realty. SOMOMLS as distributed by MLS GRID
- $269,9003 bd2 ba1.4k sqft1031 N Lemmon Avenue, Bolivar, MO 65613ActiveMLS ID #60330934, Kim Scowden, Stellar Real Estate Co.. SOMOMLS as distributed by MLS GRID
- $272,0003 bd2 ba1.4k sqft1385 S Mission Avenue, Bolivar, MO 65613ActiveMLS ID #60336096, Donna Peterson, Century 21 Peterson Real Estate. SOMOMLS as distributed by MLS GRID
- $260,0003 bd2 ba1.4k sqft203 Wynes Circle, Greenfield, MO 65661ActiveMLS ID #60326464, Carolyn R Donnel, Lake Country Realty, LLC. SOMOMLS as distributed by MLS GRID
- $249,9003 bd3 ba1.5k sqft812 E Locust Street, Bolivar, MO 65613ActiveMLS ID #60335763, Helen Gunther, Murney Associates - Primrose. SOMOMLS as distributed by MLS GRID
- $230,0003 bd2 ba1.5k sqft214 S Farmer Road, Willard, MO 65781ActiveMLS ID #60335402, Patrick J Murney, Murney Associates - Primrose. SOMOMLS as distributed by MLS GRID
- $229,0003 bd2 ba2.1k sqft15030 E 2020 Road, Stockton, MO 65785Active w/ContingencyMLS ID #60318760, Elizabeth C Moreau, English Creek Realty, LLC. SOMOMLS as distributed by MLS GRID
- $259,9003 bd2 ba2.1k sqft1922 S Colony Avenue, Bolivar, MO 65613ActiveMLS ID #60328129, Jeremy Scowden, Stellar Real Estate Co.. SOMOMLS as distributed by MLS GRID
- $260,0003 bd2 ba1.4k sqft6290 N Alan Avenue, Willard, MO 65781ActiveMLS ID #60335636, Laura Peltz, The Realty.Group, LLC. SOMOMLS as distributed by MLS GRID
- $235,0003 bd2 ba1.7k sqft203 W King Drive, Willard, MO 65781ActiveMLS ID #60331259, Donna Baldner, Murney Associates - Primrose. SOMOMLS as distributed by MLS GRID
- $235,0003 bd2 ba1.9k sqft880 Redel Place, Bolivar, MO 65613ActiveMLS ID #60332663, Kyle Seaney, Stellar Real Estate Co.. SOMOMLS as distributed by MLS GRID
- $239,9003 bd2 ba1.2k sqft204 Arrowhead Road, Willard, MO 65781ActiveMLS ID #60332438, Megan E Henry, Alpha Realty MO, LLC. SOMOMLS as distributed by MLS GRID
- $239,9003 bd2 ba1.7k sqft1404 E Lindon Street, Bolivar, MO 65613ActiveMLS ID #60328495, Evan Conner, Keller Williams Local. SOMOMLS as distributed by MLS GRID
- $249,9003 bd2 ba1.6k sqft623 N Main Avenue, Bolivar, MO 65613ActiveMLS ID #60332145, Jeremy Scowden, Stellar Real Estate Co.. SOMOMLS as distributed by MLS GRID
