There is something special about a one-owner home, and this custom-built country property in the Halfway School District is a perfect example. Thoughtfully cared for since the day it was built, this 4-bedroom, 3-bath home offers the kind of warmth, character, and setting that is hard to replicate.From the moment you step inside, you're welcomed into the main living area with an easy flow into the kitchen and dining space, creating a comfortable layout for everyday living and entertaining. That entertaining space continues outdoors onto the back deck overlooking nearly 4 acres. With a hot tub and peaceful country views, it may quickly become your favorite spot for morning coffee or winding down at the end of the day.The upper level features three bedrooms and two bathrooms, while downstairs you'll find a spacious second living area, an additional bedroom and full bathroom, and a private walkout entrance with convenient access to the attached garage. The lower level provides great flexibility for guests, family, or simply having extra room to spread out.This isn't a home that was simply built and lived in. It was built to be loved, and it shows. From the custom design to the care it has received over the years, this country home is ready for its next owners to love it just as much.
Active
$339,000
4273 Highway P, Halfway, MO 65663
4beds
2,128sqft
Single Family Residence
Built in 1998
3.8 Acres Lot
$332,900 Zestimate®
$159/sqft
$-- HOA
What's special
Peaceful country viewsHot tub
- 2 days
- 291
- 22
Likely to sell faster than
Zillow last checked:
Listing updated:
Listed by:
Billy Bruce 417-399-4800,
Billy Bruce Realty,
Haleigh Ankrom 417-298-4088,
Billy Bruce Realty
Source: SOMOMLS as distributed by MLS GRID,MLS#: 60333804
Facts & features
Interior
Bedrooms & bathrooms
- Bedrooms: 4
- Bathrooms: 3
- Full bathrooms: 3
Rooms
- Room types: Master Bedroom, Den, Pantry, Living Areas (2), Family Room
Heating
- Central, Electric
Cooling
- Central Air
Appliances
- Included: Dishwasher, Free-Standing Electric Oven, Refrigerator, Microwave, Electric Water Heater
- Laundry: In Basement, Laundry Room, W/D Hookup
Features
- Laminate Counters
- Flooring: Carpet, Tile, Laminate
- Windows: Double Pane Windows
- Basement: Concrete,Utility,Interior Entry,Partially Finished,Exterior Entry,Bath/Stubbed,Walk-Out Access,Full
- Attic: Access Only:No Stairs
- Has fireplace: No
Interior area
- Total structure area: 2,688
- Total interior livable area: 2,128 sqft
- Finished area above ground: 1,344
- Finished area below ground: 784
Property
Parking
- Total spaces: 2
- Parking features: Basement, Workshop in Garage, Private, Gravel, Garage Faces Side, Driveway
- Attached garage spaces: 2
- Has uncovered spaces: Yes
Accessibility
- Accessibility features: Stair Lift
Features
- Levels: One
- Stories: 1
- Patio & porch: Covered, Rear Porch, Front Porch
- Has spa: Yes
- Spa features: Hot Tub
- Has view: Yes
- View description: Panoramic
Lot
- Size: 3.8 Acres
- Features: Acreage
Details
- Additional structures: Shed(s)
- Parcel number: 89080.932000000007.00
Construction
Type & style
- Home type: SingleFamily
- Architectural style: Ranch
- Property subtype: Single Family Residence
Materials
- Vinyl Siding
- Foundation: Poured Concrete
- Roof: Composition
Condition
- Year built: 1998
Utilities & green energy
- Sewer: Septic Tank
- Water: Private
Community & HOA
Community
- Subdivision: N/A
Location
- Region: Half Way
Financial & listing details
- Price per square foot: $159/sqft
- Tax assessed value: $122,600
- Annual tax amount: $1,226
- Date on market: 9/14/2026
- Listing terms: Cash,VA Loan,USDA/RD,FHA,Conventional
- Road surface type: Asphalt
Estimated market value
$332,900
$316,000 - $350,000
$1,886/mo
Price history
| Date | Event | Price |
|---|---|---|
| 9/14/2026 | Listed for sale | $339,000$159/sqft |
Source:  SOMOMLS as distributed by MLS GRID #60333804 Report a problem SOMOMLS as distributed by MLS GRID #60333804 Report a problem | ||
Public tax history
| Year | Property taxes | Tax assessment |
|---|---|---|
| 2025 | $1,227 +5.4% | $23,300 +6% |
| 2024 | $1,164 +6.1% | $21,990 |
| 2023 | $1,097 +3.3% | $21,990 +3.2% |
| 2022 | $1,061 +0.3% | $21,300 |
| 2021 | $1,058 +2% | $21,300 +6.8% |
| 2020 | $1,038 | $19,940 |
| 2019 | -- | $19,940 +11.8% |
| 2018 | -- | $17,830 |
| 2017 | -- | $17,830 |
| 2016 | -- | $17,830 |
| 2015 | -- | $17,830 |
| 2014 | -- | $17,830 |
| 2013 | -- | $17,830 |
Find assessor info on the county website
Monthly payment
Est. payment
Payment breakdown
Explore the cost of this home by adjusting the details. Changes won't be saved.Climate risks
Neighborhood: 65663
Nearby schools
Schools provided by the listing agent
- Elementary: Halfway
- Middle: Halfway
- High: Halfway
Source: SOMOMLS as distributed by MLS GRID. This data may not be complete. We recommend contacting the local school district to confirm school assignments for this home.
Similar homes
- $350,0004 bd3 ba2.4k sqft308 N Albany Avenue, Bolivar, MO 65613Active

 MLS ID #60333325, Robert (Rob) L Ross, Keller Williams Local. SOMOMLS as distributed by MLS GRID
 - $389,9005 bd2 ba1.9k sqft3207 S 205th Road, Goodson, MO 65663Active
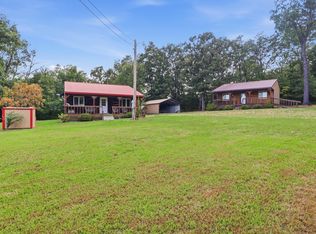 MLS ID #60331462, Mindy Jane Maddux, Century 21 Maddux Realty, Inc. SOMOMLS as distributed by MLS GRID
 - $389,9903 bd2 ba1.9k sqft23 Show Me Lane, Buffalo, MO 65622Active
 MLS ID #60333774, Kaile Weinreis, Keller Williams Local. SOMOMLS as distributed by MLS GRID
 - $335,0003 bd2 ba2.4k sqft1352 E 400th Road, Bolivar, MO 65613Active
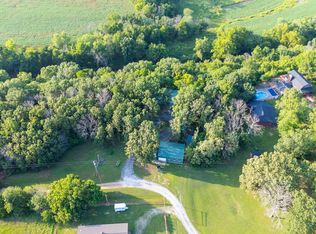 MLS ID #60329143, Melanie Chance, Jenni Cully & Associates, LLC. SOMOMLS as distributed by MLS GRID
 - $300,0002 bd1 ba1.2k sqft4 Arthur Trail, Louisburg, MO 65685ActiveMLS ID #60334050, Christopher Brett Aug, United Country Farm & Home Sales. SOMOMLS as distributed by MLS GRID
- $285,0003 bd2 ba1.6k sqft630 E Summit Street, Bolivar, MO 65613ActiveMLS ID #60333751, Jonathan Minerick, HomeCoin.com. SOMOMLS as distributed by MLS GRID
- $369,9003 bd3 ba1.8k sqft4097 S 110th Road, Bolivar, MO 65613ActiveMLS ID #60319241, Harlea J. Sullivan, Century 21 Peterson Real Estate. SOMOMLS as distributed by MLS GRID
- $445,0003 bd3 ba2.1k sqft17 Saddleback Street, Buffalo, MO 65622ActiveMLS ID #60333345, Andrea S Rogers, Rogers & Associates Realty, LLC. SOMOMLS as distributed by MLS GRID
- $305,0003 bd2 ba2.1k sqft1731 E Aldrich Road, Bolivar, MO 65613ActiveMLS ID #60329425, Haleigh Ankrom, Billy Bruce Realty. SOMOMLS as distributed by MLS GRID
- $359,9004 bd2 ba2k sqft35 Fraker Road, Buffalo, MO 65622Active w/ContingencyMLS ID #60330787, Andrea S Rogers, Rogers & Associates Realty, LLC. SOMOMLS as distributed by MLS GRID
- $419,0003 bd3 ba2k sqft2155 E 535th Road, Pleasant Hope, MO 65725ActiveMLS ID #60331854, Shanay Alexa Harvey, Richland Real Estate Group, LLC. SOMOMLS as distributed by MLS GRID
- $449,9004 bd3 ba2.4k sqft1441 S Charles Place, Bolivar, MO 65613ActiveMLS ID #60333675, Jeremy Scowden, Stellar Real Estate Co.. SOMOMLS as distributed by MLS GRID
- $365,0004 bd3 ba2.4k sqft714 N Claud Avenue, Bolivar, MO 65613Active w/ContingencyMLS ID #60323288, Jacquetta R Hensley, Missouri Home, Farm & Land Realty, LLC. SOMOMLS as distributed by MLS GRID
- $349,9003 bd3 ba2k sqft1740 S Village Lane, Bolivar, MO 65613ActiveMLS ID #60323640, Staci Hoffman, Maples Properties, LLC. SOMOMLS as distributed by MLS GRID
- $399,9003 bd2 ba1.4k sqft5108 S 163rd Road, Bolivar, MO 65613ActiveMLS ID #60331805, Megan Seaney, Stellar Real Estate Co.. SOMOMLS as distributed by MLS GRID
- $279,9004 bd2 ba1.6k sqft4776 S 172nd Road, Bolivar, MO 65613ActiveMLS ID #60327664, Ryan Pinkston, Hubbert Realty. SOMOMLS as distributed by MLS GRID
- $429,0004 bd3 ba1.9k sqft665 N Lemmon Avenue, Bolivar, MO 65613ActiveMLS ID #60314806, Gene E Rice, Ozarks Home Realty. SOMOMLS as distributed by MLS GRID
- $324,0003 bd2 ba1.6k sqft2390 S Sedona Court, Bolivar, MO 65613ActiveMLS ID #60332245, Sofia Melnichuk, Alpha Realty MO, LLC. SOMOMLS as distributed by MLS GRID
