Beautifully remodeled 4-bedroom, 2-bath ranch-style home situated on approximately 1.65 acres in a desirable location between Buffalo and Fair Grove, just 20 minutes from Springfield. This spacious corner-lot property offers extensive updates, usable acreage, and the convenience of country living with easy access to town.This home has undergone an extensive renovation that goes far beyond cosmetic updates! Taken down to the studs, nearly every inch has been transformed, including new floor joists, subflooring, sheetrock, flooring, windows, interior doors, trim, cabinetry, appliances, bathroom vanities, showers, fixtures, and hardware throughout. A brand-new, energy-efficient HVAC system adds modern comfort and efficiency.Outside, a covered front porch welcomes you home, while the newly poured concrete back patio offers space for outdoor entertaining. The mostly open acreage, accented by mature trees and fencing along two sides, provides plenty of room for gardening, outdoor activities, or simply enjoying the peaceful country setting. The property also features an existing barn/outbuilding and an attached two-car garage for everyday convenience.Enjoy the peace and space of country living while remaining just 20 minutes from Springfield, with convenient access to Buffalo and Fair Grove.
Active
$285,000
59 Potters Road, Buffalo, MO 65622
4beds
1,645sqft
Single Family Residence
Built in 1975
1.65 Acres Lot
$114,100 Zestimate®
$173/sqft
$-- HOA
What's special
Fencing along two sidesNew floor joistsCovered front porchAttached two-car garageSpacious corner-lot propertyMostly open acreageMature trees
- 19 hours
- 193
- 24
Zillow last checked:
Listing updated:
Listed by:
Ashley Fletcher 417-234-8247,
LPT Realty LLC
Source: SOMOMLS as distributed by MLS GRID,MLS#: 60337361
Facts & features
Interior
Bedrooms & bathrooms
- Bedrooms: 4
- Bathrooms: 2
- Full bathrooms: 2
Rooms
- Room types: Master Bedroom, Family Room
Heating
- Heat Pump, Central, Electric
Cooling
- Central Air
Appliances
- Included: Dishwasher, Free-Standing Electric Oven, Microwave, Refrigerator, Electric Water Heater, Disposal
- Laundry: Main Level, Laundry Room, W/D Hookup
Features
- Laminate Counters, Walk-In Closet(s)
- Flooring: Luxury Vinyl
- Windows: Shutters, Double Pane Windows
- Has basement: No
- Attic: Access Only:No Stairs
- Has fireplace: No
Interior area
- Total structure area: 1,645
- Total interior livable area: 1,645 sqft
- Finished area above ground: 1,645
- Finished area below ground: 0
Property
Parking
- Total spaces: 2
- Parking features: Parking Pad, Workshop in Garage, Gravel, Garage Faces Front, Garage Door Opener, Driveway, Circular Driveway
- Attached garage spaces: 2
- Has uncovered spaces: Yes
Features
- Levels: One
- Stories: 1
- Patio & porch: Patio, Covered
- Exterior features: Rain Gutters
- Fencing: Partial,Barbed Wire
Lot
- Size: 1.65 Acres
- Dimensions: 210 x 342
- Features: Acreage, Level, Cleared, Corner Lot
Details
- Additional structures: Outbuilding
- Parcel number: 153.008000000027.000
Construction
Type & style
- Home type: SingleFamily
- Architectural style: Ranch
- Property subtype: Single Family Residence
Materials
- HardiPlank Type, Brick
- Foundation: Crawl Space
- Roof: Metal
Condition
- Year built: 1975
Utilities & green energy
- Sewer: Septic Tank
- Water: Private
Green energy
- Energy efficient items: HVAC
Community & HOA
Community
- Security: Smoke Detector(s)
- Subdivision: N/A
Location
- Region: Buffalo
Financial & listing details
- Price per square foot: $173/sqft
- Tax assessed value: $86,300
- Annual tax amount: $789
- Date on market: 10/30/2026
- Listing terms: Cash,VA Loan,USDA/RD,FHA,Conventional
- Road surface type: Gravel
Estimated market value
$114,100
Estimated sales range
Not available
$1,367/mo
Price history
| Date | Event | Price |
|---|---|---|
| 10/30/2026 | Listed for sale | $285,000+103.6%$173/sqft |
Source:  SOMOMLS as distributed by MLS GRID #60337361 Report a problem | ||
| 7/16/2026 | Sold | -- |
Source: SOMOMLS as distributed by MLS GRID #60327027 Report a problem | ||
| 6/26/2026 | Pending sale | $140,000$85/sqft |
Source: SOMOMLS as distributed by MLS GRID #60327027 Report a problem | ||
| 6/25/2026 | Listed for sale | $140,000$85/sqft |
Source: SOMOMLS as distributed by MLS GRID #60327027 Report a problem | ||
Public tax history
| Year | Property taxes | Tax assessment |
|---|---|---|
| 2025 | $789 +13.6% | $16,400 +14.8% |
| 2024 | $695 +1.2% | $14,290 |
| 2023 | $686 | $14,290 |
| 2022 | -- | $14,290 +9.3% |
| 2021 | -- | $13,080 |
| 2020 | -- | $13,080 |
| 2019 | -- | $13,080 |
| 2018 | -- | $13,080 +0.8% |
| 2017 | -- | $12,980 -4.7% |
| 2016 | -- | $13,620 +10.6% |
| 2015 | -- | $12,320 |
| 2014 | -- | $12,320 |
| 2012 | -- | $12,320 |
| 2011 | -- | $12,320 |
Find assessor info on the county website
Monthly payment
Est. payment
Payment breakdown
Explore the cost of this home by adjusting the details. Changes won't be saved.Climate risks
Neighborhood: 65622
Nearby schools
Schools provided by the listing agent
- Elementary: Buffalo
- Middle: Buffalo
- High: Buffalo
Source: SOMOMLS as distributed by MLS GRID. This data may not be complete. We recommend contacting the local school district to confirm school assignments for this home.


Similar homes
- $274,9003 bd2 ba1.4k sqft4302 Uu Road, Elkland, MO 65644Active
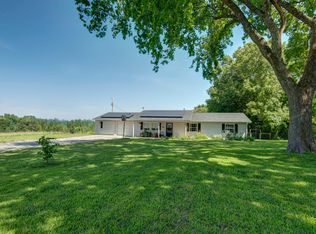
 MLS ID #60333780, Christina Marie Conner, Integrity Real Estate. SOMOMLS as distributed by MLS GRID
- $359,0003 bd2 ba1.5k sqft5492 S 250th Road, Buffalo, MO 65622Active
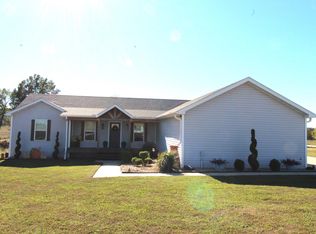 MLS ID #60336700, Mary Watson, Home Team Property. SOMOMLS as distributed by MLS GRID
- $290,0003 bd2 ba1.6k sqft21 Westwind Road, Elkland, MO 65644Active
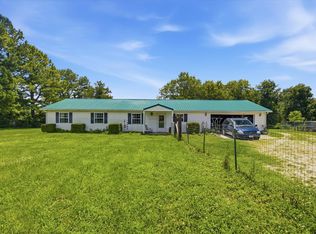 MLS ID #60327981, Tiffany J Copas, Epique Realty. SOMOMLS as distributed by MLS GRID
- $284,9005 bd2 ba1.5k sqft419 State Road H, Elkland, MO 65644Active
 MLS ID #60329581, Retta Crawford, C R Realty. SOMOMLS as distributed by MLS GRID
- $299,9004 bd3 ba2k sqft3713 N Temple Avenue, Springfield, MO 65803ActiveMLS ID #60337356, Tamra J Tucker, A R Wilson, REALTORS. SOMOMLS as distributed by MLS GRID
- $264,9003 bd2 ba1.6k sqft788 State Road H, Elkland, MO 65644ActiveMLS ID #60332464, Zachary Albers, Albers Real Estate Group. SOMOMLS as distributed by MLS GRID
- $155,0003 bd1 ba1.1k sqft305 Greentown Rd, Buffalo, MO 65622For Sale
 MLS ID #26069026, Lindsey Slavens, Century 21 Laclede Realty. MARIS
- $357,5004 bd2 ba2k sqft35 Fraker Road, Buffalo, MO 65622ActiveMLS ID #60330787, Andrea S Rogers, Rogers & Associates Realty, LLC. SOMOMLS as distributed by MLS GRID
- $225,0003 bd2 ba1.3k sqft5489 S 250th Road, Buffalo, MO 65622ActiveMLS ID #60282285, Jennifer Painter, Murney Associates - Primrose. SOMOMLS as distributed by MLS GRID
- $249,7004 bd2 ba1.4k sqft1565 E 496th Road, Bolivar, MO 65613ActiveMLS ID #60337155, Rebekah Jones, Murney Associates - Primrose. SOMOMLS as distributed by MLS GRID
- $229,9003 bd2 ba1.5k sqft713 S Locust Street, Buffalo, MO 65622ActiveMLS ID #60333625, Bill Tropepe, Century 21 Performance Realty. SOMOMLS as distributed by MLS GRID
- $314,9003 bd2 ba1.4k sqft3760 E Shelby Road, Springfield, MO 65803ActiveMLS ID #60335399, Mason Kesterson, Alpha Realty MO, LLC. SOMOMLS as distributed by MLS GRID
- $279,0003 bd2 ba1.6k sqft77 Wollard Road, Long Lane, MO 65590ActiveMLS ID #60332380, Randy Pierce, Main Street Realty. SOMOMLS as distributed by MLS GRID
- $219,9003 bd2 ba1.4k sqft1615 W Lincoln Street, Buffalo, MO 65622ActiveMLS ID #60328868, Ryan Pinkston, Hubbert Realty. SOMOMLS as distributed by MLS GRID
- $219,0003 bd2 ba1.4k sqft5419 S 165th Road, Brighton, MO 65617ActiveMLS ID #60336701, Thomas W Kissee, Tom Kissee Real Estate Co. SOMOMLS as distributed by MLS GRID
- $225,0002 bd1 ba1k sqft290 Greentown Road, Buffalo, MO 65622ActiveMLS ID #60333970, Kevin Pierce, High Standard Real Estate Company, LLC. SOMOMLS as distributed by MLS GRID
- $300,0002 bd1 ba1.2k sqft4 Arthur Trail, Louisburg, MO 65685ActiveMLS ID #60334050, Christopher Brett Aug, United Country Farm & Home Sales. SOMOMLS as distributed by MLS GRID
- $255,9003 bd2 ba1.5k sqft824 Birch Street, Buffalo, MO 65622ActiveMLS ID #60331600, Kevin Pierce, High Standard Real Estate Company, LLC. SOMOMLS as distributed by MLS GRID
