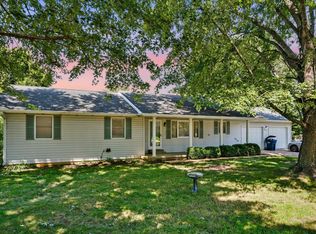
This fantastic 3 bedroom 2 bath 2 car garage home on a double corner lot in Buffalo has plenty of room to live and play comfortably both indoors and out. Two spacious living areas share a cozy stone faced see through fireplace for everyone to enjoy. Kitchen has a built in bar style table for 4, tile backsplash and pantry. Master bedroom has His and Her closets. Spacious laundry room has wall to wall cabinets. Large back deck and covered front porch make it easy to enjoy the outdoors during pleasant weather months. Fenced yard keeps children and pets close. Detached garage/shop has more than enough room to store lawn mowing equipment, gardening tools or hobby supplies. This clean, solid home is also super close to schools, grocery stores and restaurants. With newer vinyl windows and a roof that's just a few years old you can enjoy this home for years to come.
Active
$239,900
713 S Locust Street, Buffalo, MO 65622
3beds
1,500sqft
Single Family Residence
Built in 1978
0.36 Acres Lot
$232,300 Zestimate®
$160/sqft
$-- HOA
What's special
Fenced yardCovered front porchLarge back deckDouble corner lotHis and her closetsTile backsplashNewer vinyl windows
- 26 days
- 247
- 7
Zillow last checked:
Listing updated:
Listed by:
Bill Tropepe 417-299-2874,
Century 21 Performance Realty
Source: SOMOMLS as distributed by MLS GRID,MLS#: 60333625
Facts & features
Interior
Bedrooms & bathrooms
- Bedrooms: 3
- Bathrooms: 2
- Full bathrooms: 2
Rooms
- Room types: Workshop, Pantry, Living Areas (2)
Heating
- Forced Air, Central, Electric
Cooling
- Central Air
Appliances
- Included: Dishwasher, Free-Standing Electric Oven, Electric Water Heater
- Laundry: Main Level, W/D Hookup
Features
- Walk-In Closet(s), Walk-in Shower, High Speed Internet
- Flooring: Carpet, Vinyl, Tile
- Windows: Tilt-In Windows, Blinds
- Has basement: No
- Attic: Pull Down Stairs
- Has fireplace: Yes
- Fireplace features: Dining Room, Gas, See Through, Double Sided, Living Room
Interior area
- Total structure area: 1,500
- Total interior livable area: 1,500 sqft
- Finished area above ground: 1,500
- Finished area below ground: 0
Property
Parking
- Total spaces: 3.5
- Parking features: Driveway, Storage, See Remarks, Garage Faces Front, Garage Door Opener
- Attached garage spaces: 3.5
- Has uncovered spaces: Yes
Features
- Levels: One
- Stories: 1
- Patio & porch: Deck, Front Porch
- Fencing: Chain Link
Lot
- Size: 0.36 Acres
- Dimensions: 150 x 106
- Features: Corner Lot
Details
- Additional structures: Outbuilding
- Parcel number: 097.026003009015.000
Construction
Type & style
- Home type: SingleFamily
- Architectural style: Traditional
- Property subtype: Single Family Residence
Materials
- Foundation: Crawl Space
- Roof: Composition
Condition
- Year built: 1978
Utilities & green energy
- Sewer: Public Sewer
- Water: Public
- Utilities for property: Cable Available
Community & HOA
Community
- Subdivision: Oak Grove Addition
Location
- Region: Buffalo
Financial & listing details
- Price per square foot: $160/sqft
- Tax assessed value: $72,000
- Annual tax amount: $608
- Date on market: 9/11/2026
- Listing terms: Cash,VA Loan,USDA/RD,FHA,Conventional
- Road surface type: Concrete
Estimated market value
$232,300
$221,000 - $244,000
$1,501/mo
Price history
| Date | Event | Price |
|---|---|---|
| 9/11/2026 | Listed for sale | $239,900$160/sqft |
Source:  SOMOMLS as distributed by MLS GRID #60333625 Report a problem SOMOMLS as distributed by MLS GRID #60333625 Report a problem | ||
Public tax history
| Year | Property taxes | Tax assessment |
|---|---|---|
| 2025 | $609 +5.9% | $13,680 +6.8% |
| 2024 | $575 +1.2% | $12,810 |
| 2023 | $568 | $12,810 |
| 2022 | -- | $12,810 +11.2% |
| 2021 | -- | $11,520 |
| 2020 | -- | $11,520 |
| 2019 | -- | $11,520 |
| 2018 | -- | $11,520 |
| 2017 | -- | $11,520 -7.2% |
| 2016 | -- | $12,410 +8.5% |
| 2015 | -- | $11,440 +1.3% |
| 2014 | -- | $11,290 |
| 2012 | -- | $11,290 |
| 2011 | -- | $11,290 |
Find assessor info on the county website
Monthly payment
Est. payment
Payment breakdown
Explore the cost of this home by adjusting the details. Changes won't be saved.Climate risks
Neighborhood: 65622
Nearby schools
Schools provided by the listing agent
- Elementary: Buffalo
- Middle: Buffalo
- High: Buffalo
Source: SOMOMLS as distributed by MLS GRID. This data may not be complete. We recommend contacting the local school district to confirm school assignments for this home.

Similar homes
- $189,9003 bd2 ba1.2k sqft1015 N Hickory Street, Buffalo, MO 65622Active

 MLS ID #60335624, Katie L. Roweton, Partin Roweton, LLC. SOMOMLS as distributed by MLS GRID
 - $219,9003 bd2 ba1.4k sqft1615 W Lincoln Street, Buffalo, MO 65622Active
 MLS ID #60328868, Ryan Pinkston, Hubbert Realty. SOMOMLS as distributed by MLS GRID
 - $159,9003 bd2 ba1.3k sqft734 S Spruce Street, Buffalo, MO 65622Active w/Contingency
 MLS ID #60333231, Mindy Jane Maddux, Century 21 Maddux Realty, Inc. SOMOMLS as distributed by MLS GRID
 - $207,0002 bd2 ba1.1k sqft761 S Hickory Street, Buffalo, MO 65622Active
 MLS ID #60325954, Christopher Brett Aug, United Country Farm & Home Sales. SOMOMLS as distributed by MLS GRID
 - $265,9002 bd1 ba1k sqft290 Greentown Road, Buffalo, MO 65622ActiveMLS ID #60333970, Kevin Pierce, High Standard Real Estate Company, LLC. SOMOMLS as distributed by MLS GRID
- $215,0003 bd2 ba1.3k sqft1427 Hazelwood Drive, Buffalo, MO 65622ActiveMLS ID #60322503, Haleigh Ankrom, Billy Bruce Realty. SOMOMLS as distributed by MLS GRID
- $199,4003 bd2 ba1.4k sqft502 S Pear Street, Buffalo, MO 65622ActiveMLS ID #60325839, Andrea S Rogers, Rogers & Associates Realty, LLC. SOMOMLS as distributed by MLS GRID
- $259,9003 bd2 ba1.5k sqft824 Birch Street, Buffalo, MO 65622ActiveMLS ID #60331600, Kevin Pierce, High Standard Real Estate Company, LLC. SOMOMLS as distributed by MLS GRID
- $236,9003 bd2 ba1.3k sqft622 W Stanley Street, Buffalo, MO 65622ActiveMLS ID #60319234, Andrea S Rogers, Rogers & Associates Realty, LLC. SOMOMLS as distributed by MLS GRID
- $187,5003 bd1 ba1k sqft214 S Locust Street, Buffalo, MO 65622ActiveMLS ID #60327419, Donald W Coots, Main Street Realty. SOMOMLS as distributed by MLS GRID
- $249,9003 bd3 ba1.5k sqft812 E Locust Street, Bolivar, MO 65613ActiveMLS ID #60335763, Helen Gunther, Murney Associates - Primrose. SOMOMLS as distributed by MLS GRID
- $149,7502 bd1 ba1k sqft634 W Lindsey St, Buffalo, MO 65622For Sale
 MLS ID #103885, Tina Trent, Platinum Realty LLC. WCAR MO
 - $224,9003 bd2 ba2k sqft000 Mill Street #2, Buffalo, MO 65622ActiveMLS ID #60316086, Alexandra D Kueck, Main Street Realty. SOMOMLS as distributed by MLS GRID
- $224,9003 bd2 ba2k sqft000 Mill Street #1, Buffalo, MO 65622ActiveMLS ID #60316085, Alexandra D Kueck, Main Street Realty. SOMOMLS as distributed by MLS GRID
- $224,9993 bd2 ba1.3k sqft2412 Us Highway 65, Louisburg, MO 65685ActiveMLS ID #60332735, Gracie Fatino, Akins Realty. SOMOMLS as distributed by MLS GRID
- $274,9003 bd2 ba1.4k sqft4302 Uu Road, Elkland, MO 65644ActiveMLS ID #60333780, Christina Marie Conner, Integrity Real Estate. SOMOMLS as distributed by MLS GRID
- $225,0003 bd2 ba1.3k sqft5489 S 250th Road, Buffalo, MO 65622ActiveMLS ID #60282285, Jennifer Painter, Murney Associates - Primrose. SOMOMLS as distributed by MLS GRID
- $244,9003 bd2 ba1.6k sqft1611 W Fair Play Street, Bolivar, MO 65613ActiveMLS ID #60329602, Liza McLean, The Firm Real Estate, LLC. SOMOMLS as distributed by MLS GRID
- $300,0002 bd1 ba1.2k sqft4 Arthur Trail, Louisburg, MO 65685ActiveMLS ID #60334050, Christopher Brett Aug, United Country Farm & Home Sales. SOMOMLS as distributed by MLS GRID
