New Roof coming Fall 2026!!! This 3-bedroom, 2-bath home has already had the hard work done for you. Since 2023, the sellers have put real money into the updates that matter most -- new gas line throughout, updated PEX plumbing, a new water heater, remodeled kitchen and bathrooms, fresh drywall, and LifeProof luxury vinyl plank flooring from front to back.The little things got attention too: new toilets, fixtures, lighting, and a new back door. Out back, you've got a privacy-fenced yard with a pergola -- a great spot to relax after a long day. And don't overlook the 30x24 shop with concrete floor and electric, ready for a workshop, storage, or projects.The sellers have already had an inspection done and are happy to share it with buyers -- one less thing to worry about, and one more reason this home is truly ready to go.Motivated sellers, major updates already handled, and a shop to boot -- this one's worth a look. Schedule your showing today.
Active
Price cut: $500 (9/24)
$199,400
502 S Pear Street, Buffalo, MO 65622
3beds
1,420sqft
Single Family Residence
Built in 1953
10,018 Square Feet Lot
$197,200 Zestimate®
$140/sqft
$-- HOA
What's special
New toiletsPrivacy-fenced yardNew back doorUpdated pex plumbingNew water heaterFresh drywallRemodeled kitchen
- 121 days
- 427
- 30
Zillow last checked:
Listing updated:
Listed by:
Andrea S Rogers 417-733-2209,
Rogers & Associates Realty, LLC
Source: SOMOMLS as distributed by MLS GRID,MLS#: 60325839
Facts & features
Interior
Bedrooms & bathrooms
- Bedrooms: 3
- Bathrooms: 2
- Full bathrooms: 2
Rooms
- Room types: Master Bedroom
Heating
- Central, Propane
Cooling
- Central Air
Appliances
- Included: Dishwasher, Propane Cooktop, Propane Water Heater, Exhaust Fan
- Laundry: Main Level, W/D Hookup
Features
- High Speed Internet
- Flooring: Vinyl
- Has basement: No
- Attic: Access Only:No Stairs
- Has fireplace: Yes
- Fireplace features: Living Room, Wood Burning
Interior area
- Total structure area: 1,420
- Total interior livable area: 1,420 sqft
- Finished area above ground: 1,420
- Finished area below ground: 0
Property
Parking
- Total spaces: 2
- Parking features: Driveway, Gravel
- Garage spaces: 2
- Has uncovered spaces: Yes
Features
- Levels: One
- Stories: 1
- Patio & porch: Front Porch, Rear Porch
- Fencing: Privacy
- Has view: Yes
- View description: City
Lot
- Size: 10,018 Square Feet
- Dimensions: 100 x 100
Details
- Parcel number: 097.026001019006.000
Construction
Type & style
- Home type: SingleFamily
- Architectural style: Ranch
- Property subtype: Single Family Residence
Materials
- Vinyl Siding
- Foundation: Permanent, Crawl Space
- Roof: Composition
Condition
- Year built: 1953
Utilities & green energy
- Sewer: Public Sewer
- Water: Public
Community & HOA
Community
- Subdivision: N/A
Location
- Region: Buffalo
Financial & listing details
- Price per square foot: $140/sqft
- Tax assessed value: $55,600
- Annual tax amount: $469
- Date on market: 6/8/2026
- Listing terms: Cash,VA Loan,USDA/RD,FHA,Conventional
- Road surface type: Asphalt
Estimated market value
$197,200
$187,000 - $207,000
$1,365/mo
Price history
| Date | Event | Price |
|---|---|---|
| 9/24/2026 | Price change | $199,400-0.3%$140/sqft |
Source:  SOMOMLS as distributed by MLS GRID #60325839 Report a problem SOMOMLS as distributed by MLS GRID #60325839 Report a problem | ||
| 8/3/2026 | Price change | $199,900-3.9%$141/sqft |
Source: SOMOMLS as distributed by MLS GRID #60325839 Report a problem | ||
| 7/28/2026 | Price change | $208,000-1%$146/sqft |
Source: SOMOMLS as distributed by MLS GRID #60325839 Report a problem | ||
| 7/13/2026 | Price change | $210,000-1.2%$148/sqft |
Source: SOMOMLS as distributed by MLS GRID #60325839 Report a problem | ||
| 7/6/2026 | Price change | $212,500-1.2%$150/sqft |
Source: SOMOMLS as distributed by MLS GRID #60325839 Report a problem | ||
| 6/22/2026 | Price change | $215,000-2.2%$151/sqft |
Source: SOMOMLS as distributed by MLS GRID #60325839 Report a problem | ||
| 6/8/2026 | Listed for sale | $219,900+33.4%$155/sqft |
Source: SOMOMLS as distributed by MLS GRID #60325839 Report a problem | ||
| 11/3/2023 | Sold | -- |
Source: SOMOMLS as distributed by MLS GRID #60253241 Report a problem | ||
| 10/5/2023 | Pending sale | $164,900$116/sqft |
Source: SOMOMLS as distributed by MLS GRID #60253241 Report a problem | ||
| 10/4/2023 | Listed for sale | $164,900$116/sqft |
Source: SOMOMLS as distributed by MLS GRID #60253241 Report a problem | ||
Public tax history
| Year | Property taxes | Tax assessment |
|---|---|---|
| 2025 | $470 +7.9% | $10,560 +8.8% |
| 2024 | $436 +1.2% | $9,710 |
| 2023 | $430 | $9,710 -12.4% |
| 2022 | -- | $11,080 +9.8% |
| 2021 | -- | $10,090 |
| 2020 | -- | $10,090 |
| 2019 | -- | $10,090 |
| 2018 | -- | $10,090 |
| 2017 | -- | $10,090 -6.7% |
| 2016 | -- | $10,810 +8.5% |
| 2015 | -- | $9,960 +1.6% |
| 2014 | -- | $9,800 |
| 2012 | -- | $9,800 |
| 2011 | -- | $9,800 |
Find assessor info on the county website
Monthly payment
Est. payment
Payment breakdown
Explore the cost of this home by adjusting the details. Changes won't be saved.Climate risks
Neighborhood: 65622
Nearby schools
Schools provided by the listing agent
- Elementary: Buffalo
- Middle: Buffalo
- High: Buffalo
Source: SOMOMLS as distributed by MLS GRID. This data may not be complete. We recommend contacting the local school district to confirm school assignments for this home.
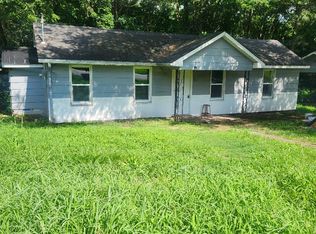
Similar homes
- $189,9003 bd2 ba1.2k sqft1015 N Hickory Street, Buffalo, MO 65622Active

 MLS ID #60335624, Katie L. Roweton, Partin Roweton, LLC. SOMOMLS as distributed by MLS GRID
 - $159,9003 bd2 ba1.3k sqft734 S Spruce Street, Buffalo, MO 65622Active w/Contingency
 MLS ID #60333231, Mindy Jane Maddux, Century 21 Maddux Realty, Inc. SOMOMLS as distributed by MLS GRID
 - $187,5003 bd1 ba1k sqft214 S Locust Street, Buffalo, MO 65622Active
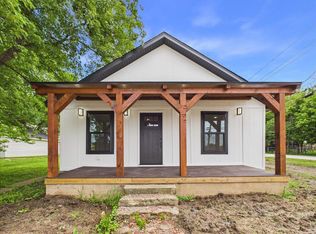 MLS ID #60327419, Donald W Coots, Main Street Realty. SOMOMLS as distributed by MLS GRID
 - $239,9003 bd2 ba1.5k sqft713 S Locust Street, Buffalo, MO 65622Active
 MLS ID #60333625, Bill Tropepe, Century 21 Performance Realty. SOMOMLS as distributed by MLS GRID
 - $219,9003 bd2 ba1.4k sqft1615 W Lincoln Street, Buffalo, MO 65622ActiveMLS ID #60328868, Ryan Pinkston, Hubbert Realty. SOMOMLS as distributed by MLS GRID
- $215,0003 bd2 ba1.3k sqft1427 Hazelwood Drive, Buffalo, MO 65622ActiveMLS ID #60322503, Haleigh Ankrom, Billy Bruce Realty. SOMOMLS as distributed by MLS GRID
- $207,0002 bd2 ba1.1k sqft761 S Hickory Street, Buffalo, MO 65622ActiveMLS ID #60325954, Christopher Brett Aug, United Country Farm & Home Sales. SOMOMLS as distributed by MLS GRID
- $265,9002 bd1 ba1k sqft290 Greentown Road, Buffalo, MO 65622ActiveMLS ID #60333970, Kevin Pierce, High Standard Real Estate Company, LLC. SOMOMLS as distributed by MLS GRID
- $149,7502 bd1 ba1k sqft634 W Lindsey St, Buffalo, MO 65622For Sale
 MLS ID #103885, Tina Trent, Platinum Realty LLC. WCAR MO
 - $236,9003 bd2 ba1.3k sqft622 W Stanley Street, Buffalo, MO 65622ActiveMLS ID #60319234, Andrea S Rogers, Rogers & Associates Realty, LLC. SOMOMLS as distributed by MLS GRID
- $259,9003 bd2 ba1.5k sqft824 Birch Street, Buffalo, MO 65622ActiveMLS ID #60331600, Kevin Pierce, High Standard Real Estate Company, LLC. SOMOMLS as distributed by MLS GRID
- $224,9993 bd2 ba1.3k sqft2412 Us Highway 65, Louisburg, MO 65685ActiveMLS ID #60332735, Gracie Fatino, Akins Realty. SOMOMLS as distributed by MLS GRID
- $199,9003 bd1 ba1.4k sqft4257 Missouri 83, Bolivar, MO 65613ActiveMLS ID #60326179, Jeremy Scowden, Stellar Real Estate Co.. SOMOMLS as distributed by MLS GRID
- $224,9003 bd2 ba2k sqft000 Mill Street #2, Buffalo, MO 65622ActiveMLS ID #60316086, Alexandra D Kueck, Main Street Realty. SOMOMLS as distributed by MLS GRID
- $224,9003 bd2 ba2k sqft000 Mill Street #1, Buffalo, MO 65622ActiveMLS ID #60316085, Alexandra D Kueck, Main Street Realty. SOMOMLS as distributed by MLS GRID
- $226,9003 bd2 ba1.7k sqft392 State Road P, Long Lane, MO 65590For Sale
 MLS ID #26041270, Olivia Gunther, 417 Roots Real Estate, LLC. MARIS
 - $199,9993 bd2 ba1k sqft116 S Main Street, Urbana, MO 65767ActiveMLS ID #60319776, Diane Vernon, Murney Associates - Primrose. SOMOMLS as distributed by MLS GRID
- $199,9002 bd1 ba1.1k sqft75 Chadwick Road, Fair Grove, MO 65648ActiveMLS ID #60331956, Kelsey R. Smoot, Complete Realty Sales & Mgmt. SOMOMLS as distributed by MLS GRID
- $199,9003 bd2 ba1.1k sqft203 Vivian Street, Bolivar, MO 65613ActiveMLS ID #60332287, Crystal Blair, J-S Realty. SOMOMLS as distributed by MLS GRID
