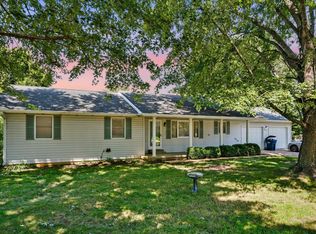
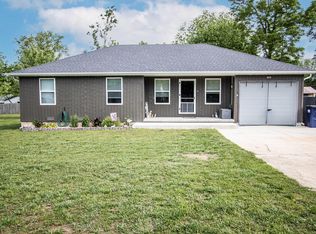
This 3 bedroom 2 bath home sits on a spacious lot and offers a clean fresh feel throughout with updates that actually matter. Recent improvements include a new roof and all new windows, giving buyers peace of mind while adding to the overall refreshed feel of the home. As you move through the property you'll notice the updated flooring, remodeled bathrooms, modern light fixtures and appliances all coming together to create a finished look that's hard to find in this price range.Built on a slab foundation, this home offers easy single level living with no steps making it a great option for accessibility and everyday convenience. The layout is open and comfortable with good natural light and spacious bedrooms that make it easy to settle in right away. The kitchen is fully equipped and ready to go with a functional layout that works well for both daily use and gathering with family or guests.Both the covered front and back porches give you space to slow down whether that's morning coffee or winding down in the evening while still enjoying the space this property offers. Outside you've got room to use with plenty of space for kids, pets, a garden setup or even adding a fire pit area. The garage offers great storage space and there's an additional storage building for your mower, tools or extra belongings. This is one of those homes where the major work has already been done and you get to step in and enjoy it.
Active
Price cut: $10K (6/26)
$230,000
1427 Hazelwood Drive, Buffalo, MO 65622
3beds
1,352sqft
Single Family Residence
Built in 2002
0.43 Acres Lot
$227,000 Zestimate®
$170/sqft
$-- HOA
What's special
Modern light fixturesRemodeled bathroomsSpacious bedroomsAdditional storage buildingSpacious lotUpdated flooringGood natural light
- 105 days |
- 216 |
- 21 |
Zillow last checked:
Listing updated:
Listed by:
Haleigh Ankrom 417-298-4088,
Billy Bruce Realty
Source: SOMOMLS as distributed by MLS GRID,MLS#: 60322503
Facts & features
Interior
Bedrooms & bathrooms
- Bedrooms: 3
- Bathrooms: 2
- Full bathrooms: 2
Rooms
- Room types: Master Bedroom
Heating
- Central, Electric
Cooling
- Central Air
Appliances
- Included: Dishwasher, Free-Standing Electric Oven, Refrigerator, Electric Water Heater
- Laundry: Main Level, Laundry Room, W/D Hookup
Features
- Laminate Counters
- Flooring: Tile, Luxury Vinyl
- Windows: Double Pane Windows
- Has basement: No
- Attic: Access Only:No Stairs
- Has fireplace: No
Interior area
- Total structure area: 1,352
- Total interior livable area: 1,352 sqft
- Finished area above ground: 1,352
- Finished area below ground: 0
Property
Parking
- Total spaces: 2
- Parking features: Driveway, On Street, Garage Faces Front
- Attached garage spaces: 2
- Has uncovered spaces: Yes
Accessibility
- Accessibility features: Accessible Bedroom, Accessible Entrance, Accessible Common Area, Accessible Central Living Area
Features
- Levels: One
- Stories: 1
- Patio & porch: Patio, Front Porch
- Has view: Yes
- View description: City, Panoramic
Lot
- Size: 0.43 Acres
- Dimensions: 112.1 x 131.7
- Features: Dead End Street
Details
- Additional structures: Shed(s)
- Parcel number: 095.022004000029.160
Construction
Type & style
- Home type: SingleFamily
- Architectural style: Ranch
- Property subtype: Single Family Residence
Materials
- Vinyl Siding
- Foundation: Slab
- Roof: Composition
Condition
- Year built: 2002
Utilities & green energy
- Sewer: Public Sewer
- Water: Public
Community & HOA
Community
- Subdivision: Dallas-Not in List
Location
- Region: Buffalo
Financial & listing details
- Price per square foot: $170/sqft
- Tax assessed value: $92,300
- Annual tax amount: $780
- Date on market: 5/1/2026
- Listing terms: Cash,VA Loan,USDA/RD,FHA,Conventional
- Road surface type: Asphalt
Estimated market value
$227,000
$216,000 - $238,000
$1,463/mo
Price history
| Date | Event | Price |
|---|---|---|
| 6/26/2026 | Price change | $230,000-4.2%$170/sqft |
Source:  SOMOMLS as distributed by MLS GRID #60322503 Report a problem SOMOMLS as distributed by MLS GRID #60322503 Report a problem | ||
| 5/29/2026 | Price change | $240,000-2%$178/sqft |
Source: SOMOMLS as distributed by MLS GRID #60322503 Report a problem | ||
| 5/15/2026 | Price change | $245,000-2%$181/sqft |
Source: SOMOMLS as distributed by MLS GRID #60322503 Report a problem | ||
| 5/1/2026 | Listed for sale | $250,000+25.1%$185/sqft |
Source: SOMOMLS as distributed by MLS GRID #60322503 Report a problem | ||
| 5/9/2025 | Sold | -- |
Source: SOMOMLS as distributed by MLS GRID #60290544 Report a problem | ||
| 4/4/2025 | Pending sale | $199,900$148/sqft |
Source: SOMOMLS as distributed by MLS GRID #60290544 Report a problem | ||
| 3/31/2025 | Listed for sale | $199,900$148/sqft |
Source: SOMOMLS as distributed by MLS GRID #60290544 Report a problem | ||
Public tax history
| Year | Property taxes | Tax assessment |
|---|---|---|
| 2025 | $780 +6.5% | $17,540 +7.3% |
| 2024 | $733 +1.2% | $16,340 |
| 2023 | $724 | $16,340 -4.9% |
| 2022 | -- | $17,190 +10.2% |
| 2021 | -- | $15,600 |
| 2020 | -- | $15,600 |
| 2019 | -- | $15,600 |
| 2018 | -- | $15,600 |
| 2017 | -- | $15,600 -4.8% |
| 2016 | -- | $16,380 +8.8% |
| 2015 | -- | $15,050 |
| 2014 | -- | $15,050 +1.7% |
| 2012 | -- | $14,800 -2.6% |
| 2011 | -- | $15,200 |
Find assessor info on the county website
Monthly payment
Est. payment
Payment breakdown
Explore the cost of this home by adjusting the details. Changes won't be saved.Climate risks
Neighborhood: 65622
Nearby schools
GreatSchools rating
- 6/10Mallory Elementary SchoolGrades: K-4Distance: 0.6 mi
- 7/10Buffalo Middle SchoolGrades: 5-8Distance: 1.4 mi
- 5/10Buffalo High SchoolGrades: 9-12Distance: 0.8 mi
Schools provided by the listing agent
- Elementary: Buffalo
- Middle: Buffalo
- High: Buffalo
Source: SOMOMLS as distributed by MLS GRID. This data may not be complete. We recommend contacting the local school district to confirm school assignments for this home.
- $176,6003 bd2 ba1.2k sqft1440 Hazelwood Dr, Buffalo, MO 65622Off Market

- $146,400-- bd1 ba988 sqft1436 Hazelwood Dr, Buffalo, MO 65622Off Market

- $211,900-- bd1 ba1.4k sqft713 N Alberta St, Buffalo, MO 65622Off Market
- $159,500-- bd1 ba1.1k sqft1435 Hazelwood Dr, Buffalo, MO 65622Off Market
- $167,8002 bd1 ba1.3k sqft1426 Hazelwood Dr, Buffalo, MO 65622Off Market
- $205,0003 bd2 ba1.2k sqft807 N Alberta St, Buffalo, MO 65622Off Market
- $179,6003 bd2 ba1.2k sqft701 N Alberta St, Buffalo, MO 65622Off Market
- $12,400-- bd-- ba-- sqft680 N Alberta St, Buffalo, MO 65622Off Market
A local agent can set up tours, give advice and negotiate with sellers.
Similar homes
- $219,9003 bd2 ba1.4k sqft1615 W Lincoln Street, Buffalo, MO 65622Active
 MLS ID #60328868, Ryan Pinkston, Hubbert Realty. SOMOMLS as distributed by MLS GRID
 - $247,5004 bd2 ba1.9k sqft602 W Nixon Street, Buffalo, MO 65622Active
 MLS ID #60328588, Andrea S Rogers, Rogers & Associates Realty, LLC. SOMOMLS as distributed by MLS GRID
 - $224,9003 bd2 ba1.5k sqft715 Hooker Drive, Buffalo, MO 65622Active
 MLS ID #60328291, Stacy M Mecey, Complete Realty Sales & Mgmt. SOMOMLS as distributed by MLS GRID
 - $249,9003 bd2 ba1.9k sqft17 Sherwood Trail, Buffalo, MO 65622Active
 MLS ID #60327134, Tim W McGrady, Murney Associates - Primrose. SOMOMLS as distributed by MLS GRID
 - $199,9003 bd2 ba1.4k sqft502 S Pear Street, Buffalo, MO 65622ActiveMLS ID #60325839, Andrea S Rogers, Rogers & Associates Realty, LLC. SOMOMLS as distributed by MLS GRID
- $289,9003 bd2 ba1.9k sqft7 Sherwood Trail, Buffalo, MO 65622Active w/ContingencyMLS ID #60324381, Michele Ward, Murney Associates - Primrose. SOMOMLS as distributed by MLS GRID
- $182,0003 bd2 ba1k sqft601 W Madison Street, Buffalo, MO 65622ActiveMLS ID #60329187, Mandi Young, Murney Associates - Primrose. SOMOMLS as distributed by MLS GRID
- $197,5003 bd1 ba1k sqft214 S Locust Street, Buffalo, MO 65622ActiveMLS ID #60327419, Donald W Coots, Main Street Realty. SOMOMLS as distributed by MLS GRID
- $215,0002 bd2 ba1.1k sqft761 S Hickory Street, Buffalo, MO 65622ActiveMLS ID #60325954, Christopher Brett Aug, United Country Farm & Home Sales. SOMOMLS as distributed by MLS GRID
- $209,0002 bd1 ba868 sqft420 S Pear Street, Buffalo, MO 65622ActiveMLS ID #60325544, Alexandra D Kueck, Main Street Realty. SOMOMLS as distributed by MLS GRID
- $224,9003 bd2 ba2k sqft000 Mill Street #2, Buffalo, MO 65622ActiveMLS ID #60316086, Alexandra D Kueck, Main Street Realty. SOMOMLS as distributed by MLS GRID
- $224,9003 bd2 ba2k sqft000 Mill Street #1, Buffalo, MO 65622ActiveMLS ID #60316085, Alexandra D Kueck, Main Street Realty. SOMOMLS as distributed by MLS GRID
- $236,9003 bd2 ba1.3k sqft622 W Stanley Street, Buffalo, MO 65622ActiveMLS ID #60319234, Andrea S Rogers, Rogers & Associates Realty, LLC. SOMOMLS as distributed by MLS GRID
- $149,7502 bd1 ba1k sqft634 W Lindsey St, Buffalo, MO 65622For Sale
 MLS ID #103885, Tina Trent, Platinum Realty LLC. WCAR MO
 - $159,9003 bd1 ba1k sqft414 W Cooper Street, Buffalo, MO 65622ActiveMLS ID #60329834, Mindy Jane Maddux, Century 21 Maddux Realty, Inc. SOMOMLS as distributed by MLS GRID
- $230,0003 bd2 ba1.7k sqft392 State Road P, Long Lane, MO 65590For Sale
 MLS ID #26041270, Olivia Gunther, 417 Roots Real Estate, LLC. MARIS
 - $159,9003 bd2 ba960 sqft213 N Elder Street, Buffalo, MO 65622ActiveMLS ID #60328969, Matthew Baker, Baker Homes and Property Management LLC. SOMOMLS as distributed by MLS GRID
- $234,9003 bd2 ba1.5k sqft2405 W College Drive, Bolivar, MO 65613ActiveMLS ID #60330739, Megan Seaney, Stellar Real Estate Co.. SOMOMLS as distributed by MLS GRID
- $275,0002 bd2 ba864 sqft263 Candlewood Rd, Buffalo, MO 65622For SaleMLS ID #26042844, Laura L Coots, Main Street Realty. MARIS
- $115,0002 bd1 ba924 sqft701 Hooker Drive, Buffalo, MO 65622ActiveMLS ID #60328875, Laura Coots, Main Street Realty. SOMOMLS as distributed by MLS GRID
