Beautifully updated and completely move-in ready, this home checks every box, and then some. Enjoy energy efficiency from day one with fully paid-off solar panels at closing, keeping utility costs refreshingly low.Major updates were completed just 4 years ago, giving you peace of mind and modern comfort throughout. These include a new HVAC system, water heater, dishwasher, roof, blown-in attic insulation, granite countertops, a sparkling new above-ground pool (attached to the deck), and a privacy fence. Everything is already done for you!Inside, you'll find three spacious bedrooms plus a versatile basement office that could easily serve as a non-conforming fourth bedroom, guest space, or hobby room.Step outside to your private backyard retreat, complete with an above-ground pool and included swing set--perfect for relaxing or entertaining.Homes with this level of updates and efficiency don't come along often--schedule your showing right away!
Active w/contingency
Price cut: $10.1K (6/16)
$289,900
7 Sherwood Trail, Buffalo, MO 65622
3beds
1,984sqft
:
Get pre-qualified$1,818/mo
Single Family Residence
Built in 1980
0.65 Acres Lot
$284,800 Zestimate®
$146/sqft
$-- HOA
What's special
Fully paid-off solar panelsPrivacy fenceGranite countertopsIncluded swing setVersatile basement officePrivate backyard retreatThree spacious bedrooms
- 67 days |
- 291 |
- 30 |
Zillow last checked:
Listing updated:
Listed by:
Michele Ward 417-838-2869,
Murney Associates - Primrose
Source: SOMOMLS as distributed by MLS GRID,MLS#: 60324381
Facts & features
Interior
Bedrooms & bathrooms
- Bedrooms: 3
- Bathrooms: 2
- Full bathrooms: 2
Rooms
- Room types: Master Bedroom, Office
Heating
- Forced Air, Electric
Cooling
- Central Air, Ceiling Fan(s)
Appliances
- Included: Dishwasher, Microwave, Electric Water Heater, Disposal
- Laundry: In Basement
Features
- Granite Counters, Walk-in Shower
- Flooring: Carpet, Tile, Hardwood
- Windows: Shutters, Storm Window(s), Double Pane Windows, Blinds
- Basement: Concrete,Partially Finished,Walk-Out Access,Partial
- Attic: Access Only:No Stairs
- Has fireplace: Yes
- Fireplace features: Wood Burning
Interior area
- Total structure area: 1,984
- Total interior livable area: 1,984 sqft
- Finished area above ground: 1,648
- Finished area below ground: 336
Video & virtual tour
Property
Parking
- Total spaces: 2
- Parking features: Driveway
- Attached garage spaces: 2
- Has uncovered spaces: Yes
Features
- Levels: One and One Half
- Stories: 1
- Patio & porch: Patio, Deck, Front Porch, Covered
- Exterior features: Rain Gutters
- Pool features: Above Ground
- Fencing: Partial,Wood,Privacy
Lot
- Size: 0.65 Acres
- Dimensions: 200 x 140.4
- Features: Corner Lot, Level, Landscaped
Details
- Additional structures: Shed(s)
- Parcel number: 098.027000000027.000
Construction
Type & style
- Home type: SingleFamily
- Architectural style: Traditional,Split Level
- Property subtype: Single Family Residence
Materials
- Brick, Vinyl Siding
- Foundation: Brick/Mortar, Crawl Space
- Roof: Composition
Condition
- Year built: 1980
Utilities & green energy
- Sewer: Public Sewer
- Water: Public
- Utilities for property: Cable Available
Community & HOA
Community
- Security: Carbon Monoxide Detector(s)
- Subdivision: Dallas-Not in List
Location
- Region: Buffalo
Financial & listing details
- Price per square foot: $146/sqft
- Tax assessed value: $118,600
- Annual tax amount: $1,002
- Date on market: 5/22/2026
- Listing terms: Cash,VA Loan,USDA/RD,FHA,Conventional
- Road surface type: Asphalt
Estimated market value
$284,800
$271,000 - $299,000
$1,619/mo
Price history
| Date | Event | Price |
|---|---|---|
| 6/16/2026 | Price change | $289,900-3.4%$146/sqft |
Source:  SOMOMLS as distributed by MLS GRID #60324381 Report a problem SOMOMLS as distributed by MLS GRID #60324381 Report a problem | ||
| 5/22/2026 | Price change | $300,000+20%$151/sqft |
Source: SOMOMLS as distributed by MLS GRID #60324381 Report a problem | ||
| 9/12/2021 | Pending sale | $249,900$126/sqft |
Source: SOMOMLS as distributed by MLS GRID #60200587 Report a problem | ||
| 7/19/2012 | Sold | -- |
Source: Public Record Report a problem | ||
Public tax history
| Year | Property taxes | Tax assessment |
|---|---|---|
| 2025 | $1,003 +8.8% | $22,540 +9.7% |
| 2024 | $921 +1.2% | $20,540 |
| 2023 | $910 | $20,540 -2.3% |
| 2022 | -- | $21,020 +9.4% |
| 2021 | -- | $19,210 +2.8% |
| 2020 | -- | $18,680 |
| 2019 | -- | $18,680 |
| 2018 | -- | $18,680 |
| 2017 | -- | $18,680 -4.1% |
| 2016 | -- | $19,480 +8.2% |
| 2015 | -- | $18,010 |
| 2014 | -- | $18,010 |
| 2012 | -- | $18,010 |
| 2011 | -- | $18,010 |
Find assessor info on the county website
Monthly payment
Est. payment
Payment breakdown
Explore the cost of this home by adjusting the details. Changes won't be saved.Climate risks
Neighborhood: 65622
Nearby schools
GreatSchools rating
- 6/10Mallory Elementary SchoolGrades: K-4Distance: 0.9 mi
- 7/10Buffalo Middle SchoolGrades: 5-8Distance: 1.2 mi
- 5/10Buffalo High SchoolGrades: 9-12Distance: 1.2 mi
Schools provided by the listing agent
- Elementary: Buffalo
- Middle: Buffalo
- High: Buffalo
Source: SOMOMLS as distributed by MLS GRID. This data may not be complete. We recommend contacting the local school district to confirm school assignments for this home.
- $259,9004 bd3 ba1.8k sqft8 Chisholm Trl, Buffalo, MO 65622Off Market
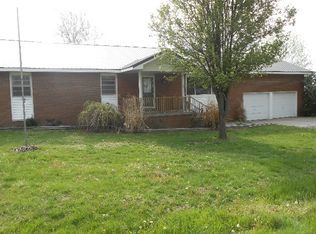
- $255,0003 bd2 ba1.9k sqft17 Sherwood Trl, Buffalo, MO 65622For Sale

- $208,2003 bd2 ba1.4k sqft11 Sherwood Trl, Buffalo, MO 65622Off Market
- $227,5004 bd1 ba2.3k sqft5 Sherwood Trl, Buffalo, MO 65622Off Market
- $183,7003 bd2 ba2k sqft12 Chisholm Trl, Buffalo, MO 65622Off Market
- $446,3004 bd3 ba3.4k sqft10 Sherwood Trl, Buffalo, MO 65622Off Market
- $166,200-- bd1 ba1.7k sqft4 Chisholm Trl, Buffalo, MO 65622Off Market
- $201,800-- bd1 ba1.7k sqft9 Chisholm Trl, Buffalo, MO 65622Off Market
A local agent can set up tours, give advice and negotiate with sellers.
Similar homes
- $255,0003 bd2 ba1.9k sqft17 Sherwood Trail, Buffalo, MO 65622Active
 MLS ID #60327134, Tim W McGrady, Murney Associates - Primrose. SOMOMLS as distributed by MLS GRID
 - $219,9003 bd2 ba1.4k sqft1615 W Lincoln Street, Buffalo, MO 65622Active
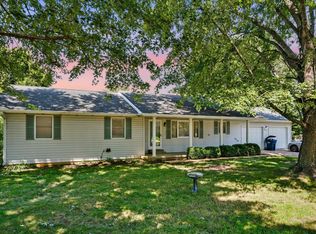 MLS ID #60328868, Ryan Pinkston, Hubbert Realty. SOMOMLS as distributed by MLS GRID
 - $247,5004 bd2 ba1.9k sqft602 W Nixon Street, Buffalo, MO 65622Active
 MLS ID #60328588, Andrea S Rogers, Rogers & Associates Realty, LLC. SOMOMLS as distributed by MLS GRID
 - $230,0003 bd2 ba1.3k sqft1427 Hazelwood Drive, Buffalo, MO 65622Active
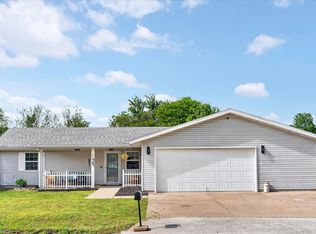 MLS ID #60322503, Haleigh Ankrom, Billy Bruce Realty. SOMOMLS as distributed by MLS GRID
 - $197,0003 bd2 ba1.4k sqft709 S Birch Street, Buffalo, MO 65622ActiveMLS ID #60329154, Megan E Henry, Alpha Realty MO, LLC. SOMOMLS as distributed by MLS GRID
- $285,0003 bd2 ba2.8k sqft82 Watermill Road, Buffalo, MO 65622ActiveMLS ID #60320816, Nathan D Maddux, Century 21 Maddux Realty, Inc. SOMOMLS as distributed by MLS GRID
- $259,9003 bd2 ba1.5k sqft830 Birch Street, Buffalo, MO 65622ActiveMLS ID #60326174, Kevin Pierce, High Standard Real Estate Company, LLC. SOMOMLS as distributed by MLS GRID
- $208,0003 bd2 ba1.4k sqft502 S Pear Street, Buffalo, MO 65622ActiveMLS ID #60325839, Andrea S Rogers, Rogers & Associates Realty, LLC. SOMOMLS as distributed by MLS GRID
- $290,0003 bd2 ba1.6k sqft21 Westwind Road, Elkland, MO 65644ActiveMLS ID #60327981, Tiffany J Copas, Epique Realty. SOMOMLS as distributed by MLS GRID
- $315,0003 bd2 ba2.1k sqft1731 E Aldrich Road, Bolivar, MO 65613ActiveMLS ID #60329425, Haleigh Ankrom, Billy Bruce Realty. SOMOMLS as distributed by MLS GRID
- $189,0003 bd2 ba1k sqft601 W Madison Street, Buffalo, MO 65622ActiveMLS ID #60329187, Mandi Young, Murney Associates - Primrose. SOMOMLS as distributed by MLS GRID
- $230,9003 bd2 ba1.5k sqft715 Hooker Drive, Buffalo, MO 65622ActiveMLS ID #60328291, Stacy M Mecey, Complete Realty Sales & Mgmt. SOMOMLS as distributed by MLS GRID
- $215,0002 bd2 ba1.1k sqft761 S Hickory Street, Buffalo, MO 65622ActiveMLS ID #60325954, Christopher Brett Aug, United Country Farm & Home Sales. SOMOMLS as distributed by MLS GRID
- $280,0003 bd2 ba1.4k sqft4302 Uu Road, Elkland, MO 65644ActiveMLS ID #60327666, Christina Marie Conner, Keller Williams Local. SOMOMLS as distributed by MLS GRID
- $289,9003 bd2 ba2.1k sqft1922 S Colony Avenue, Bolivar, MO 65613ActiveMLS ID #60328129, Jeremy Scowden, Stellar Real Estate Co.. SOMOMLS as distributed by MLS GRID
- $205,0003 bd1 ba1k sqft214 S Locust Street, Buffalo, MO 65622ActiveMLS ID #60327419, Donald W Coots, Main Street Realty. SOMOMLS as distributed by MLS GRID
- $224,9003 bd2 ba2k sqft000 Mill Street #2, Buffalo, MO 65622ActiveMLS ID #60316086, Alexandra D Kueck, Main Street Realty. SOMOMLS as distributed by MLS GRID
- $224,9003 bd2 ba2k sqft000 Mill Street #1, Buffalo, MO 65622ActiveMLS ID #60316085, Alexandra D Kueck, Main Street Realty. SOMOMLS as distributed by MLS GRID
- $279,9004 bd2 ba1.8k sqft3820 N Royal Mountain Lane, Bolivar, MO 65613ActiveMLS ID #60315812, Kelly A. Mauck, Stellar Real Estate Co.. SOMOMLS as distributed by MLS GRID
- $335,0003 bd2 ba2.4k sqft1352 E 400th Road, Bolivar, MO 65613ActiveMLS ID #60329143, Melanie Chance, Jenni Cully & Associates, LLC. SOMOMLS as distributed by MLS GRID
