MOTIVATED SELLER!Welcome to 602 W. Nixon Street in Buffalo! This spacious 4-bedroom, 2-bath home offers over 1,900+ square feet of comfortable living space within the Buffalo School District. Situated on a generous 0.46-acre corner lot, this property combines a little land with the convenience of being in town.Inside, you'll appreciate the timeless character of hardwood floors, oversized bedrooms, and an inviting floor plan. The larger living room features a cozy fireplace, natural light, and an open flow into the dining area, creating a warm and welcoming atmosphere for gatherings.The galley-style kitchen is both functional and beautiful, showcasing granite countertops, rich wood cabinetry, unique brick flooring, and ample workspace for preparing meals. The kitchen is also equipped with a double oven and convection cooking, making it ideal for everyday meals and entertaining. Just off the living room, the versatile fourth bedroom offers endless possibilities--it can easily serve as a second family room, home office, playroom, or formal dining room to suit your lifestyle.The home also offers a jetted tub, creating a relaxing retreat to unwind at the end of the day.Step outside to enjoy the covered front porch, large fenced backyard, and freshly updated landscaping that adds to the property's curb appeal and outdoor enjoyment. With a generous 0.46-acre lot, there's plenty of room for all your needs. A 2-car attached garage provides additional storage and convenience.If you've been searching for a well-maintained home with generous living space, flexible rooms, thoughtful updates, a nice yard, and an excellent location with easy access to all that Buffalo has to offer, this home is one you won't want to miss!
Pending
Price cut: $5.1K (9/17)
$229,900
602 W Nixon Street, Buffalo, MO 65622
4beds
1,920sqft
Single Family Residence
Built in 1975
0.46 Acres Lot
$225,300 Zestimate®
$120/sqft
$-- HOA
What's special
Cozy fireplaceLarge fenced backyardNice yardCovered front porchGranite countertopsVersatile fourth bedroomOversized bedrooms
- 106 days
- 208
- 16
Zillow last checked:
Listing updated:
Listed by:
Andrea S Rogers 417-733-2209,
Rogers & Associates Realty, LLC
Source: SOMOMLS as distributed by MLS GRID,MLS#: 60328588
Facts & features
Interior
Bedrooms & bathrooms
- Bedrooms: 4
- Bathrooms: 2
- Full bathrooms: 2
Rooms
- Room types: Master Bedroom, Office
Heating
- Central, Electric
Cooling
- Central Air
Appliances
- Included: Electric Cooktop, Built-In Electric Oven, Refrigerator, Electric Water Heater, Disposal, Dishwasher
- Laundry: Main Level, W/D Hookup
Features
- High Speed Internet, Granite Counters
- Flooring: Carpet, Linoleum, Wood, Brick, Tile
- Has basement: No
- Has fireplace: Yes
- Fireplace features: Living Room, Insert
Interior area
- Total structure area: 1,920
- Total interior livable area: 1,920 sqft
- Finished area above ground: 1,920
- Finished area below ground: 0
Property
Parking
- Total spaces: 2
- Parking features: Driveway
- Attached garage spaces: 2
- Has uncovered spaces: Yes
Features
- Levels: One
- Stories: 1
- Patio & porch: Front Porch
- Fencing: Chain Link
- Has view: Yes
- View description: City
Lot
- Size: 0.46 Acres
Details
- Parcel number: 097.026003011020.000
Construction
Type & style
- Home type: SingleFamily
- Architectural style: Ranch
- Property subtype: Single Family Residence
Materials
- Vinyl Siding
- Roof: Composition
Condition
- Year built: 1975
Utilities & green energy
- Sewer: Public Sewer
- Water: Public
Community & HOA
Community
- Subdivision: Oak Grove Addition
Location
- Region: Buffalo
Financial & listing details
- Price per square foot: $120/sqft
- Tax assessed value: $111,500
- Annual tax amount: $942
- Date on market: 7/10/2026
- Listing terms: Cash,VA Loan,USDA/RD,FHA,Conventional
- Road surface type: Asphalt
Estimated market value
$225,300
$214,000 - $237,000
$1,772/mo
Price history
| Date | Event | Price |
|---|---|---|
| 10/2/2026 | Pending sale | $229,900$120/sqft |
Source:  SOMOMLS as distributed by MLS GRID #60328588 Report a problem SOMOMLS as distributed by MLS GRID #60328588 Report a problem | ||
| 9/17/2026 | Price change | $229,900-2.2%$120/sqft |
Source: SOMOMLS as distributed by MLS GRID #60328588 Report a problem | ||
| 9/5/2026 | Price change | $235,000-2%$122/sqft |
Source: SOMOMLS as distributed by MLS GRID #60328588 Report a problem | ||
| 8/21/2026 | Price change | $239,900-3.1%$125/sqft |
Source: SOMOMLS as distributed by MLS GRID #60328588 Report a problem | ||
| 7/27/2026 | Price change | $247,500-1%$129/sqft |
Source: SOMOMLS as distributed by MLS GRID #60328588 Report a problem | ||
| 7/10/2026 | Listed for sale | $249,900+36.9%$130/sqft |
Source: SOMOMLS as distributed by MLS GRID #60328588 Report a problem | ||
| 12/14/2021 | Pending sale | $182,500$95/sqft |
Source: SOMOMLS as distributed by MLS GRID #60205063 Report a problem | ||
| 12/6/2021 | Price change | $182,500-3.9%$95/sqft |
Source: SOMOMLS as distributed by MLS GRID #60205063 Report a problem | ||
| 11/9/2021 | Listed for sale | $189,900$99/sqft |
Source: SOMOMLS as distributed by MLS GRID #60205063 Report a problem | ||
Public tax history
| Year | Property taxes | Tax assessment |
|---|---|---|
| 2025 | $943 +5.6% | $21,190 +6.5% |
| 2024 | $893 +1.2% | $19,900 |
| 2023 | $882 | $19,900 |
| 2022 | -- | $19,900 +21.8% |
| 2021 | -- | $16,340 +0.1% |
| 2020 | -- | $16,320 |
| 2019 | -- | $16,320 +4.1% |
| 2018 | -- | $15,680 -1.5% |
| 2017 | -- | $15,920 -5.4% |
| 2016 | -- | $16,820 +8.6% |
| 2015 | -- | $15,490 |
| 2014 | -- | $15,490 |
| 2012 | -- | $15,490 |
| 2011 | -- | $15,490 |
Find assessor info on the county website
Monthly payment
Est. payment
Payment breakdown
Explore the cost of this home by adjusting the details. Changes won't be saved.Climate risks
Neighborhood: 65622
Nearby schools
Schools provided by the listing agent
- Elementary: Buffalo
- Middle: Buffalo
- High: Buffalo
Source: SOMOMLS as distributed by MLS GRID. This data may not be complete. We recommend contacting the local school district to confirm school assignments for this home.
Similar homes
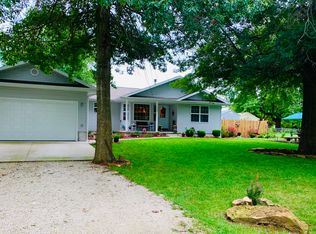
- $229,9003 bd2 ba1.5k sqft713 S Locust Street, Buffalo, MO 65622Active

 MLS ID #60333625, Bill Tropepe, Century 21 Performance Realty. SOMOMLS as distributed by MLS GRID
 - $219,9003 bd2 ba1.4k sqft1615 W Lincoln Street, Buffalo, MO 65622Active
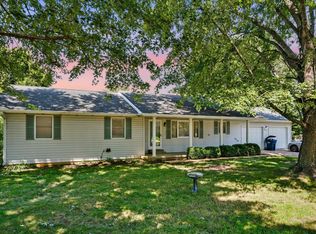 MLS ID #60328868, Ryan Pinkston, Hubbert Realty. SOMOMLS as distributed by MLS GRID
 - $215,0003 bd2 ba1.3k sqft1427 Hazelwood Drive, Buffalo, MO 65622Active
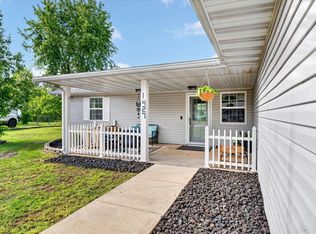 MLS ID #60322503, Haleigh Ankrom, Billy Bruce Realty. SOMOMLS as distributed by MLS GRID
 - $199,4003 bd2 ba1.4k sqft502 S Pear Street, Buffalo, MO 65622Active
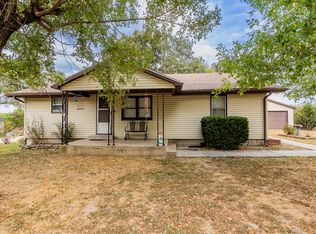 MLS ID #60325839, Andrea S Rogers, Rogers & Associates Realty, LLC. SOMOMLS as distributed by MLS GRID
 - $189,9003 bd2 ba1.2k sqft1015 N Hickory Street, Buffalo, MO 65622ActiveMLS ID #60335624, Katie L. Roweton, Partin Roweton, LLC. SOMOMLS as distributed by MLS GRID
- $159,9003 bd2 ba1.3k sqft734 S Spruce Street, Buffalo, MO 65622ActiveMLS ID #60333231, Mindy Jane Maddux, Century 21 Maddux Realty, Inc. SOMOMLS as distributed by MLS GRID
- $249,9003 bd2 ba2.8k sqft82 Watermill Road, Buffalo, MO 65622ActiveMLS ID #60336486, Nathan D Maddux, Century 21 Maddux Realty, Inc. SOMOMLS as distributed by MLS GRID
- $199,9002 bd2 ba1.1k sqft761 S Hickory Street, Buffalo, MO 65622ActiveMLS ID #60325954, Christopher Brett Aug, United Country Farm & Home Sales. SOMOMLS as distributed by MLS GRID
- $225,0002 bd1 ba1k sqft290 Greentown Road, Buffalo, MO 65622ActiveMLS ID #60333970, Kevin Pierce, High Standard Real Estate Company, LLC. SOMOMLS as distributed by MLS GRID
- $322,4004 bd2 ba2.5k sqft1115 S Locust Street, Buffalo, MO 65622ActiveMLS ID #60335481, Ashley Fletcher, LPT Realty LLC. SOMOMLS as distributed by MLS GRID
- $255,9003 bd2 ba1.5k sqft824 Birch Street, Buffalo, MO 65622ActiveMLS ID #60331600, Kevin Pierce, High Standard Real Estate Company, LLC. SOMOMLS as distributed by MLS GRID
- $234,9003 bd2 ba1.3k sqft622 W Stanley Street, Buffalo, MO 65622ActiveMLS ID #60319234, Andrea S Rogers, Rogers & Associates Realty, LLC. SOMOMLS as distributed by MLS GRID
- $224,9003 bd2 ba2k sqft000 Mill Street #2, Buffalo, MO 65622ActiveMLS ID #60316086, Alexandra D Kueck, Main Street Realty. SOMOMLS as distributed by MLS GRID
- $224,9003 bd2 ba2k sqft000 Mill Street #1, Buffalo, MO 65622ActiveMLS ID #60316085, Alexandra D Kueck, Main Street Realty. SOMOMLS as distributed by MLS GRID
- $224,9993 bd2 ba1.3k sqft2412 Us Highway 65, Louisburg, MO 65685ActiveMLS ID #60332735, Gracie Fatino, Akins Realty. SOMOMLS as distributed by MLS GRID
- $235,0003 bd2 ba1.9k sqft880 Redel Place, Bolivar, MO 65613ActiveMLS ID #60332663, Kyle Seaney, Stellar Real Estate Co.. SOMOMLS as distributed by MLS GRID
- $215,0004 bd2 ba1.8k sqft1524 S Clark Avenue, Bolivar, MO 65613ActiveMLS ID #60333282, Corey Rich, Stellar Real Estate Co.. SOMOMLS as distributed by MLS GRID
- $226,9003 bd2 ba1.7k sqft392 State Road P, Long Lane, MO 65590For Sale
 MLS ID #26041270, Olivia Gunther, 417 Roots Real Estate, LLC. MARIS
 - $239,9003 bd2 ba1.7k sqft1404 E Lindon Street, Bolivar, MO 65613ActiveMLS ID #60328495, Evan Conner, Keller Williams Local. SOMOMLS as distributed by MLS GRID
- $244,9003 bd2 ba1.6k sqft1611 W Fair Play Street, Bolivar, MO 65613ActiveMLS ID #60329602, Liza McLean, The Firm Real Estate, LLC. SOMOMLS as distributed by MLS GRID
