Back on the Market! No fault of the Sellers. Tucked away in Urbana with the kind of privacy so many buyers are looking for, this updated three bedroom, two bath home feels warm, welcoming, and easy to settle into. Inside, you'll find nice flooring, a comfortable layout, and rustic touches that give the home a cozy feel without losing function. The covered back deck is a standout, offering the perfect place to unwind, grill out, or watch a spring rain roll in over the open space behind you. And for anyone needing extra room for projects, storage, or hobbies, the brand new oversized shop with electric and concrete floors is a huge bonus. If wide open spaces, a little breathing room, and a place that feels like home are on your list, this one is worth a look.
Active
$199,999
116 S Main Street, Urbana, MO 65767
3beds
1,088sqft
Single Family Residence
Built in 1958
6,098 Square Feet Lot
$194,800 Zestimate®
$184/sqft
$-- HOA
What's special
Covered back deckNice flooringWide open spacesRustic touchesComfortable layoutOpen space behind you
- 194 days
- 114
- 10
Zillow last checked:
Listing updated:
Listed by:
Diane Vernon 417-319-7869,
Murney Associates - Primrose
Source: SOMOMLS as distributed by MLS GRID,MLS#: 60319776
Facts & features
Interior
Bedrooms & bathrooms
- Bedrooms: 3
- Bathrooms: 2
- Full bathrooms: 2
Rooms
- Room types: Family Room, Workshop
Heating
- Central, Electric
Cooling
- Central Air, Ceiling Fan(s)
Appliances
- Included: Disposal, Free-Standing Electric Oven, Microwave, Refrigerator
- Laundry: Main Level, W/D Hookup
Features
- Walk-in Shower, Laminate Counters
- Flooring: Luxury Vinyl
- Windows: Double Pane Windows
- Has basement: No
- Has fireplace: No
Interior area
- Total structure area: 1,088
- Total interior livable area: 1,088 sqft
- Finished area above ground: 1,088
- Finished area below ground: 0
Property
Parking
- Total spaces: 2
- Parking features: Circular Driveway, Gravel
- Garage spaces: 2
- Has uncovered spaces: Yes
Features
- Levels: One
- Stories: 1
- Patio & porch: Covered, Front Porch, Deck
- Fencing: Partial
- Has view: Yes
- View description: Panoramic
Lot
- Size: 6,098 Square Feet
- Dimensions: 94.5 x 66
- Features: Corner Lot, Level
Details
- Parcel number: 039.029002006008.000
Construction
Type & style
- Home type: SingleFamily
- Architectural style: Bungalow
- Property subtype: Single Family Residence
Materials
- Vinyl Siding
- Foundation: Block
- Roof: Shingle
Condition
- Year built: 1958
Utilities & green energy
- Sewer: Public Sewer
- Water: Public
Community & HOA
Community
- Subdivision: Dallas-Not in List
Location
- Region: Urbana
Financial & listing details
- Price per square foot: $184/sqft
- Tax assessed value: $32,400
- Annual tax amount: $251
- Date on market: 4/3/2026
- Listing terms: Cash,VA Loan,USDA/RD,FHA,Conventional
- Road surface type: Asphalt
Estimated market value
$194,800
$185,000 - $205,000
$1,271/mo
Price history
| Date | Event | Price |
|---|---|---|
| 9/1/2026 | Listed for sale | $199,999$184/sqft |
Source:  SOMOMLS as distributed by MLS GRID #60319776 Report a problem SOMOMLS as distributed by MLS GRID #60319776 Report a problem | ||
| 8/19/2026 | Pending sale | $199,999$184/sqft |
Source: SOMOMLS as distributed by MLS GRID #60319776 Report a problem | ||
| 6/9/2026 | Price change | $199,999-11.1%$184/sqft |
Source: SOMOMLS as distributed by MLS GRID #60319776 Report a problem | ||
| 4/3/2026 | Listed for sale | $225,000$207/sqft |
Source: SOMOMLS as distributed by MLS GRID #60319776 Report a problem | ||
Public tax history
| Year | Property taxes | Tax assessment |
|---|---|---|
| 2025 | $265 +5.5% | $6,160 +7.3% |
| 2024 | $251 +1.3% | $5,740 |
| 2023 | $248 | $5,740 |
| 2022 | -- | $5,740 +1.6% |
| 2021 | -- | $5,650 |
| 2020 | -- | $5,650 +11% |
| 2019 | -- | $5,090 |
| 2018 | -- | $5,090 |
| 2017 | -- | $5,090 -81% |
| 2016 | -- | $26,800 +422.4% |
| 2015 | -- | $5,130 |
| 2014 | -- | $5,130 |
| 2012 | -- | $5,130 |
| 2011 | -- | $5,130 |
Find assessor info on the county website
Monthly payment
Est. payment
Payment breakdown
Explore the cost of this home by adjusting the details. Changes won't be saved.Climate risks
Neighborhood: 65767
Nearby schools
Schools provided by the listing agent
- Elementary: Skyline
- Middle: Skyline
- High: Skyline
Source: SOMOMLS as distributed by MLS GRID. This data may not be complete. We recommend contacting the local school district to confirm school assignments for this home.

Similar homes
- $145,0003 bd2 ba1.1k sqft114 S Main Street, Urbana, MO 65767Active

 MLS ID #60326175, Andrea S Rogers, Rogers & Associates Realty, LLC. SOMOMLS as distributed by MLS GRID
 - $100,0003 bd2 ba1.1k sqft405 N Atlantic Street, Urbana, MO 65767Active
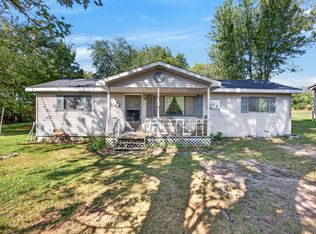 MLS ID #60333968, Cheyenne Schiller, Keller Williams Local. SOMOMLS as distributed by MLS GRID
 - $270,0003 bd2 ba1.3k sqft28205 State Highway Nn, Urbana, MO 65767Active
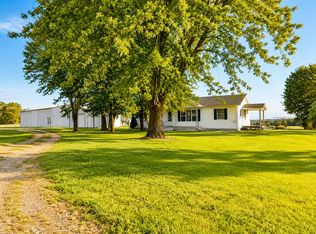 MLS ID #60326854, Amy Reardon, Century 21 Peterson Real Estate. SOMOMLS as distributed by MLS GRID
 - $224,9993 bd2 ba1.3k sqft2412 Us Highway 65, Louisburg, MO 65685Active
 MLS ID #60332735, Gracie Fatino, Akins Realty. SOMOMLS as distributed by MLS GRID
 - $180,0003 bd2 ba1.5k sqft25425 County Road 327, Urbana, MO 65767ActiveMLS ID #60320549, Nicholas Lemuel Henderson, Akins Realty. SOMOMLS as distributed by MLS GRID
- $180,0003 bd1 ba1.5k sqft16223 State Highway F, Preston, MO 65732Active w/ContingencyMLS ID #60328699, Mindy Jane Maddux, Century 21 Maddux Realty, Inc. SOMOMLS as distributed by MLS GRID
- $199,4003 bd2 ba1.4k sqft502 S Pear Street, Buffalo, MO 65622ActiveMLS ID #60325839, Andrea S Rogers, Rogers & Associates Realty, LLC. SOMOMLS as distributed by MLS GRID
- $180,0002 bd-- ba1.2k sqft22182 County Road 288, Pittsburg, MO 65724ActiveMLS ID #60333846, Lisa Soltesz, Opendoor Brokerage, LLC. SOMOMLS as distributed by MLS GRID
- $199,9003 bd2 ba1.5k sqft1133 E 318th Road, Flemington, MO 65650ActiveMLS ID #60323118, Linda Kensinger, AMAX Real Estate. SOMOMLS as distributed by MLS GRID
- $179,9003 bd2 ba1.1k sqft22436 Red Fox Trail, Wheatland, MO 65779ActiveMLS ID #60332470, Tatyana Psarev, Alpha Realty MO, LLC. SOMOMLS as distributed by MLS GRID
- $189,9003 bd2 ba1.2k sqft1015 N Hickory Street, Buffalo, MO 65622ActiveMLS ID #60335624, Katie L. Roweton, Partin Roweton, LLC. SOMOMLS as distributed by MLS GRID
- $190,0002 bd2 ba980 sqft2640 State Highway 73, Tunas, MO 65764ActiveMLS ID #60309766, Robert Stadler, Home Team Realty & Mgt, LLC. SOMOMLS as distributed by MLS GRID
- $200,0003 bd2 ba1.5k sqft27949 County Road 275, Pittsburg, MO 65724ActiveMLS ID #60322677, Donna Peterson, Century 21 Peterson Real Estate. SOMOMLS as distributed by MLS GRID
- $215,0003 bd2 ba1.3k sqft1427 Hazelwood Drive, Buffalo, MO 65622ActiveMLS ID #60322503, Haleigh Ankrom, Billy Bruce Realty. SOMOMLS as distributed by MLS GRID
- $172,5003 bd2 ba1.3k sqft18770 Jackson Street, Hermitage, MO 65668ActiveMLS ID #60319227, Ashley Raines, Hubbert Realty. SOMOMLS as distributed by MLS GRID
- $220,0002 bd2 ba1.5k sqft20492 Ponderosa Lane, Flemington, MO 65650ActiveMLS ID #60326858, Nicholas Lemuel Henderson, Akins Realty. SOMOMLS as distributed by MLS GRID
