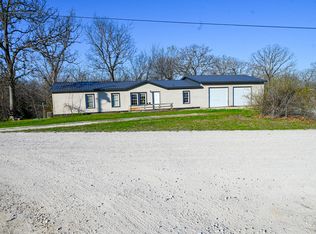
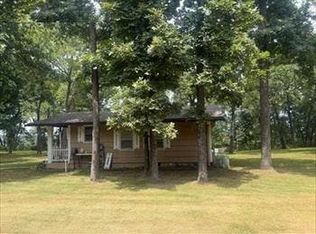
Discover the possibilities with this 3-bedroom, 1-bath home situated on 3+ acres in the highly desirable Skyline School District. This property offers a great opportunity for buyers looking to add their personal touch, with the home needing some TLC and a few finishing touches to make it shine. A spacious mudroom provides added functionality, could be made into a larger laundry and added storage for country living.The real highlight of this property is the impressive collection of outbuildings. The massive 40x60x16 shop features two 14-foot doors, concrete floors, and an office area that could be ideal for a home-based business, hobby space, or additional workspace. A second building offers a barn setup with stalls for animals or plenty of room for extra toy storage, with the potential to add more stalls if desired. The third building is another shop with concrete floors and electric, providing even more storage or workspace options.Outside, enjoy a beautiful yard with mature shade trees, lush green grass, and a fenced area perfect for pets. With no restrictions, there is room to bring your animals, hobbies, equipment, and ideas. Located close to Pomme de Terre Lake and approximately 30 minutes from Camdenton, this property offers the perfect blend of country privacy, convenience, and endless possibilities.
Active w/contingency
Price cut: $30K (8/5)
$195,000
16223 State Highway F, Preston, MO 65732
3beds
1,527sqft
Single Family Residence
Built in 1950
3.14 Acres Lot
$-- Zestimate®
$128/sqft
$-- HOA
What's special
Lush green grassOffice areaSpacious mudroom
- 64 days
- 340
- 37
Zillow last checked:
Listing updated:
Listed by:
Mindy Jane Maddux 417-399-5541,
Century 21 Maddux Realty, Inc,
Nathan D Maddux 417-268-8277,
Century 21 Maddux Realty, Inc
Source: SOMOMLS as distributed by MLS GRID,MLS#: 60328699
Facts & features
Interior
Bedrooms & bathrooms
- Bedrooms: 3
- Bathrooms: 1
- Full bathrooms: 1
Rooms
- Room types: Mud Room
Heating
- Central, Propane
Cooling
- Window Unit(s)
Appliances
- Included: Dishwasher, Free-Standing Electric Oven, Refrigerator
- Laundry: Main Level
Features
- Flooring: Carpet, Vinyl, Laminate
- Has basement: No
- Has fireplace: No
Interior area
- Total structure area: 1,527
- Total interior livable area: 1,527 sqft
- Finished area above ground: 1,527
- Finished area below ground: 0
Property
Parking
- Total spaces: 4
- Parking features: Driveway
- Garage spaces: 4
- Has uncovered spaces: Yes
Features
- Levels: One
- Stories: 1
- Patio & porch: Deck
Lot
- Size: 3.14 Acres
- Features: Acreage
Details
- Additional structures: Outbuilding, Shed(s)
- Parcel number: 083008000000001000
Construction
Type & style
- Home type: SingleFamily
- Property subtype: Single Family Residence
Materials
- Vinyl Siding
- Foundation: Crawl Space
- Roof: Metal
Condition
- Year built: 1950
Utilities & green energy
- Sewer: Lagoon
- Water: Private
Community & HOA
Community
- Subdivision: N/A
Location
- Region: Preston
Financial & listing details
- Price per square foot: $128/sqft
- Annual tax amount: $780
- Date on market: 7/13/2026
- Listing terms: Cash,Conventional
- Road surface type: Asphalt
Estimated market value
Not available
Estimated sales range
Not available
$1,152/mo
Price history
| Date | Event | Price |
|---|---|---|
| 8/5/2026 | Price change | $195,000-13.3%$128/sqft |
Source:  SOMOMLS as distributed by MLS GRID #60328699 Report a problem SOMOMLS as distributed by MLS GRID #60328699 Report a problem | ||
| 8/3/2026 | Price change | $225,000-6.2%$147/sqft |
Source: SOMOMLS as distributed by MLS GRID #60328699 Report a problem | ||
| 7/13/2026 | Listed for sale | $239,900$157/sqft |
Source: SOMOMLS as distributed by MLS GRID #60328699 Report a problem | ||
Public tax history
Tax history is unavailable.
Monthly payment
Est. payment
Payment breakdown
Explore the cost of this home by adjusting the details. Changes won't be saved.Climate risks
Neighborhood: 65732
Nearby schools
Schools provided by the listing agent
- Elementary: Skyline
- Middle: Skyline
- High: Skyline
Source: SOMOMLS as distributed by MLS GRID. This data may not be complete. We recommend contacting the local school district to confirm school assignments for this home.
Similar homes
- $184,9003 bd2 ba1.3k sqft20908 C Rd #283, Hermitage, MO 65668For Sale
 United Country
 - $180,0002 bd-- ba1.2k sqft22182 County Road 288, Pittsburg, MO 65724Active

 MLS ID #60333846, Lisa Soltesz, Opendoor Brokerage, LLC. SOMOMLS as distributed by MLS GRID
 - $224,9993 bd2 ba1.3k sqft2412 Us Highway 65, Louisburg, MO 65685Active
 MLS ID #60332735, Gracie Fatino, Akins Realty. SOMOMLS as distributed by MLS GRID
 - $--3 bd2 ba1.5k sqft21596 County Road 273a, Wheatland, MO 65779Auction
 Auction.com 1
 - $200,0003 bd1 ba1.3k sqft34616 Lickingteller Ave, Warsaw, MO 65355For Sale
 MLS ID #103150, HEATH A KARR, Reece Nichols Golden Key Realty. WCAR MO
 - $184,9003 bd2 ba1.3k sqft20908 County Road 283, Hermitage, MO 65668ActiveMLS ID #60318137, Jordan Stafford Lewton, Wheatland-UC Buckhorn Land and Realty LLC. SOMOMLS as distributed by MLS GRID
- $199,9993 bd2 ba1k sqft116 S Main Street, Urbana, MO 65767ActiveMLS ID #60319776, Diane Vernon, Murney Associates - Primrose. SOMOMLS as distributed by MLS GRID
- $169,0003 bd2 ba1k sqft27542 Steve Dr, Edwards, MO 65326For SaleMLS ID #104109, Debbie A WOOD, Reece Nichols Golden Key Realty. WCAR MO
- $132,5003 bd1 ba1.4k sqft11518 Us Highway 65, Cross Timbers, MO 65634ActiveMLS ID #60319216, Nicholas Lemuel Henderson, Akins Realty. SOMOMLS as distributed by MLS GRID
- $220,0003 bd2 ba1.2k sqft28097 Homestead Lane, Urbana, MO 65767ActiveMLS ID #60327955, Mindy Jane Maddux, Century 21 Maddux Realty, Inc. SOMOMLS as distributed by MLS GRID
- $200,0003 bd2 ba1.5k sqft27949 County Road 275, Pittsburg, MO 65724ActiveMLS ID #60322677, Donna Peterson, Century 21 Peterson Real Estate. SOMOMLS as distributed by MLS GRID
- $209,0003 bd2 ba1.5k sqft21640 County Road 238, Wheatland, MO 65779ActiveMLS ID #60318736, Ashley Thomas, Realty Professionals Heartland, LLC. SOMOMLS as distributed by MLS GRID
- $219,0001 bd1 ba1k sqft26298 7th Hwy, Warsaw, MO 65355For SaleMLS ID #103617, Katie Martin-Simons, Reece Nichols Golden Key Realty. WCAR MO
- $204,9003 bd3 ba1.3k sqft22742 County Road 205l, Wheatland, MO 65779ActiveMLS ID #60328601, Gracie Fatino, Akins Realty. SOMOMLS as distributed by MLS GRID
- $155,0002 bd5 ba1.6k sqft26377 Highway Ra, Pittsburg, MO 65724ActiveMLS ID #60330776, Ashley Thomas, Realty Professionals Heartland, LLC. SOMOMLS as distributed by MLS GRID
- $179,9003 bd2 ba1.1k sqft22436 Red Fox Trail, Wheatland, MO 65779ActiveMLS ID #60332470, Tatyana Psarev, Alpha Realty MO, LLC. SOMOMLS as distributed by MLS GRID
- $280,0003 bd2 ba1.3k sqft28205 State Highway Nn, Urbana, MO 65767ActiveMLS ID #60326854, Amy Reardon, Century 21 Peterson Real Estate. SOMOMLS as distributed by MLS GRID
- $190,0002 bd2 ba980 sqft2640 State Highway 73, Tunas, MO 65764ActiveMLS ID #60309766, Robert Stadler, Home Team Realty & Mgt, LLC. SOMOMLS as distributed by MLS GRID
