Welcome home to this charming 3-bedroom, 2-bathroom residence in the heart of Urbana, MO with Skyline Schools! From the moment you arrive, the inviting front porch sets the tone for the warmth found throughout. Step inside to find low-maintenance vinyl flooring that flows seamlessly through every room, creating a clean, cohesive look that's as practical as it is appealing. The quaint kitchen and dining area offer a cozy, intimate atmosphere -- ideal for everyday meals or gathering with friends and family.The primary bedroom is a true retreat, featuring a private closet and a generously sized en-suite bathroom designed to give you the space you deserve. Two additional bedrooms provide flexibility for guests, a home office, or a growing family (the back East bedroom does have an exterior door).Out back, the oversized covered deck is an added bonus overlooking the hay field in the Summers. A concrete driveway adds curb appeal and lasting durability for years to come.Perfectly situated just minutes from Highway 65, commuting and travel are a breeze. Don't miss your chance to own this cozy gem in a small-town setting with big-time charm. Schedule your showing today!
Active
Price cut: $3K (10/9)
$145,000
114 S Main Street, Urbana, MO 65767
3beds
1,152sqft
Single Family Residence
Built in 1953
4,791 Square Feet Lot
$141,500 Zestimate®
$126/sqft
$-- HOA
What's special
Inviting front porchTwo additional bedroomsGenerously sized en-suite bathroomOverlooking the hay fieldCozy intimate atmosphereOversized covered deckLow-maintenance vinyl flooring
- 124 days
- 196
- 16
Zillow last checked:
Listing updated:
Listed by:
Andrea S Rogers 417-733-2209,
Rogers & Associates Realty, LLC
Source: SOMOMLS as distributed by MLS GRID,MLS#: 60326175
Facts & features
Interior
Bedrooms & bathrooms
- Bedrooms: 3
- Bathrooms: 2
- Full bathrooms: 2
Rooms
- Room types: Family Room
Heating
- Central, Ventless, Electric, Propane
Cooling
- Central Air
Appliances
- Included: Electric Cooktop, Exhaust Fan, Electric Water Heater
- Laundry: Main Level
Features
- Flooring: Vinyl
- Windows: Drapes, Blinds
- Has basement: No
- Attic: Access Only:No Stairs
- Has fireplace: No
Interior area
- Total structure area: 1,152
- Total interior livable area: 1,152 sqft
- Finished area above ground: 1,152
- Finished area below ground: 0
Property
Parking
- Parking features: Driveway, Paved
- Has uncovered spaces: Yes
Features
- Levels: One
- Stories: 1
- Patio & porch: Covered, Front Porch, Rear Porch
- Fencing: Partial,Barbed Wire,Privacy
- Has view: Yes
- View description: City
Lot
- Size: 4,791 Square Feet
- Features: Landscaped
Details
- Additional structures: Outbuilding
- Parcel number: 039.029002006007.000
Construction
Type & style
- Home type: SingleFamily
- Architectural style: Ranch
- Property subtype: Single Family Residence
Materials
- Vinyl Siding
- Foundation: Permanent, Crawl Space
- Roof: Metal
Condition
- Year built: 1953
Utilities & green energy
- Sewer: Public Sewer
- Water: Public
Community & HOA
Community
- Subdivision: N/A
Location
- Region: Urbana
Financial & listing details
- Price per square foot: $126/sqft
- Tax assessed value: $41,300
- Annual tax amount: $423
- Date on market: 6/12/2026
- Listing terms: Cash,VA Loan,USDA/RD,FHA,Conventional
- Road surface type: Asphalt
Estimated market value
$141,500
$134,000 - $149,000
$1,251/mo
Price history
| Date | Event | Price |
|---|---|---|
| 10/9/2026 | Price change | $145,000-2%$126/sqft |
Source:  SOMOMLS as distributed by MLS GRID #60326175 Report a problem SOMOMLS as distributed by MLS GRID #60326175 Report a problem | ||
| 7/27/2026 | Price change | $148,000-1.3%$128/sqft |
Source: SOMOMLS as distributed by MLS GRID #60326175 Report a problem | ||
| 6/12/2026 | Listed for sale | $149,900$130/sqft |
Source: SOMOMLS as distributed by MLS GRID #60326175 Report a problem | ||
| 3/19/2007 | Sold | -- |
Source: Public Record Report a problem | ||
Public tax history
| Year | Property taxes | Tax assessment |
|---|---|---|
| 2025 | $338 +9.7% | $7,850 +11.5% |
| 2024 | $308 +1.3% | $7,040 |
| 2023 | $304 | $7,040 |
| 2022 | -- | $7,040 +2.8% |
| 2021 | -- | $6,850 |
| 2020 | -- | $6,850 +3% |
| 2019 | -- | $6,650 |
| 2018 | -- | $6,650 |
| 2017 | -- | $6,650 -81% |
| 2016 | -- | $35,000 +427.9% |
| 2015 | -- | $6,630 |
| 2014 | -- | $6,630 -6% |
| 2012 | -- | $7,050 -5.9% |
| 2011 | -- | $7,490 |
Find assessor info on the county website
Monthly payment
Est. payment
Payment breakdown
Explore the cost of this home by adjusting the details. Changes won't be saved.Climate risks
Neighborhood: 65767
Nearby schools
Schools provided by the listing agent
- Elementary: Skyline
- Middle: Skyline
- High: Skyline
Source: SOMOMLS as distributed by MLS GRID. This data may not be complete. We recommend contacting the local school district to confirm school assignments for this home.

Similar homes
- $100,0003 bd2 ba1.1k sqft405 N Atlantic Street, Urbana, MO 65767Active
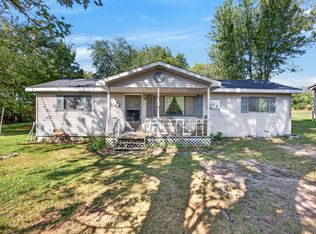
 MLS ID #60333968, Cheyenne Schiller, Keller Williams Local. SOMOMLS as distributed by MLS GRID
 - $199,9993 bd2 ba1k sqft116 S Main Street, Urbana, MO 65767Active
 MLS ID #60319776, Diane Vernon, Murney Associates - Primrose. SOMOMLS as distributed by MLS GRID
 - $175,0003 bd2 ba1.3k sqft20908 County Road 283, Hermitage, MO 65668For Sale
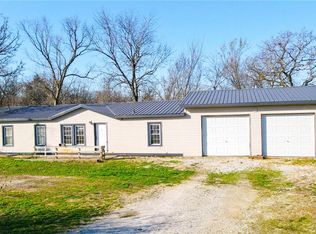 MLS ID #2644154, Jordan Lewton, United Country Real Estate Buckhorn Land and Realty. Heartland MLS as distributed by MLS GRID
 - $--3 bd2 ba1.5k sqft21596 County Road 273a, Wheatland, MO 65779Auction
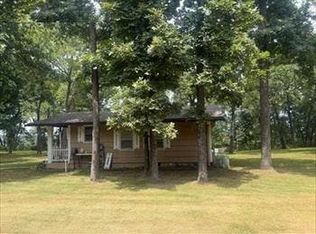 Auction.com 1
 - $180,0003 bd2 ba1.5k sqft25425 County Road 327, Urbana, MO 65767ActiveMLS ID #60320549, Nicholas Lemuel Henderson, Akins Realty. SOMOMLS as distributed by MLS GRID
- $180,0003 bd1 ba1.5k sqft16223 State Highway F, Preston, MO 65732Active w/ContingencyMLS ID #60328699, Mindy Jane Maddux, Century 21 Maddux Realty, Inc. SOMOMLS as distributed by MLS GRID
- $172,5003 bd2 ba1.3k sqft18770 Jackson Street, Hermitage, MO 65668ActiveMLS ID #60319227, Ashley Raines, Hubbert Realty. SOMOMLS as distributed by MLS GRID
- $159,0003 bd2 ba1k sqft2041 2043 Us Highway 65, Buffalo, MO 65622ActiveMLS ID #60335598, Jeffrey Brossard-Sims, ReeceNichols - Springfield. SOMOMLS as distributed by MLS GRID
- $159,9003 bd2 ba1.3k sqft734 S Spruce Street, Buffalo, MO 65622Active w/ContingencyMLS ID #60333231, Mindy Jane Maddux, Century 21 Maddux Realty, Inc. SOMOMLS as distributed by MLS GRID
- $180,0002 bd-- ba1.2k sqft22182 County Road 288, Pittsburg, MO 65724ActiveMLS ID #60333846, Lisa Soltesz, Opendoor Brokerage, LLC. SOMOMLS as distributed by MLS GRID
- $119,9002 bd1 ba670 sqft22674 Forest Lane, Hermitage, MO 65668ActiveMLS ID #60324036, Pamela J. Colvin, Century 21 Peterson Real Estate. SOMOMLS as distributed by MLS GRID
- $179,9003 bd2 ba1.1k sqft22436 Red Fox Trail, Wheatland, MO 65779ActiveMLS ID #60332470, Tatyana Psarev, Alpha Realty MO, LLC. SOMOMLS as distributed by MLS GRID
- $140,0003 bd2 ba952 sqft22565 County Road 203, Wheatland, MO 65779ActiveMLS ID #60331262, Kaylee Holt, Akins Realty. SOMOMLS as distributed by MLS GRID
- $149,7502 bd1 ba1k sqft634 W Lindsey St, Buffalo, MO 65622For Sale
 MLS ID #103885, Tina Trent, Platinum Realty LLC. WCAR MO
 - $145,0001 bd2 ba1.5k sqft17254 County Road 121, Weaubleau, MO 65774ActiveMLS ID #60328251, Mindy Jane Maddux, Century 21 Maddux Realty, Inc. SOMOMLS as distributed by MLS GRID
- $154,9002 bd1 ba880 sqft3142 Fishin Hole Road, Flemington, MO 65650ActiveMLS ID #60331027, Bradley M Sawyer, EXP Realty LLC. SOMOMLS as distributed by MLS GRID
- $165,0003 bd2 ba1.1k sqft21619 County Road 273a, Wheatland, MO 65779ActiveMLS ID #60334488, Pamela J. Colvin, Century 21 Peterson Real Estate. SOMOMLS as distributed by MLS GRID
