🏡 Turnkey Airbnb Investment or Perfect Lake Escape!Opportunity awaits with this fully remodeled 3-bedroom, 2-bath home in Wheatland, Missouri! Thoughtfully rebuilt from the ground up, this property is being sold fully furnished and is ready for immediate enjoyment or continued short-term rental income.Currently operating as a successful Airbnb, the home offers a proven investment opportunity with modern updates, tasteful furnishings, and a comfortable, open layout that guests love. Whether you're looking for a weekend retreat, full-time residence, or income-producing property, this home checks all the boxes.Conveniently located just minutes from Pomme de Terre Lake, you'll have easy access to boating, fishing, and outdoor recreation while enjoying the charm of small-town living.Community dock is a 4 minute drive! Everything is in place--just bring your suitcase and start enjoying the benefits of this move-in-ready lake-area property! 🌊☀️🏡
Active
$179,900
22436 Red Fox Trail, Wheatland, MO 65779
3beds
1,128sqft
Single Family Residence
Built in 1973
0.44 Acres Lot
$172,500 Zestimate®
$159/sqft
$-- HOA
What's special
Fully furnishedTasteful furnishingsModern updatesComfortable open layout
- 52 days
- 334
- 26
Zillow last checked:
Listing updated:
Listed by:
Tatyana Psarev 678-777-5563,
Alpha Realty MO, LLC
Source: SOMOMLS as distributed by MLS GRID,MLS#: 60332470
Facts & features
Interior
Bedrooms & bathrooms
- Bedrooms: 3
- Bathrooms: 2
- Full bathrooms: 2
Rooms
- Room types: Master Bedroom, Family Room
Heating
- Mini-Splits, Electric
Cooling
- Has cooling: Yes
Appliances
- Included: Dishwasher, Free-Standing Electric Oven, Dryer, Washer, Microwave, Refrigerator, Electric Water Heater, Disposal
- Laundry: W/D Hookup
Features
- Granite Counters, Internet - Satellite, Walk-In Closet(s)
- Flooring: Laminate
- Windows: Blinds, Double Pane Windows
- Has basement: No
- Attic: Access Only:No Stairs
- Has fireplace: No
Interior area
- Total structure area: 1,128
- Total interior livable area: 1,128 sqft
- Finished area above ground: 1,128
- Finished area below ground: 0
Property
Parking
- Parking features: Parking Space, Unpaved, Gravel, Driveway, Circular Driveway, Additional Parking
- Has uncovered spaces: Yes
Features
- Levels: One
- Stories: 1
- Patio & porch: Patio, Front Porch
- Exterior features: Gas Grill
- Fencing: Partial,Wood
Lot
- Size: 0.44 Acres
- Features: Dead End Street
Details
- Parcel number: 103.008001006033.000
Construction
Type & style
- Home type: SingleFamily
- Property subtype: Single Family Residence
Materials
- Wood Siding
- Foundation: Other, Crawl Space
- Roof: Asbestos Shingle
Condition
- Year built: 1973
Utilities & green energy
- Sewer: Septic Tank
- Water: Private
Community & HOA
Community
- Security: Smoke Detector(s)
- Subdivision: Riviera West
Location
- Region: Wheatland
Financial & listing details
- Price per square foot: $159/sqft
- Tax assessed value: $55,830
- Annual tax amount: $39
- Date on market: 8/27/2026
- Listing terms: Cash,Conventional
- Road surface type: Gravel
Estimated market value
$172,500
$164,000 - $181,000
$1,039/mo
Price history
| Date | Event | Price |
|---|---|---|
| 8/27/2026 | Listed for sale | $179,900-2.8%$159/sqft |
Source:  SOMOMLS as distributed by MLS GRID #60332470 Report a problem SOMOMLS as distributed by MLS GRID #60332470 Report a problem | ||
| 11/28/2025 | Listing removed | -- |
Source: Owner Report a problem | ||
| 8/29/2025 | Listed for sale | $185,000+825%$164/sqft |
Source: Owner Report a problem | ||
| 1/29/2022 | Pending sale | $20,000$18/sqft |
Source: SOMOMLS as distributed by MLS GRID #60202845 Report a problem | ||
| 10/8/2021 | Listed for sale | $20,000$18/sqft |
Source: SOMOMLS as distributed by MLS GRID #60202845 Report a problem | ||
Public tax history
| Year | Property taxes | Tax assessment |
|---|---|---|
| 2025 | $441 +6.8% | $10,610 +8.4% |
| 2024 | $413 +946.4% | $9,790 +941.5% |
| 2023 | $39 | $940 +11.9% |
| 2022 | -- | $840 +1.2% |
| 2021 | $34 -1.2% | $830 |
| 2020 | $34 -41.6% | $830 -42% |
| 2019 | $59 +0.2% | $1,430 |
| 2018 | $58 | $1,430 |
| 2017 | $58 | $1,430 |
| 2016 | -- | $1,430 |
| 2015 | -- | $1,430 |
| 2013 | -- | $1,430 |
| 2012 | -- | $1,430 |
Find assessor info on the county website
Monthly payment
Est. payment
Payment breakdown
Explore the cost of this home by adjusting the details. Changes won't be saved.Climate risks
Neighborhood: 65779
Nearby schools
Schools provided by the listing agent
- Elementary: Wheatland
- Middle: Wheatland
- High: Wheatland
Source: SOMOMLS as distributed by MLS GRID. This data may not be complete. We recommend contacting the local school district to confirm school assignments for this home.

Similar homes
- $--3 bd2 ba1.5k sqft21596 County Road 273a, Wheatland, MO 65779Auction
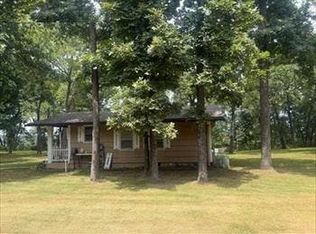 Auction.com 1
 - $175,0003 bd2 ba1.3k sqft20908 County Road 283, Hermitage, MO 65668For Sale
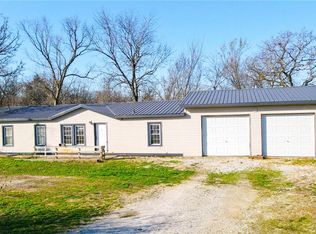 MLS ID #2644154, Jordan Lewton, United Country Real Estate Buckhorn Land and Realty. Heartland MLS as distributed by MLS GRID
 - $165,0003 bd2 ba1.1k sqft21619 County Road 273a, Wheatland, MO 65779Active

 MLS ID #60334488, Pamela J. Colvin, Century 21 Peterson Real Estate. SOMOMLS as distributed by MLS GRID
 - $140,0003 bd2 ba952 sqft22565 County Road 203, Wheatland, MO 65779Active
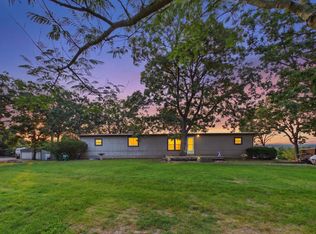 MLS ID #60331262, Kaylee Holt, Akins Realty. SOMOMLS as distributed by MLS GRID
 - $180,0002 bd-- ba1.2k sqft22182 County Road 288, Pittsburg, MO 65724ActiveMLS ID #60333846, Lisa Soltesz, Opendoor Brokerage, LLC. SOMOMLS as distributed by MLS GRID
- $172,5003 bd2 ba1.3k sqft18770 Jackson Street, Hermitage, MO 65668ActiveMLS ID #60319227, Ashley Raines, Hubbert Realty. SOMOMLS as distributed by MLS GRID
- $209,0003 bd2 ba1.5k sqft21640 County Road 238, Wheatland, MO 65779ActiveMLS ID #60318736, Ashley Thomas, Realty Professionals Heartland, LLC. SOMOMLS as distributed by MLS GRID
- $250,0003 bd2 ba1.3k sqft25193 Cedar Crest Drive, Hermitage, MO 65668ActiveMLS ID #60333055, Brenda Essary, Jenni Cully & Associates, LLC. SOMOMLS as distributed by MLS GRID
- $164,5003 bd2 ba1k sqft11193 Nevada St, Weaubleau, MO 65774For Sale
 MLS ID #103546, David Livingston, EXP Realty LLC. WCAR MO
 - $135,0001 bd2 ba1.5k sqft17254 Co Rd 121, Weaubleau, MO 65774ActiveMLS ID #60336387, Mindy Jane Maddux, Century 21 Maddux Realty, Inc. SOMOMLS as distributed by MLS GRID
- $114,9002 bd2 ba1k sqft22225 County Road 271a, Wheatland, MO 65779ActiveMLS ID #60325329, Pamela J. Colvin, Century 21 Peterson Real Estate. SOMOMLS as distributed by MLS GRID
- $199,9003 bd2 ba1.5k sqft1133 E 318th Road, Flemington, MO 65650ActiveMLS ID #60323118, Linda Kensinger, AMAX Real Estate. SOMOMLS as distributed by MLS GRID
- $180,0003 bd2 ba1.5k sqft25425 County Road 327, Urbana, MO 65767ActiveMLS ID #60320549, Nicholas Lemuel Henderson, Akins Realty. SOMOMLS as distributed by MLS GRID
- $180,0003 bd1 ba1.5k sqft16223 State Highway F, Preston, MO 65732Active w/ContingencyMLS ID #60328699, Mindy Jane Maddux, Century 21 Maddux Realty, Inc. SOMOMLS as distributed by MLS GRID
- $144,9002 bd1 ba880 sqft3142 Fishin Hole Road, Flemington, MO 65650ActiveMLS ID #60331027, Bradley M Sawyer, EXP Realty LLC. SOMOMLS as distributed by MLS GRID
- $224,9993 bd2 ba1.3k sqft2412 Us Highway 65, Louisburg, MO 65685ActiveMLS ID #60332735, Gracie Fatino, Akins Realty. SOMOMLS as distributed by MLS GRID
- $200,0003 bd2 ba1.5k sqft27949 County Road 275, Pittsburg, MO 65724ActiveMLS ID #60322677, Donna Peterson, Century 21 Peterson Real Estate. SOMOMLS as distributed by MLS GRID
- $199,9993 bd2 ba1k sqft116 S Main Street, Urbana, MO 65767ActiveMLS ID #60319776, Diane Vernon, Murney Associates - Primrose. SOMOMLS as distributed by MLS GRID
