Tired of renting or ready to make a move to Hickory County, Missouri? This move-in-ready home features three bedrooms, two bathrooms, 2 car garage, gas fireplace and a large yard with plenty of room to enjoy the outdoors in the quiet town of Preston, Missouri. All appliances are included and fresh paint will make your move simple and convenient. Outside, you'll find a storage shed, garden spot, extra 200-amp service and a back porch with a covered cooking area--perfect for grilling, entertaining, or relaxing with family and friends. Located in the desirable Skyline School District, this property is ready for you to call home! Preston is located 1 hour from Springfield, 2 hours and 15 minutes to Kansas City, and 45 minutes from Lake of the Ozarks
Active
Price cut: $17.5K (10/13)
$215,000
18663 Crawford St, Preston, MO 65732
3beds
1,512sqft
Single Family Residence
Built in 1989
0.44 Acres Lot
$-- Zestimate®
$142/sqft
$-- HOA
What's special
Gas fireplaceFresh paintTwo bathroomsStorage shedThree bedroomsGarden spot
- 15 days
- 57
- 0
Likely to sell faster than
Zillow last checked:
Listing updated:
Listed by:
Chuck Simpson 417-770-7058,
United Country Real Estate Buckhorn Land and Realty
Source: Heartland MLS as distributed by MLS GRID,MLS#: 2644742
Facts & features
Interior
Bedrooms & bathrooms
- Bedrooms: 3
- Bathrooms: 2
- Full bathrooms: 2
Bedroom 1
- Level: Main
Bedroom 2
- Level: Main
Bedroom 3
- Level: Main
Heating
- Has Heating (Unspecified Type)
Cooling
- Attic Fan, Electric
Features
- Basement: Crawl Space
- Number of fireplaces: 1
Interior area
- Total structure area: 1,512
- Total interior livable area: 1,512 sqft
- Finished area above ground: 1,512
- Finished area below ground: 0
Property
Parking
- Total spaces: 2
- Parking features: Attached
- Attached garage spaces: 2
Features
- Patio & porch: Deck, Porch
Lot
- Size: 0.44 Acres
Details
- Parcel number: 076.023003001006.004
Construction
Type & style
- Home type: SingleFamily
- Property subtype: Single Family Residence
Materials
- Vinyl Siding
- Roof: Composition
Condition
- Year built: 1989
Utilities & green energy
- Sewer: Public Sewer
- Water: Public
Community & HOA
Community
- Subdivision: None
HOA
- Has HOA: No
Location
- Region: Preston
Financial & listing details
- Price per square foot: $142/sqft
- Tax assessed value: $80,070
- Annual tax amount: $639
- Date on market: 9/29/2026
- Listing terms: Cash,Conventional,FHA,VA Loan
- Ownership: Private
Estimated market value
Not available
Estimated sales range
Not available
Not available
Price history
| Date | Event | Price |
|---|---|---|
| 10/13/2026 | Price change | $215,000-7.5%$142/sqft |
Source:  SOMOMLS as distributed by MLS GRID #60334997 Report a problem SOMOMLS as distributed by MLS GRID #60334997 Report a problem | ||
| 9/27/2026 | Listed for sale | $232,500+132.7%$154/sqft |
Source: SOMOMLS as distributed by MLS GRID #60334997 Report a problem | ||
| 1/20/2021 | Listing removed | -- |
Source:  SOMOMLS as distributed by MLS GRID Report a problem SOMOMLS as distributed by MLS GRID Report a problem | ||
| 1/12/2021 | Pending sale | $99,900$66/sqft |
Source: Century 21 Maddux Realty, Inc #60180876 Report a problem | ||
| 1/5/2021 | Listed for sale | $99,900$66/sqft |
Source: Century 21 Maddux Realty, Inc #60180876 Report a problem | ||
Public tax history
| Year | Property taxes | Tax assessment |
|---|---|---|
| 2025 | $683 +6.8% | $15,210 +8.5% |
| 2024 | $639 +0.1% | $14,020 |
| 2023 | $639 | $14,020 +2.9% |
| 2022 | -- | $13,620 |
| 2021 | $601 +6.2% | $13,620 +6.9% |
| 2020 | $565 +0.1% | $12,740 |
| 2019 | $565 +1.1% | $12,740 +0.4% |
| 2018 | $559 | $12,690 |
| 2017 | $559 | $12,690 |
| 2016 | -- | $12,690 |
| 2015 | -- | $12,690 |
| 2013 | -- | $12,690 |
| 2012 | -- | $12,690 |
Find assessor info on the county website
Monthly payment
Est. payment
Payment breakdown
Explore the cost of this home by adjusting the details. Changes won't be saved.Climate risks
Neighborhood: 65732
Similar homes
- $180,0003 bd1 ba1.5k sqft16223 State Highway F, Preston, MO 65732Active w/Contingency
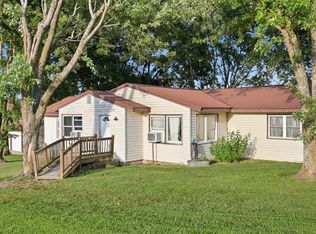
 MLS ID #60328699, Mindy Jane Maddux, Century 21 Maddux Realty, Inc. SOMOMLS as distributed by MLS GRID
 - $175,0003 bd2 ba1.3k sqft20908 County Road 283, Hermitage, MO 65668For Sale
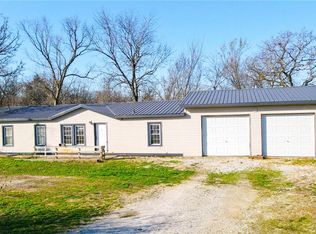 MLS ID #2644154, Jordan Lewton, United Country Real Estate Buckhorn Land and Realty. Heartland MLS as distributed by MLS GRID
 - $--3 bd2 ba1.5k sqft21596 County Road 273a, Wheatland, MO 65779Auction
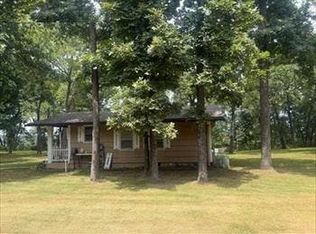 Auction.com 1
 - $172,5003 bd2 ba1.3k sqft18770 Jackson Street, Hermitage, MO 65668Active
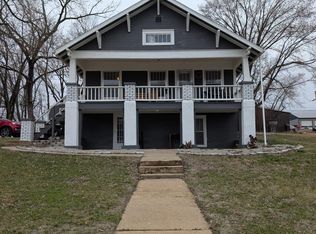 MLS ID #60319227, Ashley Raines, Hubbert Realty. SOMOMLS as distributed by MLS GRID
 - $250,0003 bd2 ba1.3k sqft25193 Cedar Crest Drive, Hermitage, MO 65668ActiveMLS ID #60333055, Brenda Essary, Jenni Cully & Associates, LLC. SOMOMLS as distributed by MLS GRID
- $270,0003 bd2 ba1.3k sqft28205 State Highway Nn, Urbana, MO 65767ActiveMLS ID #60326854, Amy Reardon, Century 21 Peterson Real Estate. SOMOMLS as distributed by MLS GRID
- $224,9993 bd2 ba1.3k sqft2412 Us Highway 65, Louisburg, MO 65685ActiveMLS ID #60332735, Gracie Fatino, Akins Realty. SOMOMLS as distributed by MLS GRID
- $209,0003 bd2 ba1.5k sqft21640 County Road 238, Wheatland, MO 65779ActiveMLS ID #60318736, Ashley Thomas, Realty Professionals Heartland, LLC. SOMOMLS as distributed by MLS GRID
- $180,0002 bd-- ba1.2k sqft22182 County Road 288, Pittsburg, MO 65724ActiveMLS ID #60333846, Lisa Soltesz, Opendoor Brokerage, LLC. SOMOMLS as distributed by MLS GRID
- $200,0003 bd2 ba1.5k sqft27949 County Road 275, Pittsburg, MO 65724ActiveMLS ID #60322677, Donna Peterson, Century 21 Peterson Real Estate. SOMOMLS as distributed by MLS GRID
- $199,9003 bd2 ba1.5k sqft1133 E 318th Road, Flemington, MO 65650ActiveMLS ID #60323118, Linda Kensinger, AMAX Real Estate. SOMOMLS as distributed by MLS GRID
- $225,0003 bd1 ba1k sqft13291 SE Highway Tt, Osceola, MO 64776For Sale
 MLS ID #104162, Sasha Bray, Bray & Company Real Estate LLC. WCAR MO
 - $179,9003 bd2 ba1.1k sqft22436 Red Fox Trail, Wheatland, MO 65779ActiveMLS ID #60332470, Tatyana Psarev, Alpha Realty MO, LLC. SOMOMLS as distributed by MLS GRID
- $265,7003 bd2 ba1.6k sqft21869 State Highway 64, Hermitage, MO 65668ActiveMLS ID #60330142, Donna Peterson, Century 21 Peterson Real Estate. SOMOMLS as distributed by MLS GRID
- $249,9003 bd2 ba1.6k sqft3231 S 127th Road, Flemington, MO 65650ActiveMLS ID #60335029, Kelly A. Mauck, Stellar Real Estate Co.. SOMOMLS as distributed by MLS GRID
- $199,9993 bd2 ba1k sqft116 S Main Street, Urbana, MO 65767ActiveMLS ID #60319776, Diane Vernon, Murney Associates - Primrose. SOMOMLS as distributed by MLS GRID
- $219,0001 bd1 ba1k sqft26298 7th Hwy, Warsaw, MO 65355For SaleMLS ID #103617, Katie Martin-Simons, Reece Nichols Golden Key Realty. WCAR MO
- $279,0003 bd2 ba1.5k sqft31748 Daisy Dr, Edwards, MO 65326For SaleMLS ID #104322, Shelley J Hare, RE/MAX of Warsaw. WCAR MO
