Welcome to your slice of country paradise in Urbana, Missouri! Situated on 2.02 picturesque acres in the highly sought-after Skyline School District, this beautifully updated 3-bedroom, 1.5-bath home offers the perfect blend of modern comfort and peaceful rural living. Step inside to find gorgeous flooring throughout and enjoy the benefits of a complete interior remodel, creating a warm, inviting atmosphere that's move-in ready. The spacious kitchen remains a standout feature, offering ample room for cooking, gathering, and entertaining. Outside, the possibilities are endless. The expansive yard provides plenty of space for outdoor activities, gardening, recreation, or simply enjoying the tranquility of country life. A standout feature of this property is the impressive 40x60 insulated shop building with concrete floors, electricity, and a full bathroom with shower. Whether you're looking for a workshop, business space, hobby area, equipment storage, or the ultimate man cave, this versatile building is ready to meet your needs. An additional oversized 1-car garage offers even more storage and functionality. Conveniently served by Southwest Electric, this property combines rural charm with everyday convenience. Located just minutes from Pomme de Terre Lake, outdoor enthusiasts will love the easy access to boating, fishing, and recreation. Plus, you'll enjoy being close to medical facilities, restaurants, gas stations, and other essential amenities while still embracing the peaceful pace of country living. Don't miss this rare opportunity to own a beautifully updated home with acreage, exceptional outbuildings, and an unbeatable location in one of the area's most desirable school districts!
Active
Price cut: $10K (10/13)
$270,000
28205 State Highway Nn, Urbana, MO 65767
3beds
1,352sqft
Single Family Residence
Built in 1978
2.02 Acres Lot
$263,500 Zestimate®
$200/sqft
$-- HOA
What's special
Expansive yardSpacious kitchenGorgeous flooring throughoutComplete interior remodelWarm inviting atmosphere
- 121 days
- 423
- 39
Zillow last checked:
Listing updated:
Listed by:
Amy Reardon 417-401-8493,
Century 21 Peterson Real Estate
Source: SOMOMLS as distributed by MLS GRID,MLS#: 60326854
Facts & features
Interior
Bedrooms & bathrooms
- Bedrooms: 3
- Bathrooms: 2
- Full bathrooms: 1
- 1/2 bathrooms: 1
Rooms
- Room types: Family Room, Den, Office
Bedroom 1
- Area: 99
- Dimensions: 11 x 9
Bedroom 2
- Area: 110
- Dimensions: 11 x 10
Bedroom 3
- Area: 165
- Dimensions: 11 x 15
Heating
- Heat Pump, Central, Electric
Cooling
- Central Air, Ceiling Fan(s)
Appliances
- Included: Dishwasher, Free-Standing Propane Oven, Exhaust Fan, Refrigerator, Water Softener Owned, Electric Water Heater, Disposal
- Laundry: Main Level, W/D Hookup
Features
- Walk-In Closet(s)
- Flooring: Laminate
- Windows: Double Pane Windows
- Has basement: No
- Attic: Access Only:No Stairs
- Has fireplace: No
Interior area
- Total structure area: 1,352
- Total interior livable area: 1,352 sqft
- Finished area above ground: 1,352
- Finished area below ground: 0
Video & virtual tour
Property
Parking
- Total spaces: 3
- Parking features: Parking Space, Oversized, Gravel, Garage Faces Side, Garage Faces Front, Driveway, Circular Driveway, Additional Parking
- Garage spaces: 3
- Has uncovered spaces: Yes
Features
- Levels: One
- Stories: 1
- Patio & porch: Front Porch, Side Porch
- Exterior features: Rain Gutters
- Fencing: None
- Has view: Yes
- View description: Panoramic
Lot
- Size: 2.02 Acres
- Features: Acreage, Horses Allowed, Level, Cleared, Landscaped
Details
- Additional structures: Outbuilding, RV/Boat Storage
- Parcel number: 095015000000009001
- Horses can be raised: Yes
Construction
Type & style
- Home type: SingleFamily
- Architectural style: Country
- Property subtype: Single Family Residence
Materials
- Vinyl Siding
- Roof: Composition,Metal
Condition
- Year built: 1978
Utilities & green energy
- Sewer: Lagoon
- Water: Private
Community & HOA
Community
- Security: Smoke Detector(s)
- Subdivision: N/A
Location
- Region: Urbana
Financial & listing details
- Price per square foot: $200/sqft
- Annual tax amount: $521
- Date on market: 6/19/2026
- Listing terms: Cash,VA Loan,USDA/RD,FHA,Conventional
- Road surface type: Asphalt
Estimated market value
$263,500
$250,000 - $277,000
$1,292/mo
Price history
| Date | Event | Price |
|---|---|---|
| 10/13/2026 | Price change | $270,000-3.6%$200/sqft |
Source:  SOMOMLS as distributed by MLS GRID #60326854 Report a problem SOMOMLS as distributed by MLS GRID #60326854 Report a problem | ||
| 7/6/2026 | Price change | $280,000-5.1%$207/sqft |
Source: SOMOMLS as distributed by MLS GRID #60326854 Report a problem | ||
| 6/19/2026 | Listed for sale | $295,000$218/sqft |
Source: SOMOMLS as distributed by MLS GRID #60326854 Report a problem | ||
Public tax history
Tax history is unavailable.
Monthly payment
Est. payment
Payment breakdown
Explore the cost of this home by adjusting the details. Changes won't be saved.Climate risks
Neighborhood: 65767
Nearby schools
Schools provided by the listing agent
- Elementary: Skyline
- Middle: Skyline
- High: Skyline
Source: SOMOMLS as distributed by MLS GRID. This data may not be complete. We recommend contacting the local school district to confirm school assignments for this home.
Similar homes
- $250,0003 bd2 ba1.3k sqft25193 Cedar Crest Drive, Hermitage, MO 65668Active
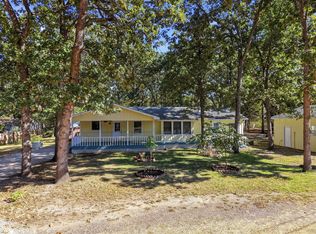
 MLS ID #60333055, Brenda Essary, Jenni Cully & Associates, LLC. SOMOMLS as distributed by MLS GRID
 - $265,7003 bd2 ba1.6k sqft21869 State Highway 64, Hermitage, MO 65668Active
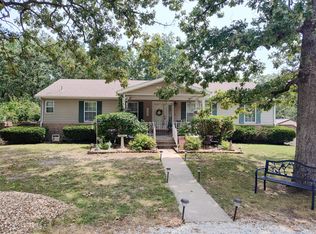 MLS ID #60330142, Donna Peterson, Century 21 Peterson Real Estate. SOMOMLS as distributed by MLS GRID
 - $--3 bd2 ba1.5k sqft21596 County Road 273a, Wheatland, MO 65779Auction
 Auction.com 1
 - $295,0003 bd2 ba1.4k sqft18272 Hampton Dr, Wheatland, MO 65779For Sale
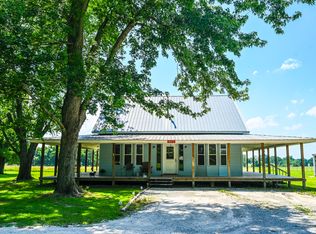 United Country
 - $295,0003 bd3 ba1.4k sqft18272 N Hampton Drive, Wheatland, MO 65779ActiveMLS ID #60327063, Jordan Stafford Lewton, Wheatland-UC Buckhorn Land and Realty LLC. SOMOMLS as distributed by MLS GRID
- $199,9993 bd2 ba1k sqft116 S Main Street, Urbana, MO 65767ActiveMLS ID #60319776, Diane Vernon, Murney Associates - Primrose. SOMOMLS as distributed by MLS GRID
- $275,0003 bd2 ba1k sqft(Undisclosed Address), Pittsburg, MO 65724ActiveMLS ID #60328085, Hank Ryan, Keller Williams Local. SOMOMLS as distributed by MLS GRID
- $304,9003 bd4 ba1.7k sqft17206 Highway B, Wheatland, MO 65779ActiveMLS ID #60322598, Donald W Coots, Main Street Realty. SOMOMLS as distributed by MLS GRID
- $145,0003 bd2 ba1.1k sqft114 S Main Street, Urbana, MO 65767ActiveMLS ID #60326175, Andrea S Rogers, Rogers & Associates Realty, LLC. SOMOMLS as distributed by MLS GRID
- $249,9003 bd2 ba1.6k sqft3231 S 127th Road, Flemington, MO 65650ActiveMLS ID #60335029, Kelly A. Mauck, Stellar Real Estate Co.. SOMOMLS as distributed by MLS GRID
- $180,0002 bd-- ba1.2k sqft22182 County Road 288, Pittsburg, MO 65724ActiveMLS ID #60333846, Lisa Soltesz, Opendoor Brokerage, LLC. SOMOMLS as distributed by MLS GRID
- $284,0005 bd2 ba1.4k sqft22160 Main Street, Weaubleau, MO 65774ActiveMLS ID #60333313, John D Hopkins, ALC, J. Hopkins & Associates Inc.. SOMOMLS as distributed by MLS GRID
- $279,0003 bd2 ba1.5k sqft31748 Daisy Dr, Edwards, MO 65326For Sale
 MLS ID #104322, Shelley J Hare, RE/MAX of Warsaw. WCAR MO
 - $209,0003 bd2 ba1.5k sqft21640 County Road 238, Wheatland, MO 65779ActiveMLS ID #60318736, Ashley Thomas, Realty Professionals Heartland, LLC. SOMOMLS as distributed by MLS GRID
- $224,9993 bd2 ba1.3k sqft2412 Us Highway 65, Louisburg, MO 65685ActiveMLS ID #60332735, Gracie Fatino, Akins Realty. SOMOMLS as distributed by MLS GRID
- $250,0003 bd2 ba1.4k sqft411 E 330th Road, Humansville, MO 65674Active w/ContingencyMLS ID #60329823, John Rummel, All Seasons Realtors. SOMOMLS as distributed by MLS GRID
- $349,0003 bd2 ba1.8k sqft21845 County Road 190, Wheatland, MO 65779ActiveMLS ID #60329468, Billy Bruce, Billy Bruce Realty. SOMOMLS as distributed by MLS GRID
