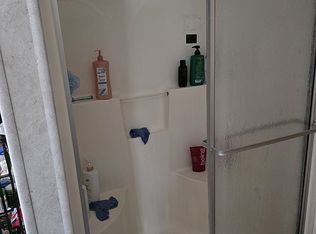
Room to grow: up to 18 additional adjoining acres are available at $8,000 per acre, with a three-acre minimum. The property has already been surveyed, and any additional acreage will be split off by an updated survey to fit your plans. Buy the home as it sits on 1.39 acres, or add the land you need for livestock, a hobby farm, or more privacy. Ask for details.USDA eligible -- 100% financing available with no down payment for qualified buyers. FHA, VA, and conventional welcome.Just as important: there's nothing waiting on you. This clean, well-kept 3 bed, 2 bath home is move-in ready. Metal roof, HVAC replaced last year, new well pump, new flooring throughout, and 200 amp service. The big-ticket expenses are already handled.Built in 1999, all on one level, with a bright and comfortable layout that lives larger than the square footage suggests. Two full baths, one with a handicap-accessible tub. Private well and private septic -- not shared, not a lagoon.Outside, a large two-story shop with concrete floors and electric service gives you room for equipment, projects, or serious storage. Two-car carport, fenced yard, and a 514 sq ft enclosed bonus space that would make a great workshop or hobby room.Low-maintenance country living on 1.39 surveyed acres with state highway frontage, minutes from Buffalo -- with the option to make it much more. Taxes under $70 a month.
Active
Price cut: $20K (10/21)
$264,900
788 State Road H, Elkland, MO 65644
3beds
1,602sqft
Single Family Residence
Built in 1999
1.39 Acres Lot
$259,600 Zestimate®
$165/sqft
$-- HOA
What's special
Fenced yardMove-in readyTwo-car carportMetal roofNew flooring throughoutHandicap-accessible tubBright and comfortable layout
- 78 days
- 209
- 10
Zillow last checked:
Listing updated:
Listed by:
Zachary Albers 417-894-2016,
Albers Real Estate Group
Source: SOMOMLS as distributed by MLS GRID,MLS#: 60332464
Facts & features
Interior
Bedrooms & bathrooms
- Bedrooms: 3
- Bathrooms: 2
- Full bathrooms: 2
Heating
- Forced Air, Central, Electric
Cooling
- Central Air, Ceiling Fan(s)
Appliances
- Included: Electric Water Heater, Free-Standing Electric Oven, Exhaust Fan
- Laundry: Main Level, W/D Hookup
Features
- Laminate Counters
- Flooring: Vinyl
- Doors: Storm Door(s)
- Windows: Double Pane Windows
- Has basement: No
- Has fireplace: No
Interior area
- Total structure area: 2,116
- Total interior livable area: 1,602 sqft
- Finished area above ground: 1,602
- Finished area below ground: 0
Property
Parking
- Total spaces: 2
- Parking features: Circular Driveway, Driveway
- Garage spaces: 2
- Carport spaces: 2
- Has uncovered spaces: Yes
Accessibility
- Accessibility features: Accessible Full Bath
Features
- Levels: One
- Stories: 1
- Patio & porch: Patio
- Exterior features: Rain Gutters
- Fencing: Chain Link
Lot
- Size: 1.39 Acres
Details
- Parcel number: 143.005000000015.040
Construction
Type & style
- Home type: SingleFamily
- Property subtype: Single Family Residence
Materials
- Vinyl Siding
- Foundation: Slab
- Roof: Metal
Condition
- Year built: 1999
Utilities & green energy
- Sewer: Septic Tank
- Water: Private
Community & HOA
Community
- Subdivision: Dallas-Not in List
Location
- Region: Elkland
Financial & listing details
- Price per square foot: $165/sqft
- Tax assessed value: $102,200
- Annual tax amount: $801
- Date on market: 8/27/2026
- Listing terms: Cash,VA Loan,USDA/RD,FHA,Conventional
- Road surface type: Asphalt
Estimated market value
$259,600
$247,000 - $273,000
$1,641/mo
Price history
| Date | Event | Price |
|---|---|---|
| 10/21/2026 | Price change | $264,900-7%$165/sqft |
Source:  SOMOMLS as distributed by MLS GRID #60332464 Report a problem | ||
| 8/27/2026 | Listed for sale | $284,900$178/sqft |
Source: SOMOMLS as distributed by MLS GRID #60332464 Report a problem | ||
| 4/16/2010 | Sold | -- |
Source: Public Record Report a problem | ||
Public tax history
| Year | Property taxes | Tax assessment |
|---|---|---|
| 2025 | $802 +1.5% | $19,220 +9.2% |
| 2024 | $789 +1.2% | $17,600 |
| 2023 | $780 | $17,600 -4.9% |
| 2022 | -- | $18,510 +10.4% |
| 2021 | -- | $16,770 |
| 2020 | -- | $16,770 |
| 2019 | -- | $16,770 -0.1% |
| 2018 | -- | $16,790 |
| 2017 | -- | $16,790 -8.9% |
| 2016 | -- | $18,440 +11.1% |
| 2015 | -- | $16,600 |
| 2014 | -- | $16,600 +3.8% |
| 2012 | -- | $16,000 -1.5% |
| 2011 | -- | $16,250 |
Find assessor info on the county website
Monthly payment
Est. payment
Payment breakdown
Explore the cost of this home by adjusting the details. Changes won't be saved.Climate risks
Neighborhood: 65644
Nearby schools
Schools provided by the listing agent
- Elementary: Buffalo
- Middle: Buffalo
- High: Buffalo
Source: SOMOMLS as distributed by MLS GRID. This data may not be complete. We recommend contacting the local school district to confirm school assignments for this home.
Similar homes
- $290,0003 bd2 ba1.6k sqft21 Westwind Road, Elkland, MO 65644Active
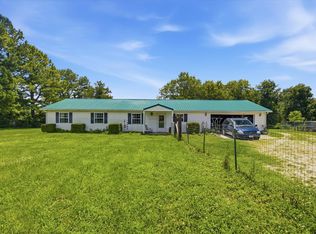
 MLS ID #60327981, Tiffany J Copas, Epique Realty. SOMOMLS as distributed by MLS GRID
- $274,9003 bd2 ba1.4k sqft4302 Uu Road, Elkland, MO 65644Active
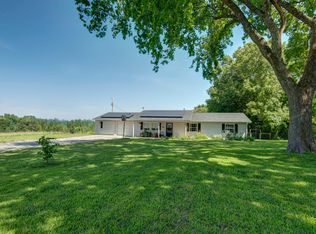 MLS ID #60333780, Christina Marie Conner, Integrity Real Estate. SOMOMLS as distributed by MLS GRID
- $284,9005 bd2 ba1.5k sqft419 State Road H, Elkland, MO 65644Active
 MLS ID #60329581, Retta Crawford, C R Realty. SOMOMLS as distributed by MLS GRID
- $274,9003 bd2 ba1.6k sqft3608 State Highway 38, Elkland, MO 65644Active
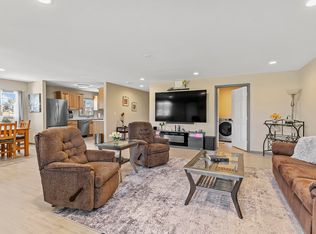 MLS ID #60315835, Linda Kensinger, AMAX Real Estate. SOMOMLS as distributed by MLS GRID
- $255,0003 bd1 ba1k sqft2081 Sand Ridge Road, Marshfield, MO 65706ActiveMLS ID #60325950, Judith A Gault, Gault & Co. Realty, LLC. SOMOMLS as distributed by MLS GRID
- $289,9004 bd2 ba1.7k sqft309 Vista Drive, Marshfield, MO 65706ActiveMLS ID #60334172, Judith A Gault, Gault & Co. Realty, LLC. SOMOMLS as distributed by MLS GRID
- $249,7503 bd2 ba2.1k sqft5147 N Farm Road 189, Springfield, MO 65803ActiveMLS ID #60337992, Rose Eskridge, Rose Eskridge Realty, LLC. SOMOMLS as distributed by MLS GRID
- $226,9003 bd2 ba1.7k sqft392 State Road P, Long Lane, MO 65590For Sale
 MLS ID #26041270, Olivia Gunther, 417 Roots Real Estate, LLC. MARIS
- $239,0003 bd2 ba1.5k sqft750 Banning Street, Marshfield, MO 65706ActiveMLS ID #60331255, Linda McCroskey, Gault & Co. Realty, LLC. SOMOMLS as distributed by MLS GRID
- $255,0003 bd2 ba1.3k sqft603 S Sunmeadow Drive, Strafford, MO 65757ActiveMLS ID #60335820, Candance Iott, Keller Williams Local. SOMOMLS as distributed by MLS GRID
- $274,9003 bd1 ba1k sqft2376 Northview Road, Marshfield, MO 65706ActiveMLS ID #60328378, Valerie Day Team, Gault & Co. Realty, LLC. SOMOMLS as distributed by MLS GRID
- $239,9002 bd2 ba1.4k sqft12831 State Highway 64, Lebanon, MO 65536ActiveMLS ID #60334648, Gracie Sexton, Century 21 Laclede Realty. SOMOMLS as distributed by MLS GRID
- $229,9003 bd2 ba1.5k sqft713 S Locust Street, Buffalo, MO 65622ActiveMLS ID #60333625, Bill Tropepe, Century 21 Performance Realty. SOMOMLS as distributed by MLS GRID
- $254,9003 bd3 ba1.2k sqft5474 Bradley Avenue, Pleasant Hope, MO 65725ActiveMLS ID #60325712, Jimmy Parnell, Realty ONE Group Grand. SOMOMLS as distributed by MLS GRID
- $329,9903 bd2 ba1.9k sqft23 Show Me Lane, Buffalo, MO 65622ActiveMLS ID #60333774, Kaile Weinreis, Keller Williams Local. SOMOMLS as distributed by MLS GRID
- $264,9003 bd2 ba1.1k sqft300 Towne Loop, Marshfield, MO 65706ActiveMLS ID #60336625, Judith A Gault, Gault & Co. Realty, LLC. SOMOMLS as distributed by MLS GRID
- $229,0003 bd2 ba1.5k sqft130 Maple Drive, Conway, MO 65632ActiveMLS ID #60333101, Brandy Stone, Integrity Real Estate. SOMOMLS as distributed by MLS GRID
- $224,9993 bd2 ba1.3k sqft2412 Us Highway 65, Louisburg, MO 65685ActiveMLS ID #60332735, Gracie Fatino, Akins Realty. SOMOMLS as distributed by MLS GRID
- $219,0003 bd2 ba1.4k sqft5419 S 165th Road, Brighton, MO 65617ActiveMLS ID #60336701, Thomas W Kissee, Tom Kissee Real Estate Co. SOMOMLS as distributed by MLS GRID
