Charming 3-Bedroom Home at the End of a Quiet Cul-de-Sac!Welcome home to this darling 3-bedroom, 2-bath brick and vinyl-sided residence offering approximately 1,298 square feet of comfortable living space. Tucked away at the end of a peaceful cul-de-sac, this property provides privacy, low traffic, and a relaxing setting you'll love coming home to.Step inside to discover a desirable, designed for both comfort and functionality. The spacious living room features beautiful new laminate flooring, creating a warm and inviting space for family gatherings or entertaining guests. Recent flooring updates in the bathroom add a fresh, modern touch.The kitchen offers ample workspace, plenty of storage, and painted cabinets that brighten the heart of the home. The primary suite provides a private retreat, while the additional bedrooms are generously sized and conveniently located.Outside, you'll find a large fenced backyard perfect for children, pets, gardening, or outdoor entertaining. A storage shed provides extra room for tools and equipment, while the backyard enjoys peaceful views, offering a country feel with the convenience of town living.Property Features:1,298+/- square feet3 bedrooms2 full bathroomsBrick and vinyl exteriorNew laminate flooring in living roomUpdated bathroom flooringKitchen with freshly painted cabinetsLarge fenced backyardStorage shed includedQuiet cul-de-sac locationDon't miss this opportunity to own a well-maintained home in a desirable location with a spacious yard and peaceful surroundings. Schedule your private showing today!
Active
$289,900
5474 Bradley Avenue, Pleasant Hope, MO 65725
3beds
1,288sqft
:
Get pre-qualified$1,843/mo
Single Family Residence
Built in 1995
0.29 Acres Lot
$282,700 Zestimate®
$225/sqft
$-- HOA
What's special
Plenty of storageQuiet cul-de-sac locationBeautiful new laminate flooringKitchen offers ample workspace
- 57 days |
- 138 |
- 5 |
Zillow last checked:
Listing updated:
Listed by:
Jimmy Parnell 417-316-1138,
Realty ONE Group Grand
Source: SOMOMLS as distributed by MLS GRID,MLS#: 60325712
Facts & features
Interior
Bedrooms & bathrooms
- Bedrooms: 3
- Bathrooms: 3
- Full bathrooms: 3
Rooms
- Room types: Master Bedroom, Pantry, Great Room, Family Room
Heating
- Forced Air, Heat Pump, Electric
Cooling
- Attic Fan, Ceiling Fan(s), Central Air
Appliances
- Included: Dishwasher, Free-Standing Electric Oven, Microwave, Electric Water Heater, Disposal
- Laundry: Main Level, W/D Hookup
Features
- High Speed Internet, Internet - Fiber Optic, Laminate Counters, Walk-in Shower
- Flooring: Carpet, Tile, Laminate
- Doors: Storm Door(s)
- Windows: Double Pane Windows
- Has basement: No
- Attic: Pull Down Stairs
- Has fireplace: No
Interior area
- Total structure area: 1,288
- Total interior livable area: 1,288 sqft
- Finished area above ground: 1,288
- Finished area below ground: 0
Property
Parking
- Total spaces: 2
- Parking features: Driveway, Garage Faces Front
- Attached garage spaces: 2
- Has uncovered spaces: Yes
Features
- Levels: One
- Stories: 1
- Patio & porch: Covered, Front Porch, Deck
- Exterior features: Rain Gutters
- Fencing: Chain Link
- Has view: Yes
- View description: City
Lot
- Size: 0.29 Acres
- Dimensions: 139 x 91
- Features: Cul-De-Sac
Details
- Additional structures: Shed(s)
- Parcel number: 89160.932003001001.09
Construction
Type & style
- Home type: SingleFamily
- Architectural style: Traditional,Ranch
- Property subtype: Single Family Residence
Materials
- Brick, Vinyl Siding
- Foundation: Poured Concrete
- Roof: Composition
Condition
- Year built: 1995
Utilities & green energy
- Sewer: Public Sewer
- Water: Public
Community & HOA
Community
- Subdivision: Pleasant Valley
Location
- Region: Pleasant Hope
Financial & listing details
- Price per square foot: $225/sqft
- Tax assessed value: $94,900
- Annual tax amount: $885
- Date on market: 6/6/2026
- Listing terms: Cash,VA Loan,USDA/RD,FHA,Conventional
- Road surface type: Asphalt, Concrete
Estimated market value
$282,700
$269,000 - $297,000
$1,751/mo
Price history
| Date | Event | Price |
|---|---|---|
| 6/6/2026 | Listed for sale | $289,900+190.2%$225/sqft |
Source:  SOMOMLS as distributed by MLS GRID #60325712 Report a problem SOMOMLS as distributed by MLS GRID #60325712 Report a problem | ||
| 10/29/2021 | Sold | -- |
Source: Agent Provided Report a problem | ||
| 4/2/2016 | Listing removed | $99,900$78/sqft |
Source: CENTURY 21 Integrity Group #60004624 Report a problem | ||
| 2/29/2016 | Pending sale | $99,900$78/sqft |
Source: CENTURY 21 Integrity Group #60004624 Report a problem | ||
| 7/11/2014 | Listed for sale | $99,900$78/sqft |
Source: Century 21 Integrity Group #60004624 Report a problem | ||
Public tax history
| Year | Property taxes | Tax assessment |
|---|---|---|
| 2025 | $1,005 +13.5% | $18,030 +6.9% |
| 2024 | $885 +0% | $16,870 |
| 2023 | $885 +2.1% | $16,870 +2.1% |
| 2022 | $866 +0.6% | $16,530 |
| 2021 | $861 +4.4% | $16,530 +7.1% |
| 2020 | $825 | $15,430 |
| 2019 | -- | $15,430 +1.4% |
| 2018 | -- | $15,220 |
| 2017 | -- | $15,220 |
| 2016 | -- | $15,220 |
| 2015 | -- | $15,220 |
| 2014 | -- | $15,220 |
| 2013 | -- | $15,220 |
| 2011 | -- | $15,220 |
Find assessor info on the county website
Monthly payment
Est. payment
Payment breakdown
Explore the cost of this home by adjusting the details. Changes won't be saved.Climate risks
Neighborhood: 65725
Nearby schools
GreatSchools rating
- 4/10Pleasant Hope Elementary SchoolGrades: PK-4Distance: 0.7 mi
- 7/10Pleasant Hope Middle SchoolGrades: 5-8Distance: 0.9 mi
- 3/10Pleasant Hope High SchoolGrades: 9-12Distance: 0.8 mi
Schools provided by the listing agent
- Elementary: Pleasant Hope
- Middle: Pleasant Hope
- High: Pleasant Hope
Source: SOMOMLS as distributed by MLS GRID. This data may not be complete. We recommend contacting the local school district to confirm school assignments for this home.
- $202,0002 bd3 ba1.3k sqft5478 Bradley Ave, Pleasant Hope, MO 65725Off Market
- $219,1003 bd3 ba1.5k sqft5470 Bradley Ave, Pleasant Hope, MO 65725Off Market
- $248,3003 bd2 ba1.5k sqft5475 Ridgeview Rd, Pleasant Hope, MO 65725Off Market
- $206,9003 bd2 ba1.2k sqft5471 Ridgeview Rd, Pleasant Hope, MO 65725Off Market
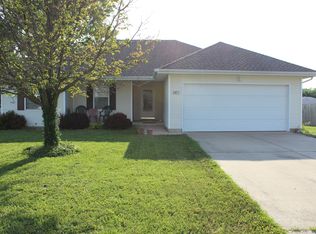
- $215,0003 bd3 ba1.5k sqft5466 Bradley Ave, Pleasant Hope, MO 65725Off Market
- $203,6003 bd3 ba1k sqft5475 Bradley Ave, Pleasant Hope, MO 65725Off Market
- $233,6003 bd2 ba1.8k sqft5471 Bradley Ave, Pleasant Hope, MO 65725Off Market
- $--3 bd2 ba1.3k sqft5467 Ridgeview Rd, Pleasant Hope, MO 65725Sold
A local agent can set up tours, give advice and negotiate with sellers.
Similar homes
- $220,0003 bd2 ba1.2k sqft506 W McCurry Street, Pleasant Hope, MO 65725Active

 MLS ID #60329760, Brooke Autumn Dunbar, Murney Associates - Primrose. SOMOMLS as distributed by MLS GRID
 - $280,0003 bd2 ba1.6k sqft953 Megan Lane, Willard, MO 65781Active
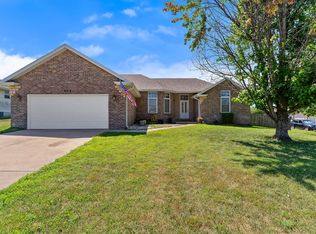 MLS ID #60330132, Michelle Brady, Century 21 Performance Realty. SOMOMLS as distributed by MLS GRID
 - $280,0003 bd2 ba1.4k sqft4302 Uu Road, Elkland, MO 65644Active
 MLS ID #60327666, Christina Marie Conner, Keller Williams Local. SOMOMLS as distributed by MLS GRID
 - $275,0004 bd4 ba1.7k sqft3283 N Nixon Avenue, Springfield, MO 65803Active
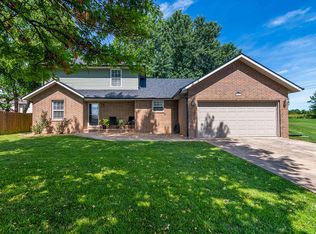 MLS ID #60330355, James Stewart, ReeceNichols - Springfield. SOMOMLS as distributed by MLS GRID
 - $290,0003 bd2 ba1.6k sqft21 Westwind Road, Elkland, MO 65644ActiveMLS ID #60327981, Tiffany J Copas, Epique Realty. SOMOMLS as distributed by MLS GRID
- $299,9003 bd2 ba1.8k sqft1081 W Woodbine Street, Springfield, MO 65803ActiveMLS ID #60328504, Kathryn Cole, Keller Williams Local. SOMOMLS as distributed by MLS GRID
- $244,9003 bd2 ba1.4k sqft949 Megan Lane, Willard, MO 65781ActiveMLS ID #60330269, Dale Admire, Murney Associates - Primrose. SOMOMLS as distributed by MLS GRID
- $279,9003 bd2 ba1.5k sqft4763 S 129th Road, Bolivar, MO 65613ActiveMLS ID #60326327, Stephen Neal, Neighborhood Real Estate. SOMOMLS as distributed by MLS GRID
- $310,0003 bd2 ba1.7k sqft4006 W Juno Street, Springfield, MO 65802ActiveMLS ID #60330424, Emily I. Johnson, House Theory Realty. SOMOMLS as distributed by MLS GRID
- $250,0003 bd2 ba1.5k sqft335 S Foster Avenue, Springfield, MO 65802ActiveMLS ID #60330077, Riley Real Estate powered by Keller Williams, Keller Williams Local. SOMOMLS as distributed by MLS GRID
- $275,0003 bd2 ba1.5k sqft2550 S Hartford Avenue, Bolivar, MO 65613ActiveMLS ID #60328299, Dakotah Diann Lear, Keller Williams Local. SOMOMLS as distributed by MLS GRID
- $254,9003 bd2 ba1.4k sqft4412 W Juno Street, Springfield, MO 65802ActiveMLS ID #60330389, Austin Tyler Anderson, Cantrell Real Estate. SOMOMLS as distributed by MLS GRID
- $250,0003 bd3 ba1.6k sqft2323 W Austin Street, Bolivar, MO 65613ActiveMLS ID #60329587, Wes Litton, Keller Williams Local. SOMOMLS as distributed by MLS GRID
- $284,0003 bd2 ba1.3k sqft2941 E Belmont Street, Springfield, MO 65802ActiveMLS ID #60326180, Billy Bruce, Billy Bruce Realty. SOMOMLS as distributed by MLS GRID
- $268,0004 bd2 ba1.6k sqft1482 N College Avenue, Morrisville, MO 65710ActiveMLS ID #60316559, Jennifer Painter, Murney Associates - Primrose. SOMOMLS as distributed by MLS GRID
- $270,0003 bd2 ba1.5k sqft1255 E Bonaire Drive, Springfield, MO 65803ActiveMLS ID #60318944, Zhannetta Myhovych, Murney Associates - Primrose. SOMOMLS as distributed by MLS GRID
- $250,0003 bd2 ba1.5k sqft709 S Hazelnut Avenue, Springfield, MO 65802ActiveMLS ID #60330383, Shane Johannsen, Murney Associates - Primrose. SOMOMLS as distributed by MLS GRID
- $289,9004 bd2 ba1.6k sqft4776 S 172nd Road, Bolivar, MO 65613ActiveMLS ID #60327664, Ryan Pinkston, Hubbert Realty. SOMOMLS as distributed by MLS GRID
- $269,5003 bd2 ba1.2k sqft215 S Lincoln Street, Walnut Grove, MO 65770ActiveMLS ID #60328590, Eric Bowers, United Country Farm & Home Sales. SOMOMLS as distributed by MLS GRID
- $255,0003 bd1 ba1k sqft2081 Sand Ridge Road, Marshfield, MO 65706ActiveMLS ID #60325950, Judith A Gault, Gault & Co. Realty, LLC. SOMOMLS as distributed by MLS GRID
