Welcome home! Step through the front door into a bright, open floor plan perfect for both lively get-togethers and relaxing nights in. The thoughtfully designed split floorplan offers added privacy, with the primary suite featuring a walk-in shower and a spacious walk-in closet. Two additional bedrooms and a full bath provide flexibility for guests, a home office, or whatever fits your lifestyle. The wooden privacy fence creates a great space for outdoor gatherings, pets, gardening, or enjoying a quiet evening, and it is ready for your personal touch. Built in 2022, this move-in-ready home offers the convenience of newer construction with the opportunity to add your own finishing touches to fit your style. Don't miss out on a great property for a great price!
Active
$220,000
506 W McCurry Street, Pleasant Hope, MO 65725
3beds
1,229sqft
:
Get pre-qualified$1,413/mo
Single Family Residence
Built in 2022
9,147 Square Feet Lot
$-- Zestimate®
$179/sqft
$-- HOA
What's special
Wooden privacy fenceTwo additional bedroomsBright open floor planThoughtfully designed split floorplanSpacious walk-in closet
- 4 days |
- 122 |
- 6 |
Zillow last checked:
Listing updated:
Listed by:
Brooke Autumn Dunbar,
Murney Associates - Primrose
Source: SOMOMLS as distributed by MLS GRID,MLS#: 60329760
Facts & features
Interior
Bedrooms & bathrooms
- Bedrooms: 3
- Bathrooms: 2
- Full bathrooms: 2
Heating
- Heat Pump, Central, Electric
Cooling
- Central Air, Ceiling Fan(s), Heat Pump
Appliances
- Included: Dishwasher, Free-Standing Electric Oven, Microwave, Electric Water Heater, Disposal
- Laundry: Main Level, W/D Hookup
Features
- Walk-in Shower, Internet - Fiber Optic, Laminate Counters, Walk-In Closet(s)
- Flooring: Laminate
- Doors: Storm Door(s)
- Windows: Tilt-In Windows, Double Pane Windows
- Has basement: No
- Attic: Pull Down Stairs
- Has fireplace: No
Interior area
- Total structure area: 1,229
- Total interior livable area: 1,229 sqft
- Finished area above ground: 1,229
- Finished area below ground: 0
Property
Parking
- Total spaces: 2
- Parking features: Parking Space, Garage Faces Front
- Attached garage spaces: 2
Features
- Levels: One
- Stories: 1
- Patio & porch: Patio, Front Porch, Covered
- Exterior features: Rain Gutters
- Fencing: Privacy,Full,Wood
Lot
- Size: 9,147 Square Feet
- Dimensions: 75 x 120
Details
- Parcel number: 89160.931001005010.04
Construction
Type & style
- Home type: SingleFamily
- Architectural style: Traditional
- Property subtype: Single Family Residence
Materials
- Vinyl Siding
- Foundation: Poured Concrete, Crawl Space
- Roof: Composition
Condition
- Year built: 2022
Utilities & green energy
- Sewer: Public Sewer
- Water: Public
Community & HOA
Community
- Security: Smoke Detector(s)
- Subdivision: Pleasant Valley Ac
Location
- Region: Pleasant Hope
Financial & listing details
- Price per square foot: $179/sqft
- Annual tax amount: $1,059
- Date on market: 7/25/2026
- Listing terms: Cash,VA Loan,FHA,Conventional
- Road surface type: Asphalt, Concrete
Estimated market value
Not available
Estimated sales range
Not available
Not available
Price history
| Date | Event | Price |
|---|---|---|
| 7/25/2026 | Listed for sale | $220,000$179/sqft |
Source:  SOMOMLS as distributed by MLS GRID #60329760 Report a problem SOMOMLS as distributed by MLS GRID #60329760 Report a problem | ||
Public tax history
Tax history is unavailable.
Monthly payment
Est. payment
Payment breakdown
Explore the cost of this home by adjusting the details. Changes won't be saved.Climate risks
Neighborhood: 65725
Nearby schools
GreatSchools rating
- 7/10Pleasant Hope Middle SchoolGrades: 5-8Distance: 0.1 mi
- 3/10Pleasant Hope High SchoolGrades: 9-12Distance: 0.5 mi
- 4/10Pleasant Hope Elementary SchoolGrades: PK-4Distance: 0.2 mi
Schools provided by the listing agent
- Elementary: Pleasant Hope
- Middle: Pleasant Hope
- High: Pleasant Hope
Source: SOMOMLS as distributed by MLS GRID. This data may not be complete. We recommend contacting the local school district to confirm school assignments for this home.
- $262,000-- bd3 ba1.5k sqft571 Richardson St, Pleasant Hope, MO 65725Off Market
- $228,900-- bd3 ba1.4k sqft506 McCurry St, Pleasant Hope, MO 65725Off Market
- $271,300-- bd-- ba2.2k sqft510 A 510 B McCurry St, Pleasant Hope, MO 65725Off Market
- $--3 bd2 ba1.2k sqft577 Richardson St, Pleasant Hope, MO 65725Sold

- $213,2003 bd2 ba1.1k sqft590 Richardson St, Pleasant Hope, MO 65725Off Market
- $244,6003 bd2 ba1.6k sqft527 Richardson St, Pleasant Hope, MO 65725Off Market
- $257,900-- bd3 ba1.4k sqft567 Richardson St, Pleasant Hope, MO 65725Off Market
- $246,8003 bd2 ba1.6k sqft502 McCurry St, Pleasant Hope, MO 65725Off Market
A local agent can set up tours, give advice and negotiate with sellers.
Similar homes
- $197,9003 bd2 ba1.5k sqft209 S Rush Street, Pleasant Hope, MO 65725Active
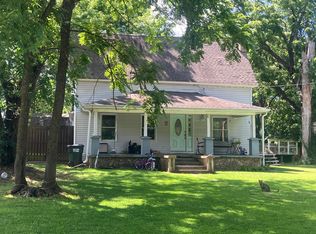
 MLS ID #60328693, Team Twin Gardens, Twin Gardens Realty, LLC. SOMOMLS as distributed by MLS GRID
 - $189,9003 bd2 ba1.5k sqft201 S Main Street, Pleasant Hope, MO 65725Active
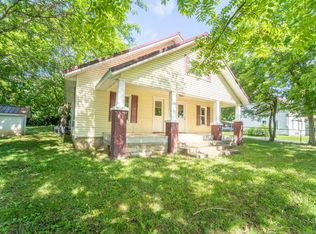 MLS ID #60327471, Matthew Baker, Baker Homes and Property Management LLC. SOMOMLS as distributed by MLS GRID
 - $229,0003 bd2 ba1.4k sqft5419 S 165th Road, Brighton, MO 65617Active
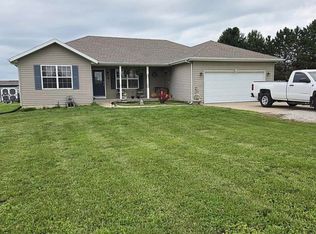 MLS ID #60328771, Jordan Lockhart, Keller Williams Local. SOMOMLS as distributed by MLS GRID
 - $264,0003 bd2 ba1.8k sqft5467 Bradley Street, Pleasant Hope, MO 65725Active
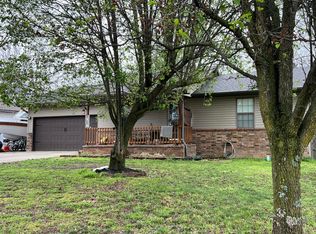 MLS ID #60319977, Frances C. Fox, Murney Associates - Primrose. SOMOMLS as distributed by MLS GRID
 - $289,9003 bd3 ba1.2k sqft5474 Bradley Avenue, Pleasant Hope, MO 65725ActiveMLS ID #60325712, Jimmy Parnell, Realty ONE Group Grand. SOMOMLS as distributed by MLS GRID
- $289,5003 bd2 ba1.4k sqft586 Panich Street, Pleasant Hope, MO 65725ActiveMLS ID #60322517, Ashley I. Lampe-Beckham, Realty ONE Group Grand. SOMOMLS as distributed by MLS GRID
- $199,9003 bd1 ba1.1k sqft62 Fraker Road, Buffalo, MO 65622ActiveMLS ID #60329833, Mindy Jane Maddux, Century 21 Maddux Realty, Inc. SOMOMLS as distributed by MLS GRID
- $219,0003 bd2 ba1.4k sqft2241 W Erskine Street, Bolivar, MO 65613ActiveMLS ID #60329663, Hannah Parke, Billy Bruce Realty. SOMOMLS as distributed by MLS GRID
- $250,0004 bd2 ba1.7k sqft1233 E Farm Road 28, Pleasant Hope, MO 65725For Sale By Owner
- $239,9003 bd2 ba1.6k sqft1324 E Lindon Street, Bolivar, MO 65613ActiveMLS ID #60329821, Jeremy Scowden, Stellar Real Estate Co.. SOMOMLS as distributed by MLS GRID
- $199,9003 bd2 ba1.3k sqft1206 S Killingsworth Avenue, Bolivar, MO 65613ActiveMLS ID #60329822, Jeremy Scowden, Stellar Real Estate Co.. SOMOMLS as distributed by MLS GRID
- $--3 bd2 ba1.6k sqft6291 Alan Ave, Willard, MO 65781AuctionAuction.com 2
- $189,9003 bd1 ba1k sqft610 N Benton Avenue, Bolivar, MO 65613ActiveMLS ID #60329815, Ashley Burres, Billy Bruce Realty. SOMOMLS as distributed by MLS GRID
- $225,0003 bd2 ba1.2k sqft640 E Kerr Street, Springfield, MO 65803ActiveMLS ID #60329212, Team 24/7 REALTORS, Murney Associates - Primrose. SOMOMLS as distributed by MLS GRID
- $249,9003 bd2 ba1.6k sqft1611 W Fair Play Street, Bolivar, MO 65613ActiveMLS ID #60329602, Liza McLean, The Firm Real Estate, LLC. SOMOMLS as distributed by MLS GRID
- $250,0003 bd3 ba1.6k sqft2323 W Austin Street, Bolivar, MO 65613ActiveMLS ID #60329587, Wes Litton, Keller Williams Local. SOMOMLS as distributed by MLS GRID
- $219,9003 bd2 ba1.4k sqft1417 W Locust Street, Bolivar, MO 65613ActiveMLS ID #60328900, Jacquetta R Hensley, Missouri Home, Farm & Land Realty, LLC. SOMOMLS as distributed by MLS GRID
- $199,9002 bd1 ba1.1k sqft6472 N Farm Road 91, Willard, MO 65781ActiveMLS ID #60329625, Michael A. Blain, Blain Homes Realty. SOMOMLS as distributed by MLS GRID
- $225,0003 bd2 ba1.3k sqft5489 S 250th Road, Buffalo, MO 65622ActiveMLS ID #60282285, Jennifer Painter, Murney Associates - Primrose. SOMOMLS as distributed by MLS GRID
- $169,9003 bd1 ba1.1k sqft815 E South Street, Bolivar, MO 65613ActiveMLS ID #60329798, Jeremy Scowden, Stellar Real Estate Co.. SOMOMLS as distributed by MLS GRID
