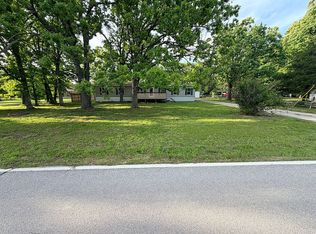
MINUTES FROM Springfield & Bolivar!Why wait on new construction when this beautifully updated, 1,800 sq. ft. home is ready right now? Located in the desirable Pleasant Hope area, this property offers the perfect blend of modern finishes, functional design, and small-town living with quick access to city conveniences.Step inside to an inviting concept layout featuring a spacious living area, updated kitchen with modern touches, and a seamless flow ideal for everyday living or entertaining. The home offers generous bedrooms, well-appointed baths, and the kind of thoughtful updates today's buyers are searching for--without the hassle, delays, or added expense of building new.Enjoy the added versatility of a walk-out basement, perfect for additional living space, recreation, or hosting guests. Step outside to an upper rear deck with a staircase leading to the backyard, creating the ideal setup for outdoor entertaining, relaxing evenings, and easy access to your outdoor space.Whether you're commuting to Springfield or heading to Bolivar, you'll love the convenience of being just minutes away while still enjoying the peace and charm of Pleasant Hope.With limited inventory in the area, opportunities like this don't last. If you've been waiting for the right home at the right time--this is it.Schedule your showing today before it's gone.
Active
Price cut: $5.5K (6/27)
$264,000
5467 Bradley Street, Pleasant Hope, MO 65725
3beds
1,800sqft
:
Get pre-qualified$1,678/mo
Single Family Residence
Built in 1995
8,276 Square Feet Lot
$260,700 Zestimate®
$147/sqft
$-- HOA
What's special
Beautifully updatedWell-appointed bathsGenerous bedroomsInviting concept layout
- 111 days |
- 206 |
- 7 |
Zillow last checked:
Listing updated:
Listed by:
Frances C. Fox 417-689-2685,
Murney Associates - Primrose,
Ronald W. Fox 417-241-2926,
Murney Associates - Primrose
Source: SOMOMLS as distributed by MLS GRID,MLS#: 60319977
Facts & features
Interior
Bedrooms & bathrooms
- Bedrooms: 3
- Bathrooms: 2
- Full bathrooms: 2
Rooms
- Room types: Family Room, Living Areas (2)
Bedroom 1
- Area: 120
- Dimensions: 10 x 12
Bedroom 2
- Area: 120
- Dimensions: 10 x 12
Bedroom 3
- Area: 220
- Dimensions: 11 x 20
Dining room
- Area: 70
- Dimensions: 10 x 7
Family room
- Area: 204
- Dimensions: 17 x 12
Kitchen
- Area: 110
- Dimensions: 10 x 11
Laundry
- Area: 112
- Dimensions: 16 x 7
Living room
- Area: 322
- Dimensions: 14 x 23
Living room
- Area: 322
- Dimensions: 14 x 23
Heating
- Central, Other, Natural Gas
Cooling
- Attic Fan, Ceiling Fan(s), Central Air
Appliances
- Included: Dishwasher, Free-Standing Gas Oven, Microwave, Disposal
- Laundry: In Basement, Laundry Room, W/D Hookup
Features
- Flooring: Carpet, Vinyl, Tile
- Basement: Walk-Out Access,Finished,Full
- Has fireplace: Yes
- Fireplace features: Pellet Stove
Interior area
- Total structure area: 1,800
- Total interior livable area: 1,800 sqft
- Finished area above ground: 900
- Finished area below ground: 900
Property
Parking
- Total spaces: 2
- Parking features: Driveway, Garage Door Opener
- Attached garage spaces: 2
- Has uncovered spaces: Yes
Features
- Levels: One
- Stories: 1
- Patio & porch: Patio, Deck
- Exterior features: Rain Gutters
- Fencing: None
Lot
- Size: 8,276 Square Feet
- Dimensions: 75 x 115
Details
- Parcel number: 89160.932003001001.11
Construction
Type & style
- Home type: SingleFamily
- Architectural style: Split Level
- Property subtype: Single Family Residence
Materials
- Brick, Vinyl Siding
- Foundation: Poured Concrete
- Roof: Composition
Condition
- Year built: 1995
Utilities & green energy
- Sewer: Public Sewer
- Water: Public
- Utilities for property: Cable Available
Community & HOA
Community
- Security: Smoke Detector(s), Carbon Monoxide Detector(s)
- Subdivision: Pleasant Valley
Location
- Region: Pleasant Hope
Financial & listing details
- Price per square foot: $147/sqft
- Tax assessed value: $123,100
- Annual tax amount: $1,018
- Date on market: 4/5/2026
- Listing terms: Cash,VA Loan,USDA/RD,FHA,Conventional
- Road surface type: Asphalt
Estimated market value
$260,700
$248,000 - $274,000
$1,633/mo
Price history
| Date | Event | Price |
|---|---|---|
| 6/27/2026 | Price change | $264,000-2%$147/sqft |
Source:  SOMOMLS as distributed by MLS GRID #60319977 Report a problem SOMOMLS as distributed by MLS GRID #60319977 Report a problem | ||
| 4/5/2026 | Listed for sale | $269,500$150/sqft |
Source: SOMOMLS as distributed by MLS GRID #60319977 Report a problem | ||
Public tax history
| Year | Property taxes | Tax assessment |
|---|---|---|
| 2025 | $1,303 +27.9% | $23,390 +20.4% |
| 2024 | $1,019 +0% | $19,420 |
| 2023 | $1,018 +2.1% | $19,420 +2% |
| 2022 | $998 +0.6% | $19,040 |
| 2021 | $992 +4.6% | $19,040 +7.4% |
| 2020 | $948 | $17,730 |
| 2019 | -- | $17,730 +1.1% |
| 2018 | -- | $17,540 |
| 2017 | -- | $17,540 |
| 2016 | -- | $17,540 |
| 2015 | -- | $17,540 |
| 2014 | -- | $17,540 |
| 2013 | -- | $17,540 |
| 2011 | -- | $17,540 |
Find assessor info on the county website
Monthly payment
Est. payment
Payment breakdown
Explore the cost of this home by adjusting the details. Changes won't be saved.Climate risks
Neighborhood: 65725
Nearby schools
GreatSchools rating
- 4/10Pleasant Hope Elementary SchoolGrades: PK-4Distance: 0.7 mi
- 7/10Pleasant Hope Middle SchoolGrades: 5-8Distance: 0.8 mi
- 3/10Pleasant Hope High SchoolGrades: 9-12Distance: 0.8 mi
Schools provided by the listing agent
- Elementary: Pleasant Hope
- Middle: Pleasant Hope
- High: Pleasant Hope
Source: SOMOMLS as distributed by MLS GRID. This data may not be complete. We recommend contacting the local school district to confirm school assignments for this home.
- $--3 bd2 ba1.6k sqft5463 Bradley Ave, Pleasant Hope, MO 65725Sold

- $235,5003 bd2 ba1.8k sqft5471 Bradley Ave, Pleasant Hope, MO 65725Off Market
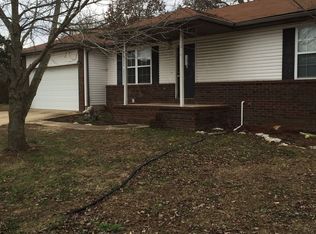
- $--3 bd2 ba1.8k sqft5467 S Bradley Ave, Pleasant Hope, MO 65725Sold

- $218,7003 bd2 ba1.6k sqft5459 Bradley Ave, Pleasant Hope, MO 65725Off Market

- $213,4003 bd3 ba1.5k sqft5466 Bradley Ave, Pleasant Hope, MO 65725Off Market
- $229,0003 bd3 ba1.6k sqft5462 Bradley Ave, Pleasant Hope, MO 65725Off Market
- $203,8003 bd3 ba1k sqft5475 Bradley Ave, Pleasant Hope, MO 65725Off Market
- $218,5003 bd3 ba1.5k sqft5470 Bradley Ave, Pleasant Hope, MO 65725Off Market
A local agent can set up tours, give advice and negotiate with sellers.
Similar homes
- $289,9003 bd3 ba1.2k sqft5474 Bradley Avenue, Pleasant Hope, MO 65725Active
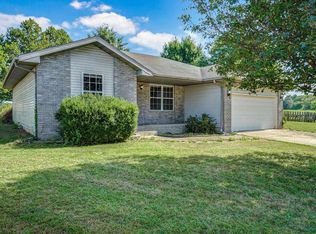
 MLS ID #60325712, Jimmy Parnell, Realty ONE Group Grand. SOMOMLS as distributed by MLS GRID
 - $197,9003 bd2 ba1.5k sqft209 S Rush Street, Pleasant Hope, MO 65725Active
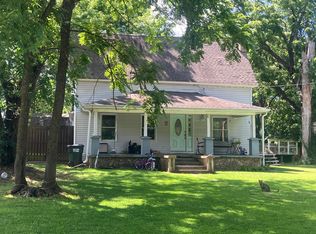 MLS ID #60328693, Team Twin Gardens, Twin Gardens Realty, LLC. SOMOMLS as distributed by MLS GRID
 - $259,9003 bd2 ba1.4k sqft5419 S 165th Road, Brighton, MO 65617Active
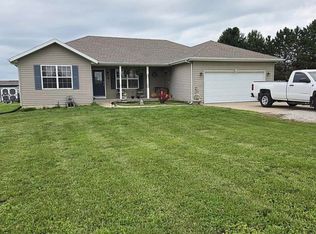 MLS ID #60328771, Jordan Lockhart, Keller Williams Local. SOMOMLS as distributed by MLS GRID
 - $250,0004 bd2 ba1.7k sqft1233 E Farm Road 28, Pleasant Hope, MO 65725For Sale By Owner
- $275,0003 bd2 ba2k sqft2512 N Benton Avenue, Springfield, MO 65803ActiveMLS ID #60329410, Revoir Real Estate Group, Epique Realty. SOMOMLS as distributed by MLS GRID
- $296,0003 bd2 ba1.5k sqft11035 W Farm Road 36, Walnut Grove, MO 65770ActiveMLS ID #60329367, Coretta Hancock, Wiser Living Realty LLC. SOMOMLS as distributed by MLS GRID
- $249,9003 bd2 ba1.5k sqft5289 S 118th Road, Morrisville, MO 65710ActiveMLS ID #60326022, Mckenna Houk, Cantrell Real Estate. SOMOMLS as distributed by MLS GRID
- $262,5003 bd2 ba1.7k sqft1505 S Sunset Avenue, Bolivar, MO 65613ActiveMLS ID #60325547, Donna Peterson, Century 21 Peterson Real Estate. SOMOMLS as distributed by MLS GRID
- $269,0003 bd2 ba1.9k sqft880 Redel Place, Bolivar, MO 65613ActiveMLS ID #60325786, Jonathan Minerick, HomeCoin.com. SOMOMLS as distributed by MLS GRID
- $285,0003 bd2 ba1.4k sqft4302 Uu Road, Elkland, MO 65644ActiveMLS ID #60327666, Christina Marie Conner, Keller Williams Local. SOMOMLS as distributed by MLS GRID
- $268,0004 bd2 ba1.6k sqft1482 N College Avenue, Morrisville, MO 65710ActiveMLS ID #60316559, Jennifer Painter, Murney Associates - Primrose. SOMOMLS as distributed by MLS GRID
- $265,0003 bd2 ba1.8k sqft2306 W Auburn Street, Bolivar, MO 65613ActiveMLS ID #60307849, Donna Reynolds, Century 21 Peterson Real Estate. SOMOMLS as distributed by MLS GRID
- $315,0003 bd2 ba2.1k sqft1731 E Aldrich Road, Bolivar, MO 65613ActiveMLS ID #60329425, Haleigh Ankrom, Billy Bruce Realty. SOMOMLS as distributed by MLS GRID
- $290,0003 bd2 ba1.6k sqft21 Westwind Road, Elkland, MO 65644ActiveMLS ID #60327981, Tiffany J Copas, Epique Realty. SOMOMLS as distributed by MLS GRID
- $255,0003 bd2 ba1.9k sqft17 Sherwood Trail, Buffalo, MO 65622ActiveMLS ID #60327134, Tim W McGrady, Murney Associates - Primrose. SOMOMLS as distributed by MLS GRID
- $250,0002 bd2 ba1.3k sqft5009 S 142nd Road, Morrisville, MO 65710ActiveMLS ID #60310202, Donna Reynolds, Century 21 Peterson Real Estate. SOMOMLS as distributed by MLS GRID
- $283,9003 bd2 ba1.5k sqft4763 S 129th Road, Bolivar, MO 65613ActiveMLS ID #60326327, Stephen Neal, Neighborhood Real Estate. SOMOMLS as distributed by MLS GRID
- $245,0003 bd2 ba1.5k sqft405 Watson Street, Willard, MO 65781ActiveMLS ID #60328315, Miranda Heffner, Murney Associates - Primrose. SOMOMLS as distributed by MLS GRID
- $255,0003 bd2 ba1.6k sqft6946 W Lone Oak Street, Springfield, MO 65803ActiveMLS ID #60328671, Hilary Pennarts, ReeceNichols - Springfield. SOMOMLS as distributed by MLS GRID
- $289,9003 bd2 ba2.1k sqft1922 S Colony Avenue, Bolivar, MO 65613ActiveMLS ID #60328129, Jeremy Scowden, Stellar Real Estate Co.. SOMOMLS as distributed by MLS GRID
