Imagine enjoying your morning cup of joe from the back deck or watching the sun rise from your covered front porch of your walk out basement home. This home has had several updates including new flooring, new water heater, new roof in 2021 and hvac in 2018. For those chilly mornings enjoy a cozy pellet stove in the basement living area which adds warmth and ambiance. For the handy person , there is a 12x16 shop with electric and loft area for storage. There is also a second deck to enjoy family gatherings. So much to enjoy with this home. Take a look today!
Closed
Price Unknown
5467 S Bradley, Pleasant Hope, MO 65725
3beds
1,800sqft
Single Family Residence
Built in 1995
0.25 Acres Lot
$257,200 Zestimate®
$--/sqft
$2,023 Estimated rent
Home value
$257,200
$244,000 - $270,000
$2,023/mo
Zestimate® history
Owner options
List your home for rent
$2,023/mo
Rent Zestimate®
Find your next renter with Zillow Rental Manager. Plus, with online applications, you can quickly screen prospective tenants – for free.
$2,023/mo
Rent Zestimate®
Refinance and save
Refinancing to a lower rate could help reduce your monthly payments and save thousands over the life of the loan.
Explore your selling options
Work with a Zillow partner agent
Leverage their expertise and Zillow's premium Showcase listings to get your home seen by more buyers.
Get startedList with your own agent
Get your home in front of millions of buyers by listing it on Zillow.
Learn how to do itSell it yourself
Take full control of how buyers see your home on Zillow by listing For Sale by Owner (FSBO).
List your homeWhat's special
Zillow last checked:
Listing updated:
Listed by:
Angela K Mullings 417-838-2312,
Century 21 Integrity Group
Bought with:
Adam Carpenter, 2020016315
Alpha Realty MO, LLC
Source: SOMOMLS as distributed by MLS GRID,MLS#: 60273884
Facts & features
Interior
Bedrooms & bathrooms
- Bedrooms: 3
- Bathrooms: 2
- Full bathrooms: 2
Rooms
- Room types: Family Room, Living Areas (2)
Bedroom 1
- Description: ft
- Area: 120
- Dimensions: 10 x 12
Bedroom 2
- Description: ft
- Area: 120
- Dimensions: 10 x 12
Bedroom 3
- Description: ft
- Area: 220
- Dimensions: 11 x 20
Dining area
- Description: ft
- Area: 70
- Dimensions: 10 x 7
Family room
- Description: ft
- Area: 204
- Dimensions: 17 x 12
Kitchen
- Description: ft
- Area: 110
- Dimensions: 10 x 11
Laundry
- Description: ft
- Area: 112
- Dimensions: 7 x 16
Living room
- Description: ft
- Area: 322
- Dimensions: 14 x 23
Heating
- Central, Fireplace(s), Electric
Cooling
- Attic Fan, Ceiling Fan(s)
Appliances
- Included: Electric Cooktop, Convection Oven, Microwave, Electric Water Heater, Disposal, Dishwasher
- Laundry: In Basement
Features
- Flooring: Carpet, Tile, Laminate
- Windows: Blinds
- Basement: Walk-Out Access,Finished,Full
- Has fireplace: Yes
- Fireplace features: Pellet Stove, Basement
Interior area
- Total structure area: 1,800
- Total interior livable area: 1,800 sqft
- Finished area above ground: 900
- Finished area below ground: 900
Property
Parking
- Total spaces: 2
- Parking features: Additional Parking, Paved
- Attached garage spaces: 2
Features
- Levels: One
- Stories: 1
- Patio & porch: Patio, Deck, Rear Porch, Front Porch
- Exterior features: Other
- Fencing: Chain Link,Barbed Wire
Lot
- Size: 0.25 Acres
- Dimensions: 75 x 115
- Features: Cul-De-Sac
Details
- Parcel number: 89160.932003001001.11
Construction
Type & style
- Home type: SingleFamily
- Property subtype: Single Family Residence
Materials
- Brick, Vinyl Siding
- Roof: Composition
Condition
- Year built: 1995
Utilities & green energy
- Sewer: Public Sewer
- Water: Public
Community & HOA
Community
- Security: Smoke Detector(s)
- Subdivision: Pleasant Valley
Location
- Region: Pleasant Hope
Financial & listing details
- Annual tax amount: $992
- Date on market: 7/25/2024
- Listing terms: Cash,VA Loan,USDA/RD,FHA,Conventional
- Road surface type: Asphalt
Price history
| Date | Event | Price |
|---|---|---|
| 9/25/2024 | Sold | -- |
Source:  SOMOMLS as distributed by MLS GRID #60273884 Report a problem SOMOMLS as distributed by MLS GRID #60273884 Report a problem | ||
| 8/1/2024 | Pending sale | $230,000$128/sqft |
Source: SOMOMLS as distributed by MLS GRID #60273884 Report a problem | ||
| 7/25/2024 | Listed for sale | $230,000$128/sqft |
Source: SOMOMLS as distributed by MLS GRID #60273884 Report a problem | ||
Public tax history
Tax history is unavailable.
Neighborhood: 65725
Nearby homes
- $216,4003 bd2 ba1.6k sqft5459 Bradley Ave, Pleasant Hope, MO 65725Off Market

- $--3 bd2 ba1.6k sqft5463 Bradley Ave, Pleasant Hope, MO 65725Sold

- $200,0003 bd2 ba1.4k sqft5455 Bradley Ave, Pleasant Hope, MO 65725Off Market
- $264,0003 bd2 ba1.8k sqft5467 Bradley Ave, Pleasant Hope, MO 65725For Sale
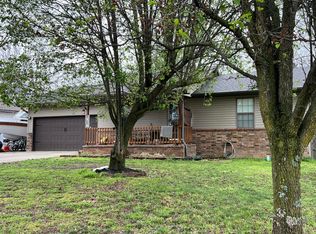
- $200,3003 bd2 ba1.3k sqft5458 Bradley Ave, Pleasant Hope, MO 65725Off Market
- $233,7003 bd3 ba1.6k sqft5462 Bradley Ave, Pleasant Hope, MO 65725Off Market
- $208,9003 bd2 ba1.5k sqft5451 Bradley Ave, Pleasant Hope, MO 65725Off Market
- $222,8003 bd3 ba1.8k sqft5454 Bradley Ave, Pleasant Hope, MO 65725Off Market
Nearby schools
GreatSchools rating
- 4/10Pleasant Hope Elementary SchoolGrades: PK-4Distance: 0.7 mi
- 7/10Pleasant Hope Middle SchoolGrades: 5-8Distance: 0.8 mi
- 3/10Pleasant Hope High SchoolGrades: 9-12Distance: 0.7 mi
Schools provided by the listing agent
- Elementary: Pleasant Hope
- Middle: Pleasant Hope
- High: Pleasant Hope
Source: SOMOMLS as distributed by MLS GRID. This data may not be complete. We recommend contacting the local school district to confirm school assignments for this home.
- Missouri
- Polk County
- Pleasant Hope
- 65725
- 5467 S Bradley
Nearby cities
Nearby zip codes
Other Pleasant Hope Topics
