Welcome to Serenity House, where million-dollar views of Pomme De Terre Lake are front and center! This 4-bedroom, 3-bath lakefront home features panoramic water views and a multi-level layout designed for entertaining and relaxing. Take in the scenery from the covered upper deck, the mid-level deck, or the expansive lower concrete patio.Inside, you'll find spacious bedrooms, including two primary suites with private en-suite baths, plus a back wall of windows that flood the home with natural light while showcasing the incredible lake views. The game room with a kitchenette if a fun addition providing a fun space for entertaining and hosting guests.Additional highlights include two pellet stoves, newer HVAC, a 2-car garage, storage shed, and an oversized driveway. Recent exterior improvements include fresh paint and driveway updates, adding to the home's curb appeal and functionality. Currently operating as a successful Airbnb with a strong rental history, this property also offers negotiable furnishings, making it an outstanding turnkey opportunity. Whether you're looking for a personal lake retreat, an income-producing investment, or the perfect combination of both, Serenity House delivers.
Active
$330,000
27014 Co Rd 316, Urbana, MO 65767
4beds
2,334sqft
:
Get pre-qualified$2,048/mo
Single Family Residence
Built in 1966
0.29 Acres Lot
$314,600 Zestimate®
$141/sqft
$-- HOA
What's special
- 30 days |
- 3,425 |
- 189 |
Likely to sell faster than
Zillow last checked:
Listing updated:
Listed by:
Corey Rich 417-225-0256,
Stellar Real Estate Co.
Source: SOMOMLS as distributed by MLS GRID,MLS#: 60328372
Facts & features
Interior
Bedrooms & bathrooms
- Bedrooms: 4
- Bathrooms: 3
- Full bathrooms: 3
Rooms
- Room types: Master Bedroom, Kitchen- 2nd, Foyer, Living Areas (3+), Office, Family Room
Heating
- Pellet Stove, Central, Electric
Cooling
- Central Air, Ceiling Fan(s)
Appliances
- Included: Dishwasher, Free-Standing Electric Oven, Microwave, Refrigerator
- Laundry: In Basement
Features
- Walk-in Shower, Tile Counters
- Flooring: Carpet, Tile
- Doors: Storm Door(s)
- Basement: Walk-Out Access,Sump Pump,Storage Space,Interior Entry,Finished,Bath/Stubbed,Full
- Has fireplace: Yes
- Fireplace features: Family Room, Basement, Pellet Stove
Interior area
- Total structure area: 2,542
- Total interior livable area: 2,334 sqft
- Finished area above ground: 2,334
- Finished area below ground: 0
Property
Parking
- Total spaces: 2
- Parking features: Parking Space, Side By Side, Garage Faces Front, Additional Parking
- Attached garage spaces: 2
Features
- Levels: One
- Stories: 1
- Patio & porch: Covered, Rear Porch, Deck
- Exterior features: Rain Gutters
- Has view: Yes
- View description: Panoramic, Lake, Water
- Has water view: Yes
- Water view: Water,Lake
- Waterfront features: Waterfront
Lot
- Size: 0.29 Acres
- Features: Adjoins Government Land, Waterfront, Mature Trees
Details
- Additional structures: Shed(s)
- Parcel number: 098.028002002005.001
Construction
Type & style
- Home type: SingleFamily
- Architectural style: Ranch
- Property subtype: Single Family Residence
Materials
- Wood Siding
- Roof: Composition
Condition
- Year built: 1966
Utilities & green energy
- Sewer: Septic Tank
- Water: Shared Well
Community & HOA
Community
- Subdivision: Hickory-Not in List
Location
- Region: Urbana
Financial & listing details
- Price per square foot: $141/sqft
- Tax assessed value: $136,840
- Annual tax amount: $1,167
- Date on market: 7/8/2026
- Listing terms: Cash,VA Loan,USDA/RD,FHA,Conventional
- Road surface type: Chip And Seal
Estimated market value
$314,600
$299,000 - $330,000
$1,855/mo
Price history
| Date | Event | Price |
|---|---|---|
| 7/8/2026 | Listed for sale | $330,000$141/sqft |
Source:  SOMOMLS as distributed by MLS GRID #60328372 Report a problem SOMOMLS as distributed by MLS GRID #60328372 Report a problem | ||
| 10/11/2019 | Sold | -- |
Source: Agent Provided Report a problem | ||
Public tax history
| Year | Property taxes | Tax assessment |
|---|---|---|
| 2025 | $1,167 +6.7% | $26,000 +8.4% |
| 2024 | $1,094 +0.1% | $23,990 |
| 2023 | $1,093 | $23,990 +2.9% |
| 2022 | -- | $23,310 0% |
| 2021 | $1,028 +5.9% | $23,320 +6.5% |
| 2020 | $971 +1.5% | $21,890 +1.4% |
| 2019 | $957 +0.7% | $21,580 |
| 2018 | $950 | $21,580 +6.2% |
| 2017 | $950 | $20,320 |
| 2016 | -- | $20,320 |
| 2015 | -- | $20,320 |
| 2013 | -- | $20,320 |
| 2012 | -- | $20,320 |
Find assessor info on the county website
Monthly payment
Est. payment
Payment breakdown
Explore the cost of this home by adjusting the details. Changes won't be saved.Climate risks
Neighborhood: 65767
Nearby schools
GreatSchools rating
- 7/10Skyline Elementary SchoolGrades: PK-4Distance: 5.8 mi
- 6/10Skyline Middle SchoolGrades: 5-8Distance: 5.8 mi
- 9/10Skyline High SchoolGrades: 9-12Distance: 5.8 mi
Schools provided by the listing agent
- Elementary: Skyline
- Middle: Skyline
- High: Skyline
Source: SOMOMLS as distributed by MLS GRID. This data may not be complete. We recommend contacting the local school district to confirm school assignments for this home.
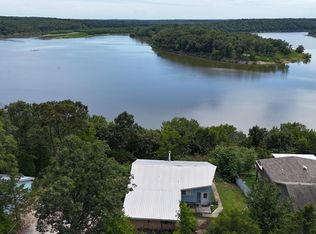
- $--3 bd2 ba1.4k sqft27042 County Road 316, Urbana, MO 65767Sold
- $--2 bd1 ba1.5k sqft27000 County Road 316, Urbana, MO 65767Sold

- $18,410-- bd-- ba-- sqft26998 County Road 316, Urbana, MO 65767Off Market
- $240,6003 bd2 ba1.2k sqft26974 County Road 316, Urbana, MO 65767Off Market
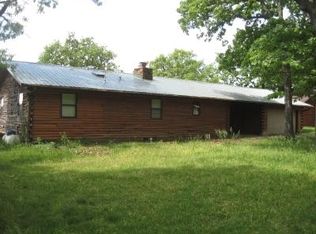
- $165,5002 bd-- ba1.1k sqft27130 County Road 316, Urbana, MO 65767Off Market
- $--2 bd2 ba1.7k sqft25330 Tulip Pl, Urbana, MO 65767Sold
- $35,030-- bd-- ba-- sqft25329 Tulip Pl, Urbana, MO 65767Off Market
- $109,4002 bd-- ba728 sqft26932 County Road 316, Urbana, MO 65767Off Market
A local agent can set up tours, give advice and negotiate with sellers.
Similar homes
- $489,0005 bd3 ba3.4k sqft27906 County Road 316, Urbana, MO 65767Active
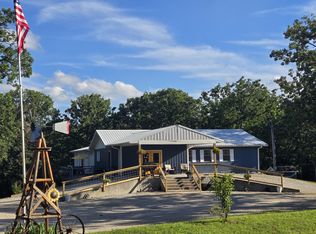
 MLS ID #60325282, Pamela J. Colvin, Century 21 Peterson Real Estate. SOMOMLS as distributed by MLS GRID
 - $280,0003 bd2 ba1.3k sqft28205 State Highway Nn, Urbana, MO 65767Active
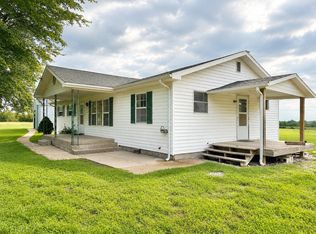 MLS ID #60326854, Amy Reardon, Century 21 Peterson Real Estate. SOMOMLS as distributed by MLS GRID
 - $210,0003 bd1 ba1.4k sqft27200 County Road 316, Urbana, MO 65767For Sale
 MLS ID #2617692, Becca Kyger, ReeceNichols - Leawood. Heartland MLS as distributed by MLS GRID
 - $329,9004 bd3 ba2.5k sqft17258 Highway B, Wheatland, MO 65779Active
 MLS ID #60325838, Megan Pitts, Pitts Realty. SOMOMLS as distributed by MLS GRID
 - $349,0003 bd2 ba1.7k sqft30770 Highway Nn, Urbana, MO 65767ActiveMLS ID #60326824, Evan Roberts, Partin Roweton, LLC. SOMOMLS as distributed by MLS GRID
- $399,0004 bd2 ba2.1k sqft23736 Cedar Haven Cir, Pittsburg, MO 65724For SaleMLS ID #2628302, Jodi Hendrix, NextHome Gadwood Group. Heartland MLS as distributed by MLS GRID
- $349,0003 bd2 ba1.8k sqft21845 County Road 190, Wheatland, MO 65779ActiveMLS ID #60329468, Billy Bruce, Billy Bruce Realty. SOMOMLS as distributed by MLS GRID
- $225,0003 bd2 ba1.2k sqft28097 Homestead Lane, Urbana, MO 65767ActiveMLS ID #60327955, Mindy Jane Maddux, Century 21 Maddux Realty, Inc. SOMOMLS as distributed by MLS GRID
- $315,0003 bd3 ba1.4k sqft18272 N Hampton Drive, Wheatland, MO 65779ActiveMLS ID #60327063, Jordan Stafford Lewton, Wheatland-UC Buckhorn Land and Realty LLC. SOMOMLS as distributed by MLS GRID
- $330,0006 bd4 ba1.4k sqft192/194 Cheyenne Road, Tunas, MO 65764ActiveMLS ID #60328193, Amber N Miller, Midwest Land Group. SOMOMLS as distributed by MLS GRID
- $--3 bd2 ba1.5k sqft21596 County Road 273a, Wheatland, MO 65779AuctionAuction.com 1
- $335,0003 bd2 ba2.4k sqft1352 E 400th Road, Bolivar, MO 65613ActiveMLS ID #60329143, Melanie Chance, Jenni Cully & Associates, LLC. SOMOMLS as distributed by MLS GRID
- $375,0003 bd5 ba2.8k sqft21222 County Road 295, Hermitage, MO 65668ActiveMLS ID #60327767, Nicholas Lemuel Henderson, Akins Realty. SOMOMLS as distributed by MLS GRID
- $315,0003 bd2 ba2.1k sqft1731 E Aldrich Road, Bolivar, MO 65613ActiveMLS ID #60329425, Haleigh Ankrom, Billy Bruce Realty. SOMOMLS as distributed by MLS GRID
- $314,9003 bd4 ba1.7k sqft17206 Highway B, Wheatland, MO 65779ActiveMLS ID #60322598, Donald W Coots, Main Street Realty. SOMOMLS as distributed by MLS GRID
- $282,5003 bd2 ba1.6k sqft21869 State Highway 64, Hermitage, MO 65668ActiveMLS ID #60330142, Donna Peterson, Century 21 Peterson Real Estate. SOMOMLS as distributed by MLS GRID
- $299,9002 bd2 ba1.2k sqft16577 State Highway H, Flemington, MO 65650ActiveMLS ID #60329594, Nicholas Lemuel Henderson, Akins Realty. SOMOMLS as distributed by MLS GRID
- $190,0003 bd2 ba1.5k sqft25425 County Road 327, Urbana, MO 65767ActiveMLS ID #60320549, Nicholas Lemuel Henderson, Akins Realty. SOMOMLS as distributed by MLS GRID
- $250,0003 bd2 ba2.1k sqft26418 Fisher Cove Lane, Pittsburg, MO 65724ActiveMLS ID #60329951, Nicholas Lemuel Henderson, Akins Realty. SOMOMLS as distributed by MLS GRID
- $339,9003 bd2 ba1.5k sqft1738 E 400th Road, Halfway, MO 65663ActiveMLS ID #60327594, Sterling Roberts, Century 21 Peterson Real Estate. SOMOMLS as distributed by MLS GRID
