Room to spread out, room to store your toys, and room to enjoy the outdoors! This 4-bedroom, 3-bath home on approximately 5 acres +/- offers a fenced backyard, mature shade trees, a workshop, four garage spaces, and tons of space designed for everyday life.The updated kitchen features beautiful cabinetry, generous counter space, and a layout that flows nicely into the dining area, making it ideal for family dinners, holiday gatherings, and entertaining guests. The walkout basement provides additional living space and flexibility for a family room, game room, home office, guest area, or whatever best fits your needs.Outside, you'll appreciate the fenced backyard and the abundance of storage and workspace. With four garage spaces and a workshop, there's plenty of room for vehicles, boats, ATVs, lawn equipment, tools, and all the extras that come with country living.Conveniently located on paved road frontage with easy access to Highway 54, you'll enjoy the peaceful setting while remaining close to some of the area's most popular destinations. Lucas Oil Speedway, Truman Lake, and Pomme de Terre Lake are all within easy reach, making this a great home base for fishing, boating, racing, and outdoor recreation. As an added bonus, this home is priced below its recent appraised value. If you've been searching for a property that offers space, storage, convenience, and room to make it your own, this one deserves a look!
Active
$329,900
17258 Highway B, Wheatland, MO 65779
4beds
2,514sqft
Single Family Residence
Built in 1984
5 Acres Lot
$317,300 Zestimate®
$131/sqft
$-- HOA
What's special
- 137 days
- 221
- 23
Zillow last checked:
Listing updated:
Listed by:
Megan Pitts 417-670-7653,
Pitts Realty,
William L Pitts 417-745-6801,
Pitts Realty
Source: SOMOMLS as distributed by MLS GRID,MLS#: 60325838
Facts & features
Interior
Bedrooms & bathrooms
- Bedrooms: 4
- Bathrooms: 3
- Full bathrooms: 3
Rooms
- Room types: Master Bedroom, Living Areas (2), Living Room, Family Room
Heating
- Central, Wood Burning Furnace, Fireplace(s), Propane, Wood
Cooling
- Central Air
Appliances
- Included: Gas Cooktop, Built-In Electric Oven, Water Softener Owned, Microwave
- Laundry: Main Level, W/D Hookup
Features
- Walk-In Closet(s)
- Doors: Storm Door(s)
- Basement: Concrete,Exterior Entry,Interior Entry,Bath/Stubbed,Partially Finished,Full
- Has fireplace: Yes
- Fireplace features: Living Room, Glass Doors, Wood Burning
Interior area
- Total structure area: 3,270
- Total interior livable area: 2,514 sqft
- Finished area above ground: 1,680
- Finished area below ground: 834
Property
Parking
- Total spaces: 4
- Parking features: Additional Parking, Workshop in Garage, Storage, Paved, Garage Faces Front, Driveway, Boat
- Garage spaces: 4
- Has uncovered spaces: Yes
Features
- Levels: One
- Stories: 1
- Patio & porch: Covered, Front Porch, Deck
- Fencing: Chain Link
Lot
- Size: 5 Acres
- Features: Acreage, Level, Wooded/Cleared Combo, Paved, Mature Trees
Details
- Parcel number: 064.018000000002.001
Construction
Type & style
- Home type: SingleFamily
- Architectural style: Ranch
- Property subtype: Single Family Residence
Materials
- Foundation: Brick/Mortar, Poured Concrete
Condition
- Year built: 1984
Utilities & green energy
- Sewer: Septic Tank
- Water: Private
Community & HOA
Community
- Subdivision: N/A
Location
- Region: Wheatland
Financial & listing details
- Price per square foot: $131/sqft
- Tax assessed value: $140,780
- Annual tax amount: $1,036
- Date on market: 6/8/2026
- Road surface type: Chip And Seal
Estimated market value
$317,300
$301,000 - $333,000
$2,202/mo
Price history
| Date | Event | Price |
|---|---|---|
| 6/8/2026 | Listed for sale | $329,900+77.5%$131/sqft |
Source:  SOMOMLS as distributed by MLS GRID #60325838 Report a problem SOMOMLS as distributed by MLS GRID #60325838 Report a problem | ||
| 3/13/2020 | Listing removed | $185,900$74/sqft |
Source: Akins Realty #60142977 Report a problem | ||
| 1/17/2020 | Pending sale | $185,900$74/sqft |
Source: Akins Realty #60142977 Report a problem | ||
| 1/2/2020 | Listed for sale | $185,900$74/sqft |
Source: Akins Realty #60142977 Report a problem | ||
| 8/12/2019 | Pending sale | $185,900$74/sqft |
Source: Akins Realty #60142977 Report a problem | ||
| 7/24/2019 | Listed for sale | $185,900$74/sqft |
Source: Akins Realty #60142977 Report a problem | ||
Public tax history
| Year | Property taxes | Tax assessment |
|---|---|---|
| 2025 | $1,112 +6.8% | $26,750 +8.4% |
| 2024 | $1,041 +0.5% | $24,680 |
| 2023 | $1,036 | $24,680 +2.9% |
| 2022 | -- | $23,980 |
| 2021 | $978 +5.3% | $23,980 +6.5% |
| 2020 | $929 +0.7% | $22,510 |
| 2019 | $922 +32.2% | $22,510 +31.9% |
| 2018 | $698 | $17,060 |
| 2017 | $698 | $17,060 |
| 2016 | -- | $17,060 |
| 2015 | -- | $17,060 |
| 2013 | -- | $17,060 |
| 2012 | -- | $17,060 |
Find assessor info on the county website
Monthly payment
Est. payment
Payment breakdown
Explore the cost of this home by adjusting the details. Changes won't be saved.Climate risks
Neighborhood: 65779
Nearby schools
Schools provided by the listing agent
- Elementary: Wheatland
- Middle: Wheatland
- High: Wheatland
Source: SOMOMLS as distributed by MLS GRID. This data may not be complete. We recommend contacting the local school district to confirm school assignments for this home.

Similar homes
- $339,9004 bd3 ba2.6k sqft21882 County Road 190, Wheatland, MO 65779Active
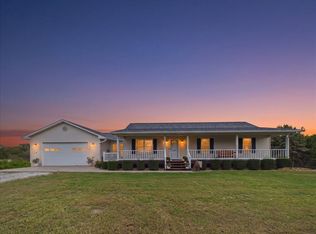
 MLS ID #60336647, Jordan Stafford Lewton, Wheatland-UC Buckhorn Land and Realty LLC. SOMOMLS as distributed by MLS GRID
 - $304,9003 bd4 ba1.7k sqft17206 Highway B, Wheatland, MO 65779Active
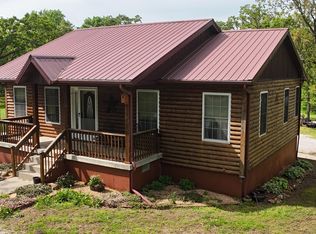 MLS ID #60322598, Donald W Coots, Main Street Realty. SOMOMLS as distributed by MLS GRID
 - $295,0003 bd3 ba1.4k sqft18272 N Hampton Drive, Wheatland, MO 65779Active
 MLS ID #60327063, Jordan Stafford Lewton, Wheatland-UC Buckhorn Land and Realty LLC. SOMOMLS as distributed by MLS GRID
 - $295,0003 bd2 ba1.4k sqft18272 Hampton Dr, Wheatland, MO 65779For Sale
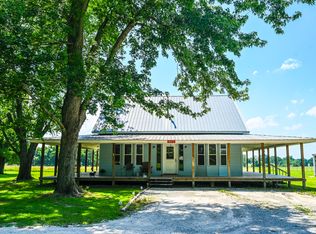 United Country
 - $349,0003 bd2 ba1.8k sqft21845 County Road 190, Wheatland, MO 65779ActiveMLS ID #60329468, Billy Bruce, Billy Bruce Realty. SOMOMLS as distributed by MLS GRID
- $394,9993 bd2 ba1.9k sqft16790 Highway B, Wheatland, MO 65779ActiveMLS ID #60334029, Gracie Fatino, Akins Realty. SOMOMLS as distributed by MLS GRID
- $332,0003 bd3 ba2.4k sqft24762 King Arthur Drive, Hermitage, MO 65668ActiveMLS ID #60331453, Amy Reardon, Century 21 Peterson Real Estate. SOMOMLS as distributed by MLS GRID
- $475,0005 bd3 ba2.4k sqft16464 100 #Cr, Wheatland, MO 65779ActiveMLS ID #60333794, Mindy Jane Maddux, Century 21 Maddux Realty, Inc. SOMOMLS as distributed by MLS GRID
- $450,0003 bd2 ba1.6k sqft14674 State Hwy W, Wheatland, MO 65779ActiveMLS ID #60329950, Nicholas Lemuel Henderson, Akins Realty. SOMOMLS as distributed by MLS GRID
- $270,0003 bd3 ba2.6k sqft23042 Indian Lane, Hermitage, MO 65668ActiveMLS ID #60331101, Pamela J. Colvin, Century 21 Peterson Real Estate. SOMOMLS as distributed by MLS GRID
- $330,0004 bd3 ba2.3k sqft27014 Co Rd 316, Urbana, MO 65767ActiveMLS ID #60328372, Corey Rich, Stellar Real Estate Co.. SOMOMLS as distributed by MLS GRID
- $335,0003 bd2 ba2k sqft34579 Stillwater Ave, Warsaw, MO 65355For Sale
 MLS ID #103878, Danielle C Baker, Anstine Realty & Auction, LLC. WCAR MO
 - $269,0003 bd3 ba2.2k sqft790 SE 13th Hwy, Osceola, MO 64776For SaleMLS ID #103474, Luke Ballard, EXP Realty LLC. WCAR MO
- $249,0004 bd3 ba2.4k sqft19694 County Road 258, Wheatland, MO 65779ActiveMLS ID #60329597, Nicholas Lemuel Henderson, Akins Realty. SOMOMLS as distributed by MLS GRID
- $284,0005 bd2 ba1.4k sqft22160 Main Street, Weaubleau, MO 65774ActiveMLS ID #60333313, John D Hopkins, ALC, J. Hopkins & Associates Inc.. SOMOMLS as distributed by MLS GRID
- $284,9003 bd3 ba1.5k sqft37070 Rambling Rd, Warsaw, MO 65355For SaleMLS ID #103777, Karen Schulte, KELLER WILLIAMS L.O. REALTY. WCAR MO
- $349,0003 bd2 ba1.6k sqft184 E 334th Road, Humansville, MO 65674ActiveMLS ID #60332626, Kevin Sawyer, United Country Farm & Home Sales. SOMOMLS as distributed by MLS GRID
