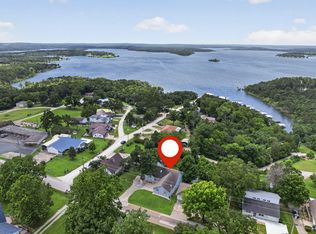
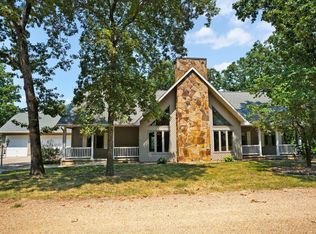
Welcome to this beautiful all-brick home nestled on 1.35 acres in the highly sought-after Camelot Estates. Situated on a spacious corner lot with mature timber, an inviting wrap-around porch, and all-blacktop access, this property offers privacy, comfort, and convenience just minutes from Lake Pomme de Terre. The Hermitage boat ramp is right down the road, making boating, fishing, and lake days a breeze. Inside, you'll find a spacious kitchen and dining area perfect for family meals, holiday gatherings, and making lasting memories with friends and loved ones. A separate formal dining room offers versatility and could easily serve as a home office, hobby room, sitting area, or additional living space. The exceptionally large living room features a beautiful wood-burning fireplace, creating a warm and inviting atmosphere. Three spacious bedrooms, two full bathrooms, and a half bath provide plenty of room for family and guests. An enclosed sunroom adds even more flexibility, with hookups for a hot tub if desired and endless possibilities for a game room, home gym, hobby space, sitting room, or private retreat. The impressive three-car garage includes one oversized bay with a 10-foot door and extended length, providing plenty of room for a boat, lawn equipment, recreational toys, or workshop projects. The home also has a roof that is less than 5 years old with a 30 year transferable warranty AND A/C , heat pump are also less than 5 years old, making the major components not being an issue! With its exceptional location, generous acreage, mature timber, versatile floor plan, and outstanding garage space, this Camelot Estates home is the perfect place to enjoy peaceful living while staying close to everything Lake Pomme de Terre has to offer. A rare opportunity to own a spacious and inviting home in a fantastic lake-area setting!
Active
$349,000
24762 King Arthur Drive, Hermitage, MO 65668
3beds
2,473sqft
Single Family Residence
Built in 1988
1.35 Acres Lot
$333,000 Zestimate®
$141/sqft
$25/mo HOA
What's special
Beautiful wood-burning fireplaceOutstanding garage spaceImpressive three-car garageGenerous acreageAll-brick homeInviting wrap-around porchEnclosed sunroom
- 1 day |
- 154 |
- 9 |
Zillow last checked:
Listing updated:
Listed by:
Amy Reardon 417-401-8493,
Century 21 Peterson Real Estate,
Janice Greenburg 417-327-3393,
Century 21 Peterson Real Estate
Source: SOMOMLS as distributed by MLS GRID,MLS#: 60331453
Facts & features
Interior
Bedrooms & bathrooms
- Bedrooms: 3
- Bathrooms: 3
- Full bathrooms: 2
- 1/2 bathrooms: 1
Rooms
- Room types: Master Bedroom, Sun Room, Family Room
Heating
- Heat Pump, Central, Electric
Cooling
- Central Air, Ceiling Fan(s)
Appliances
- Included: Dishwasher, Free-Standing Electric Oven, Microwave, Water Softener Owned, Refrigerator, Electric Water Heater, Water Purifier
- Laundry: Main Level, W/D Hookup
Features
- High Ceilings
- Flooring: Carpet, Laminate
- Windows: Double Pane Windows
- Has basement: No
- Attic: Access Only:No Stairs
- Has fireplace: Yes
- Fireplace features: Family Room, Stone, Wood Burning
Interior area
- Total structure area: 2,473
- Total interior livable area: 2,473 sqft
- Finished area above ground: 2,473
- Finished area below ground: 0
Property
Parking
- Total spaces: 3
- Parking features: Driveway
- Attached garage spaces: 3
- Has uncovered spaces: Yes
Features
- Levels: One
- Stories: 1
- Patio & porch: Deck, Wrap Around
- Exterior features: Rain Gutters
- Fencing: None
- Has view: Yes
- View description: Panoramic
Lot
- Size: 1.35 Acres
- Features: Acreage, Sloped, Mature Trees, Landscaped
Details
- Parcel number: 101.001004012001.000
Construction
Type & style
- Home type: SingleFamily
- Architectural style: Traditional
- Property subtype: Single Family Residence
Materials
- Brick
- Foundation: Poured Concrete
- Roof: Composition
Condition
- Year built: 1988
Utilities & green energy
- Sewer: Septic Tank
- Water: Public, Shared Well
Community & HOA
Community
- Subdivision: Camelot Hills
HOA
- HOA fee: $300 annually
- HOA phone: 815-666-0842
Location
- Region: Hermitage
Financial & listing details
- Price per square foot: $141/sqft
- Tax assessed value: $173,900
- Annual tax amount: $1,268
- Date on market: 8/14/2026
- Listing terms: Cash,Conventional
Estimated market value
$333,000
$316,000 - $350,000
$1,610/mo
Price history
| Date | Event | Price |
|---|---|---|
| 8/14/2026 | Listed for sale | $349,000$141/sqft |
Source:  SOMOMLS as distributed by MLS GRID #60331453 Report a problem SOMOMLS as distributed by MLS GRID #60331453 Report a problem | ||
Public tax history
| Year | Property taxes | Tax assessment |
|---|---|---|
| 2025 | $1,361 +7.3% | $33,040 +7.7% |
| 2024 | $1,269 +0% | $30,690 |
| 2023 | $1,268 | $30,690 +3.7% |
| 2022 | -- | $29,600 +0.6% |
| 2021 | $1,165 +5.6% | $29,420 +5.4% |
| 2020 | $1,104 +0% | $27,920 |
| 2019 | $1,104 +0.3% | $27,920 |
| 2018 | $1,100 | $27,920 |
| 2017 | $1,100 | $27,920 |
| 2016 | -- | $27,920 |
| 2015 | -- | $27,920 +0.4% |
| 2013 | -- | $27,820 |
| 2012 | -- | $27,820 |
Find assessor info on the county website
Monthly payment
Est. payment
Payment breakdown
Explore the cost of this home by adjusting the details. Changes won't be saved.Climate risks
Neighborhood: 65668
Nearby schools
GreatSchools rating
- 8/10Hermitage Elementary SchoolGrades: PK-5Distance: 3 mi
- 3/10Hermitage Middle SchoolGrades: 6-8Distance: 3 mi
- 9/10Hermitage High SchoolGrades: 9-12Distance: 3 mi
Schools provided by the listing agent
- Elementary: Hermitage
- Middle: Hermitage
- High: Hermitage
Source: SOMOMLS as distributed by MLS GRID. This data may not be complete. We recommend contacting the local school district to confirm school assignments for this home.
- $339,2002 bd-- ba1.5k sqft24752 King Arthur Dr, Hermitage, MO 65668Off Market
- $9,320-- bd-- ba-- sqft65668-8258 8258, Hermitage, MO 65668Off Market
- $324,9003 bd2 ba1.4k sqft24804 Camelot Dr, Hermitage, MO 65668Pending

- $16,9403 bd-- ba-- sqft21590 Kings Loop, Hermitage, MO 65668Off Market
- $227,2003 bd-- ba1.4k sqft21590 Kings Loop, Hermitage, MO 65668Off Market
- $321,8003 bd-- ba1.5k sqft24779 Camelot Dr, Hermitage, MO 65668Off Market
- $--2 bd1 ba1k sqft24803 Camelot Dr, Hermitage, MO 65668Sold
- $284,900-- bd-- ba1.9k sqft21668 Kings Loop, Hermitage, MO 65668Off Market
A local agent can set up tours, give advice and negotiate with sellers.
Similar homes
- $369,0004 bd3 ba2.5k sqft18275 New Hermitage Drive, Hermitage, MO 65668Active

 MLS ID #60331418, Ronald Lee Hyde, II, National Land Realty Central MO. SOMOMLS as distributed by MLS GRID
 - $375,0003 bd5 ba2.8k sqft21222 County Road 295, Hermitage, MO 65668Active
 MLS ID #60327767, Nicholas Lemuel Henderson, Akins Realty. SOMOMLS as distributed by MLS GRID
 - $275,0003 bd3 ba2.6k sqft23042 Indian Lane, Hermitage, MO 65668Active
 MLS ID #60331101, Pamela J. Colvin, Century 21 Peterson Real Estate. SOMOMLS as distributed by MLS GRID
 - $450,0003 bd2 ba2.7k sqft25288 County Road 246, Hermitage, MO 65668Active
 MLS ID #60331196, Megan Pitts, Pitts Realty. SOMOMLS as distributed by MLS GRID
 - $235,9003 bd3 ba3.3k sqft21204 County Road 295, Hermitage, MO 65668ActiveMLS ID #60328843, Jordan Stafford Lewton, Wheatland-UC Buckhorn Land and Realty LLC. SOMOMLS as distributed by MLS GRID
- $349,0003 bd2 ba1.8k sqft21845 County Road 190, Wheatland, MO 65779ActiveMLS ID #60329468, Billy Bruce, Billy Bruce Realty. SOMOMLS as distributed by MLS GRID
- $282,5003 bd2 ba1.6k sqft21869 State Highway 64, Hermitage, MO 65668ActiveMLS ID #60330142, Donna Peterson, Century 21 Peterson Real Estate. SOMOMLS as distributed by MLS GRID
- $--3 bd2 ba1.5k sqft21596 County Road 273a, Wheatland, MO 65779AuctionAuction.com 1
- $389,9005 bd2 ba1.9k sqft3207 S 205th Road, Goodson, MO 65663ActiveMLS ID #60331462, Mindy Jane Maddux, Century 21 Maddux Realty, Inc. SOMOMLS as distributed by MLS GRID
- $329,9004 bd3 ba2.5k sqft17258 Highway B, Wheatland, MO 65779ActiveMLS ID #60325838, Megan Pitts, Pitts Realty. SOMOMLS as distributed by MLS GRID
- $399,0004 bd2 ba2.1k sqft23736 Cedar Haven Cir, Pittsburg, MO 65724For SaleMLS ID #2628302, Jodi Hendrix, NextHome Gadwood Group. Heartland MLS as distributed by MLS GRID
- $315,0003 bd3 ba1.4k sqft18272 N Hampton Drive, Wheatland, MO 65779ActiveMLS ID #60327063, Jordan Stafford Lewton, Wheatland-UC Buckhorn Land and Realty LLC. SOMOMLS as distributed by MLS GRID
- $285,5002 bd2 ba2.4k sqft22303 County Road 253, Wheatland, MO 65779For SaleMLS ID #2610278, James Edwards, United Country Real Estate Buckhorn Land and Realty. Heartland MLS as distributed by MLS GRID
- $184,9003 bd2 ba1.3k sqft20908 County Road 283, Hermitage, MO 65668ActiveMLS ID #60318137, Jordan Stafford Lewton, Wheatland-UC Buckhorn Land and Realty LLC. SOMOMLS as distributed by MLS GRID
- $330,0004 bd3 ba2.3k sqft27014 Co Rd 316, Urbana, MO 65767ActiveMLS ID #60328372, Corey Rich, Stellar Real Estate Co.. SOMOMLS as distributed by MLS GRID
- $175,0003 bd2 ba1.3k sqft18770 Jackson Street, Hermitage, MO 65668ActiveMLS ID #60319227, Ashley Raines, Hubbert Realty. SOMOMLS as distributed by MLS GRID
- $280,0003 bd2 ba1.3k sqft28205 State Highway Nn, Urbana, MO 65767ActiveMLS ID #60326854, Amy Reardon, Century 21 Peterson Real Estate. SOMOMLS as distributed by MLS GRID
- $349,0003 bd2 ba1.7k sqft30770 Highway Nn, Urbana, MO 65767ActiveMLS ID #60326824, Evan Roberts, Partin Roweton, LLC. SOMOMLS as distributed by MLS GRID
- $314,9003 bd4 ba1.7k sqft17206 Highway B, Wheatland, MO 65779ActiveMLS ID #60322598, Donald W Coots, Main Street Realty. SOMOMLS as distributed by MLS GRID
- $499,9004 bd3 ba2.7k sqft21341 Dogwood Lane, Wheatland, MO 65779ActiveMLS ID #60329857, Megan Pitts, Pitts Realty. SOMOMLS as distributed by MLS GRID
