** FULLY Furnished and 1 year home WARRANTY included, Check the Virtual Tour out** Welcome to this beautifully updated 3-bedroom, 2-bathroom home with a detached 2-car garage, perfectly positioned in one of the most sought-after neighborhoods on Pomme De Terre Lake. This property offers stunning lake views and sits just a quarter mile from the State Park boat ramp, with convenient access to Carson's Corner for food and gas--all on a blacktop road. Whether you're seeking a full-time residence or a weekend escape, this home delivers the ideal lake lifestyle. Recent upgrades include new appliances, freshly painted interior, all new flooring, updated showers, new lighting throughout, a new roof, new siding, an extended driveway ideal for a boat or trailer, new landscaping, a pet-screened back porch, new vapor barrier under the home, Starlink internet, and service through Southwest Electric. The seller is also including a one-year home warranty for added peace of mind. The interior features a cozy fireplace, open concept living, kitchen/dining combo with a pantry, bedroom, laundry, a bathroom on the first floor, 2 bedrooms and a bathroom up stairs and a screened-in porch with beautiful lake views, offering both comfort and charm. Sitting on over half an acre with no one able to build behind, the property provides privacy and plenty of outdoor space. The detached garage includes electric, heat, and concrete floors, perfect for lake gear, hobbies, or extra storage. The home also comes fully furnished and move-in ready. With so much new and so much to love, this is your front-row seat to lake living. Be sure to view the photos at the end of the listing to experience the full beauty of this property during summer, when the trees are in bloom and the setting truly shines. Call today for your private tour.
Pending
Price cut: $5K (6/29)
$324,900
24804 Camelot Drive, Hermitage, MO 65668
3beds
1,407sqft
Single Family Residence
Built in 1987
0.63 Acres Lot
$313,300 Zestimate®
$231/sqft
$25/mo HOA
What's special
Cozy fireplaceStunning lake viewsPet-screened back porchOpen concept livingFreshly painted interiorNew roofNew lighting throughout
- 170 days |
- 323 |
- 15 |
Zillow last checked:
Listing updated:
Listed by:
Amy Reardon 417-401-8493,
Century 21 Peterson Real Estate
Source: SOMOMLS as distributed by MLS GRID,MLS#: 60316309
Facts & features
Interior
Bedrooms & bathrooms
- Bedrooms: 3
- Bathrooms: 2
- Full bathrooms: 2
Rooms
- Room types: Loft, Pantry, Family Room, Master Bedroom
Bedroom 1
- Area: 149.49
- Dimensions: 15.1 x 9.9
Bedroom 2
- Area: 127.65
- Dimensions: 11.5 x 11.1
Bedroom 3
- Area: 120.84
- Dimensions: 11.4 x 10.6
Bathroom full
- Area: 46.97
- Dimensions: 6.1 x 7.7
Bathroom full
- Area: 35.28
- Dimensions: 7.2 x 4.9
Other
- Area: 207.9
- Dimensions: 19.8 x 10.5
Laundry
- Area: 34.72
- Dimensions: 6.2 x 5.6
Living room
- Area: 374.22
- Dimensions: 24.3 x 15.4
Other
- Description: Screened in porch
- Area: 328.04
- Dimensions: 27.8 x 11.8
Heating
- Heat Pump, Electric, Other - See Remarks, Propane
Cooling
- Central Air, Ceiling Fan(s)
Appliances
- Included: Dishwasher, Free-Standing Electric Oven, Dryer, Washer, Microwave, Water Softener Owned, Electric Water Heater
- Laundry: Main Level, W/D Hookup
Features
- High Ceilings, Granite Counters, Walk-In Closet(s), Walk-in Shower, High Speed Internet
- Flooring: Carpet, Luxury Vinyl
- Windows: Tilt-In Windows, Double Pane Windows
- Has basement: No
- Attic: None
- Has fireplace: Yes
- Fireplace features: Living Room, Blower Fan, Screen, Stone
Interior area
- Total structure area: 1,407
- Total interior livable area: 1,407 sqft
- Finished area above ground: 1,407
- Finished area below ground: 0
Video & virtual tour
Property
Parking
- Total spaces: 2
- Parking features: Driveway, Garage Faces Side
- Garage spaces: 2
- Has uncovered spaces: Yes
Features
- Levels: Two
- Stories: 2
- Patio & porch: Covered, Screened
- Exterior features: Rain Gutters, Cable Access
- Fencing: None
- Has view: Yes
- View description: Panoramic, Lake
- Has water view: Yes
- Water view: Lake
Lot
- Size: 0.63 Acres
- Features: Landscaped, Paved, Mature Trees, Cleared
Details
- Parcel number: 101.001004010004.000
Construction
Type & style
- Home type: SingleFamily
- Architectural style: Contemporary,Traditional
- Property subtype: Single Family Residence
Materials
- Vinyl Siding
- Foundation: Permanent, Crawl Space, Vapor Barrier, Poured Concrete
- Roof: Composition
Condition
- Year built: 1987
Utilities & green energy
- Sewer: Septic Tank
- Water: Public, Shared Well
- Utilities for property: Cable Available
Green energy
- Energy efficient items: HVAC, Water Heater
Community & HOA
Community
- Security: Smoke Detector(s)
- Subdivision: Camelot Hills
HOA
- HOA fee: $300 annually
- HOA phone: 815-666-0842
Location
- Region: Hermitage
Financial & listing details
- Price per square foot: $231/sqft
- Tax assessed value: $104,690
- Annual tax amount: $732
- Date on market: 2/27/2026
- Listing terms: Cash,VA Loan,USDA/RD,FHA,Conventional
- Road surface type: Asphalt
Estimated market value
$313,300
$298,000 - $329,000
$1,553/mo
Price history
| Date | Event | Price |
|---|---|---|
| 8/6/2026 | Pending sale | $324,900$231/sqft |
Source:  SOMOMLS as distributed by MLS GRID #60316309 Report a problem SOMOMLS as distributed by MLS GRID #60316309 Report a problem | ||
| 6/29/2026 | Price change | $324,900-1.5%$231/sqft |
Source: SOMOMLS as distributed by MLS GRID #60316309 Report a problem | ||
| 3/24/2026 | Price change | $329,900-1.5%$234/sqft |
Source: SOMOMLS as distributed by MLS GRID #60316309 Report a problem | ||
| 2/27/2026 | Listed for sale | $334,900-6.9%$238/sqft |
Source: SOMOMLS as distributed by MLS GRID #60316309 Report a problem | ||
| 12/8/2025 | Listing removed | $2,000$1/sqft |
Source: Zillow Rentals Report a problem | ||
| 12/4/2025 | Listed for rent | $2,000$1/sqft |
Source: Zillow Rentals Report a problem | ||
| 7/7/2025 | Listing removed | $359,900$256/sqft |
Source:  Heartland MLS as distributed by MLS GRID #2544064 Report a problem Heartland MLS as distributed by MLS GRID #2544064 Report a problem | ||
| 5/23/2025 | Price change | $359,900-4%$256/sqft |
Source: Heartland MLS as distributed by MLS GRID #2544064 Report a problem | ||
| 5/1/2025 | Price change | $374,900-6.3%$266/sqft |
Source: Heartland MLS as distributed by MLS GRID #2544064 Report a problem | ||
| 4/17/2025 | Price change | $399,900+56.9%$284/sqft |
Source: Heartland MLS as distributed by MLS GRID #2544064 Report a problem | ||
| 2/24/2023 | Pending sale | $254,900$181/sqft |
Source: SOMOMLS as distributed by MLS GRID #60236758 Report a problem | ||
| 2/18/2023 | Listed for sale | $254,900+41.7%$181/sqft |
Source: SOMOMLS as distributed by MLS GRID #60236758 Report a problem | ||
| 7/20/2020 | Listing removed | $179,900$128/sqft |
Source: Century 21 Peterson Real Estate #60159073 Report a problem | ||
| 6/3/2020 | Pending sale | $179,900$128/sqft |
Source: Century 21 Peterson Real Estate #60159073 Report a problem | ||
| 9/30/2019 | Listed for sale | $179,900+12.5%$128/sqft |
Source: Century 21 Peterson Real Estate #60148413 Report a problem | ||
| 5/24/2018 | Sold | -- |
Source: Agent Provided Report a problem | ||
| 4/27/2018 | Pending sale | $159,900$114/sqft |
Source: CENTURY 21 Peterson Real Estate #60100196 Report a problem | ||
| 2/15/2018 | Listed for sale | $159,900$114/sqft |
Source: Century 21Peterson Lake Office #60100196 Report a problem | ||
Public tax history
| Year | Property taxes | Tax assessment |
|---|---|---|
| 2025 | $819 +11.9% | $19,890 +12.2% |
| 2024 | $733 +0% | $17,720 |
| 2023 | $732 | $17,720 +4.2% |
| 2022 | -- | $17,000 +0.4% |
| 2021 | $671 +5.4% | $16,940 +5.2% |
| 2020 | $637 +0% | $16,100 |
| 2019 | $636 +0.3% | $16,100 |
| 2018 | $634 | $16,100 |
| 2017 | $634 | $16,100 |
| 2016 | -- | $16,100 |
| 2015 | -- | $16,100 |
| 2013 | -- | $16,100 |
| 2012 | -- | $16,100 |
Find assessor info on the county website
Monthly payment
Est. payment
Payment breakdown
Explore the cost of this home by adjusting the details. Changes won't be saved.Climate risks
Neighborhood: 65668
Nearby schools
GreatSchools rating
- 8/10Hermitage Elementary SchoolGrades: PK-5Distance: 3 mi
- 3/10Hermitage Middle SchoolGrades: 6-8Distance: 3 mi
- 9/10Hermitage High SchoolGrades: 9-12Distance: 3 mi
Schools provided by the listing agent
- Elementary: Hermitage
- Middle: Hermitage
- High: Hermitage
Source: SOMOMLS as distributed by MLS GRID. This data may not be complete. We recommend contacting the local school district to confirm school assignments for this home.
- $9,320-- bd-- ba-- sqft65668-8258 8258, Hermitage, MO 65668Off Market
- $--0.43 acres24838 Camelot Dr, Hermitage, MO 65668Sold
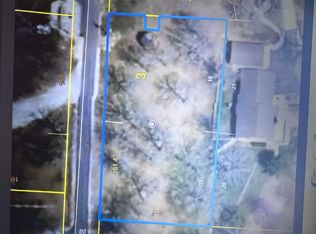
- $--2 bd1 ba1k sqft24803 Camelot Dr, Hermitage, MO 65668Sold
- $305,1003 bd2 ba2.5k sqft24843 Sir Lancelot Ln, Hermitage, MO 65668Off Market
- $17,400-- bd-- ba-- sqft24839 Camelot Dr, Hermitage, MO 65668Off Market
- $321,8003 bd-- ba1.5k sqft24779 Camelot Dr, Hermitage, MO 65668Off Market
- $16,9403 bd-- ba-- sqft21590 Kings Loop, Hermitage, MO 65668Off Market
- $227,2003 bd-- ba1.4k sqft21590 Kings Loop, Hermitage, MO 65668Off Market
A local agent can set up tours, give advice and negotiate with sellers.
Similar homes
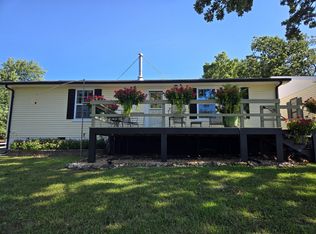
- $282,5003 bd2 ba1.6k sqft21869 State Highway 64, Hermitage, MO 65668Active
 MLS ID #60330142, Donna Peterson, Century 21 Peterson Real Estate. SOMOMLS as distributed by MLS GRID
 - $349,0003 bd2 ba1.8k sqft21845 County Road 190, Wheatland, MO 65779Active
 MLS ID #60329468, Billy Bruce, Billy Bruce Realty. SOMOMLS as distributed by MLS GRID
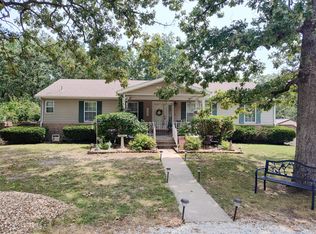
 - $--3 bd2 ba1.5k sqft21596 County Road 273a, Wheatland, MO 65779Auction
 Auction.com 1
 - $315,0003 bd3 ba1.4k sqft18272 N Hampton Drive, Wheatland, MO 65779Active
 MLS ID #60327063, Jordan Stafford Lewton, Wheatland-UC Buckhorn Land and Realty LLC. SOMOMLS as distributed by MLS GRID
 - $280,0003 bd2 ba1.3k sqft28205 State Highway Nn, Urbana, MO 65767ActiveMLS ID #60326854, Amy Reardon, Century 21 Peterson Real Estate. SOMOMLS as distributed by MLS GRID
- $175,0003 bd2 ba1.3k sqft18770 Jackson Street, Hermitage, MO 65668ActiveMLS ID #60319227, Ashley Raines, Hubbert Realty. SOMOMLS as distributed by MLS GRID
- $314,9003 bd4 ba1.7k sqft17206 Highway B, Wheatland, MO 65779ActiveMLS ID #60322598, Donald W Coots, Main Street Realty. SOMOMLS as distributed by MLS GRID
- $269,9003 bd2 ba1.4k sqft22141 County Road 271, Wheatland, MO 65779ActiveMLS ID #60320936, Megan Pitts, Pitts Realty. SOMOMLS as distributed by MLS GRID
- $184,9003 bd2 ba1.3k sqft20908 County Road 283, Hermitage, MO 65668ActiveMLS ID #60318137, Jordan Stafford Lewton, Wheatland-UC Buckhorn Land and Realty LLC. SOMOMLS as distributed by MLS GRID
- $325,0003 bd2 ba1.6k sqft26493 County Road 225, Flemington, MO 65650For SaleMLS ID #2613738, Julia Schoonover, Real Broker, LLC-MO. Heartland MLS as distributed by MLS GRID
- $299,9002 bd2 ba1.2k sqft16577 State Highway H, Flemington, MO 65650ActiveMLS ID #60329594, Nicholas Lemuel Henderson, Akins Realty. SOMOMLS as distributed by MLS GRID
- $389,0003 bd2 ba1.4k sqft25593 State Highway 64, Pittsburg, MO 65724ActiveMLS ID #60290871, Gene E Rice, Ozarks Home Realty. SOMOMLS as distributed by MLS GRID
- $275,0003 bd2 ba1k sqft(Undisclosed Address), Pittsburg, MO 65724ActiveMLS ID #60328085, Hank Ryan, Keller Williams Local. SOMOMLS as distributed by MLS GRID
- $349,0003 bd2 ba1.7k sqft30770 Highway Nn, Urbana, MO 65767ActiveMLS ID #60326824, Evan Roberts, Partin Roweton, LLC. SOMOMLS as distributed by MLS GRID
- $259,9003 bd2 ba1.6k sqft3231 S 127th Road, Flemington, MO 65650ActiveMLS ID #60315374, Kelly A. Mauck, Stellar Real Estate Co.. SOMOMLS as distributed by MLS GRID
- $230,0003 bd2 ba2k sqft23455 Little Loop, Hermitage, MO 65668For SaleMLS ID #2627949, Ella Tindle, Homeland Realty. Heartland MLS as distributed by MLS GRID
- $209,0003 bd2 ba1.5k sqft21640 County Road 238, Wheatland, MO 65779ActiveMLS ID #60318736, Ashley Thomas, Realty Professionals Heartland, LLC. SOMOMLS as distributed by MLS GRID
- $289,9003 bd3 ba1.5k sqft37070 Rambling Rd, Warsaw, MO 65355For Sale
 MLS ID #103777, Amber Cooper, KELLER WILLIAMS L.O. REALTY. WCAR MO
 - $225,0003 bd3 ba1.3k sqft22742 County Road 205l, Wheatland, MO 65779ActiveMLS ID #60328601, Gracie Fatino, Akins Realty. SOMOMLS as distributed by MLS GRID
- $325,0006 bd4 ba1.4k sqft192/194 Cheyenne Road, Tunas, MO 65764ActiveMLS ID #60328193, Amber N Miller, Midwest Land Group. SOMOMLS as distributed by MLS GRID
