Not many properties can offer a 3 bed/2 bath home, 2 guest cabins, a guest shower house, a 3-car garage, RV carport, and a huge outdoor entertaining area all in one package. That's exactly what makes this one so special! There is room for everyone!The main home features an updated kitchen, and a bright sunroom that's perfect for morning coffee, relaxing after a day on the lake, or gathering with family and friends. Step outside and you'll find a large outdoor entertaining area complete with a bar and plenty of space for cookouts, game nights, and making memories all summer long.What truly sets this property apart are the two additional cabins and separate shower house. These bonus spaces are perfect for guests, older children wanting a little privacy, overflow sleeping space during holidays and lake weekends, or simply giving everyone room to spread out and enjoy their own space. Combined with the detached 3-car garage and RV carport, there's no shortage of room for guests, vehicles, boats, golf carts, and all the extras that come with lake life.Located within walking distance of Pomme de Terre Lake with blacktop access, you'll enjoy easy access to fishing, boating, swimming, and everything that makes lake living so enjoyable. You're also within walking distance of Dollar General, pizza, and other conveniences, making it easy to grab what you need without a long drive.Appliances are included, furnishings are negotiable, and even the golf cart can stay, making this an easy turnkey opportunity for the next owner.Whether you're looking for a full-time home, a weekend lake retreat, or a property with room for guests and potential income opportunities, this one offers a level of flexibility that's hard to find this close to the lake.
Active
Price cut: $15.1K (6/15)
$269,900
22141 County Road 271, Wheatland, MO 65779
3beds
1,488sqft
:
Get pre-qualifiedN/A
Single Family Residence
Built in 1979
0.53 Acres Lot
$260,600 Zestimate®
$181/sqft
$-- HOA
What's special
Rv carportUpdated kitchenBright sunroomGuest shower houseHuge outdoor entertaining area
- 110 days |
- 458 |
- 35 |
Zillow last checked:
Listing updated:
Listed by:
Megan Pitts 417-670-7653,
Pitts Realty,
William L Pitts 417-745-6801,
Pitts Realty
Source: SOMOMLS as distributed by MLS GRID,MLS#: 60320936
Facts & features
Interior
Bedrooms & bathrooms
- Bedrooms: 3
- Bathrooms: 2
- Full bathrooms: 2
Rooms
- Room types: Sun Room
Heating
- Forced Air, Propane
Cooling
- Central Air, Ceiling Fan(s)
Appliances
- Included: Dishwasher, Free-Standing Propane Oven, Dryer, Washer, Refrigerator, Microwave, Electric Water Heater
- Laundry: W/D Hookup
Features
- Has basement: No
- Has fireplace: No
Interior area
- Total structure area: 1,488
- Total interior livable area: 1,488 sqft
- Finished area above ground: 1,488
- Finished area below ground: 0
Property
Parking
- Total spaces: 5
- Parking features: RV Access/Parking, Shared Driveway, RV Carport, Gravel, Garage Faces Front, Driveway
- Garage spaces: 5
- Carport spaces: 2
- Has uncovered spaces: Yes
Features
- Levels: One
- Stories: 1
- Patio & porch: Patio, Side Porch
- Fencing: Vinyl,Wire
Lot
- Size: 0.53 Acres
- Features: Dead End Street, Paved, Level
Details
- Additional parcels included: 10-2.0-09-002-002-009.000
- Parcel number: 102.009002002009.000
Construction
Type & style
- Home type: SingleFamily
- Property subtype: Single Family Residence
Condition
- Year built: 1979
Utilities & green energy
- Sewer: Septic Tank
- Water: Public
Community & HOA
Community
- Security: Smoke Detector(s)
- Subdivision: South Point
Location
- Region: Wheatland
Financial & listing details
- Price per square foot: $181/sqft
- Tax assessed value: $57,990
- Annual tax amount: $402
- Date on market: 4/16/2026
- Road surface type: Chip And Seal
Estimated market value
$260,600
$248,000 - $274,000
$1,334/mo
Price history
| Date | Event | Price |
|---|---|---|
| 6/15/2026 | Price change | $269,900-5.3%$181/sqft |
Source:  SOMOMLS as distributed by MLS GRID #60320936 Report a problem SOMOMLS as distributed by MLS GRID #60320936 Report a problem | ||
| 4/16/2026 | Price change | $285,000+21.3%$192/sqft |
Source: SOMOMLS as distributed by MLS GRID #60320936 Report a problem | ||
| 5/6/2022 | Pending sale | $235,000$158/sqft |
Source: SOMOMLS as distributed by MLS GRID #60216520 Report a problem | ||
| 5/2/2022 | Listed for sale | $235,000$158/sqft |
Source: SOMOMLS as distributed by MLS GRID #60216520 Report a problem | ||
Public tax history
| Year | Property taxes | Tax assessment |
|---|---|---|
| 2025 | $458 +6.8% | $11,020 +8.5% |
| 2024 | $429 +6.5% | $10,160 +5.9% |
| 2023 | $403 | $9,590 +2.7% |
| 2022 | -- | $9,340 |
| 2021 | $381 +5.5% | $9,340 +6.7% |
| 2020 | $361 +0.7% | $8,750 |
| 2019 | $359 +0.2% | $8,750 |
| 2018 | $358 | $8,750 |
| 2017 | $358 | $8,750 |
| 2016 | -- | $8,750 |
| 2015 | -- | $8,750 +33% |
| 2013 | -- | $6,580 |
| 2012 | -- | $6,580 |
Find assessor info on the county website
Monthly payment
Est. payment
Payment breakdown
Explore the cost of this home by adjusting the details. Changes won't be saved.Climate risks
Neighborhood: 65779
Nearby schools
GreatSchools rating
- 5/10Wheatland Elementary SchoolGrades: PK-6Distance: 4 mi
- 3/10Wheatland High SchoolGrades: 7-12Distance: 4 mi
Schools provided by the listing agent
- Elementary: Wheatland
- Middle: Wheatland
- High: Wheatland
Source: SOMOMLS as distributed by MLS GRID. This data may not be complete. We recommend contacting the local school district to confirm school assignments for this home.
- $16,280-- bd-- ba896 sqft22153 County Road 271, Wheatland, MO 65779Off Market
- $289,9005 bd2 ba2.1k sqft22115 County Road 271, Wheatland, MO 65779Pending

- $115,0003 bd2 ba1.6k sqft22175 County Road 271, Wheatland, MO 65779Pending

- $250,1003 bd-- ba1.8k sqft22160 County Road 271, Wheatland, MO 65779Off Market
- $193,500-- bd-- ba1.7k sqft22176 County Road 271, Wheatland, MO 65779Off Market
- $168,5003 bd2 ba1.4k sqft22135 Rosebud Ln, Wheatland, MO 65779Off Market
- $86,100-- bd-- ba744 sqft22181 Rosebud Ln, Wheatland, MO 65779Off Market
- $18,830-- bd-- ba1.2k sqft19225 4th Ave #30, Wheatland, MO 65779Off Market
A local agent can set up tours, give advice and negotiate with sellers.
Similar homes
- $--3 bd2 ba1.5k sqft21596 County Road 273a, Wheatland, MO 65779Auction
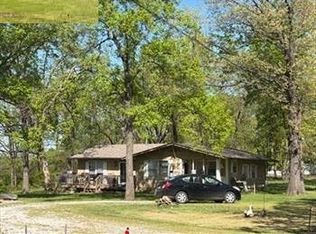 Auction.com 1
 - $235,0003 bd3 ba1.3k sqft22742 County Road 205l, Wheatland, MO 65779Active
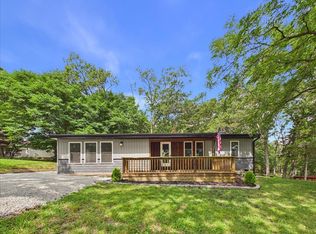
 MLS ID #60328601, Gracie Fatino, Akins Realty. SOMOMLS as distributed by MLS GRID
 - $215,0003 bd2 ba1.3k sqft21915 County Road 242, Wheatland, MO 65779Active
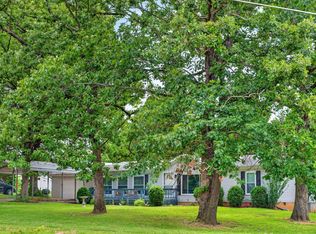 MLS ID #60320483, Megan Pitts, Pitts Realty. SOMOMLS as distributed by MLS GRID
 - $349,0003 bd2 ba1.8k sqft21845 County Road 190, Wheatland, MO 65779Active
 MLS ID #60329468, Billy Bruce, Billy Bruce Realty. SOMOMLS as distributed by MLS GRID
 - $282,5003 bd2 ba1.6k sqft21869 State Highway 64, Hermitage, MO 65668ActiveMLS ID #60330142, Donna Peterson, Century 21 Peterson Real Estate. SOMOMLS as distributed by MLS GRID
- $179,9003 bd2 ba1.1k sqft22436 Red Fox Trail, Wheatland, MO 65779ActiveMLS ID #60326169, Tatyana Psarev, Alpha Realty MO, LLC. SOMOMLS as distributed by MLS GRID
- $315,0003 bd3 ba1.4k sqft18272 N Hampton Drive, Wheatland, MO 65779ActiveMLS ID #60327063, Jordan Stafford Lewton, Wheatland-UC Buckhorn Land and Realty LLC. SOMOMLS as distributed by MLS GRID
- $224,9003 bd2 ba1.2k sqft23090 County Road 203, Wheatland, MO 65779ActiveMLS ID #60325857, Megan Pitts, Pitts Realty. SOMOMLS as distributed by MLS GRID
- $250,0003 bd2 ba2.1k sqft26418 Fisher Cove Lane, Pittsburg, MO 65724ActiveMLS ID #60329951, Nicholas Lemuel Henderson, Akins Realty. SOMOMLS as distributed by MLS GRID
- $259,9003 bd2 ba1.6k sqft3231 S 127th Road, Flemington, MO 65650ActiveMLS ID #60315374, Kelly A. Mauck, Stellar Real Estate Co.. SOMOMLS as distributed by MLS GRID
- $314,9003 bd4 ba1.7k sqft17206 Highway B, Wheatland, MO 65779ActiveMLS ID #60322598, Donald W Coots, Main Street Realty. SOMOMLS as distributed by MLS GRID
- $280,0003 bd2 ba1.3k sqft28205 State Highway Nn, Urbana, MO 65767ActiveMLS ID #60326854, Amy Reardon, Century 21 Peterson Real Estate. SOMOMLS as distributed by MLS GRID
- $275,0003 bd2 ba1k sqft(Undisclosed Address), Pittsburg, MO 65724ActiveMLS ID #60328085, Hank Ryan, Keller Williams Local. SOMOMLS as distributed by MLS GRID
- $225,0003 bd2 ba1.1k sqft22826 Gavitt Ln, Wheatland, MO 65779For SaleMLS ID #2595225, April Erhart, Crown Realty. Heartland MLS as distributed by MLS GRID
- $324,9003 bd2 ba1.4k sqft24804 Camelot Drive, Hermitage, MO 65668ActiveMLS ID #60316309, Amy Reardon, Century 21 Peterson Real Estate. SOMOMLS as distributed by MLS GRID
- $299,9002 bd2 ba1.2k sqft16577 State Highway H, Flemington, MO 65650ActiveMLS ID #60329594, Nicholas Lemuel Henderson, Akins Realty. SOMOMLS as distributed by MLS GRID
- $255,0003 bd2 ba1.7k sqft3800 State Highway O, Humansville, MO 65674ActiveMLS ID #60322828, Heather M Bruce-Fitch, Billy Bruce Realty. SOMOMLS as distributed by MLS GRID
- $279,9004 bd2 ba1.8k sqft3820 N Royal Mountain Lane, Bolivar, MO 65613ActiveMLS ID #60315812, Kelly A. Mauck, Stellar Real Estate Co.. SOMOMLS as distributed by MLS GRID
- $289,9003 bd3 ba1.5k sqft37070 Rambling Rd, Warsaw, MO 65355For Sale
 MLS ID #103777, Amber Cooper, KELLER WILLIAMS L.O. REALTY. WCAR MO
 - $340,0003 bd2 ba1.6k sqft26493 County Road 225, Flemington, MO 65650For SaleMLS ID #2613738, Julia Schoonover, Real Broker, LLC-MO. Heartland MLS as distributed by MLS GRID
